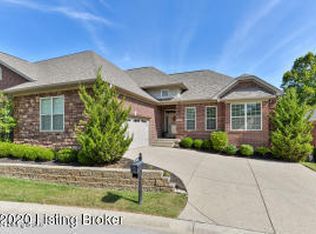
Have you been considering a ''right-size'' move? One that affords the lock-and-leave lifestyle you've been dreaming about, yet still provides ample room for entertaining and the occasional overnight guest? Or, how about a dual-generational layout? Well, this one checks all of those boxes! Discover this stunning patio home which offers a harmonious blend of luxury, privacy, and functionality. Located on an end lot with an extra-large private driveway, this home accommodates additional vehicles in addition to a spacious two-car garage. The oversized fenced backyard, one of the largest in the community, also enhances the property's unique appeal. From the inviting covered front porch, step into an open-concept living space, featuring beautiful hardwood floors throughout the main level and plush carpeting in the bedrooms. A versatile office with glass-paneled French doors can double as a TV den or secondary dining space. The living room is adorned with a cathedral vaulted tray ceiling and a cozy two-sided fireplace that seamlessly connects to a sunroom with panoramic views of a wooded backdrop, creating a perfect spot to relax or entertain. The well-appointed kitchen boasts a full appliance package, a center island with counter-height seating, and a dining area that overlooks the outdoor living space and those panoramic wooded views. Step outside to the private deck through the sunroom and marvel at this serene backdrop while enjoying Alfresco dining! The main-level primary suite is a true retreat, featuring an expansive layout, a spa-like bathroom with a garden tub, walk-in shower, dual sink vanity with granite countertops, and a walk-in wardrobe closet. A generous size guest bedroom offers direct access to a full bath, which also accommodates guests from the main living space. A custom-built laundry room with a pet grooming station adds thoughtful convenience and completes this level! The finished walkout lower level offers unparalleled flexibility, ideal for extended family or guests. It features a generous living area with a kitchenette, a full bathroom, and a spacious bedroom with a walk-in closet. (No egress in this room, but there are multiple egresses in the adjacent room.) Additional spaces include a recreation area for billiards or gaming, which could easily be used as an art studio or home gym, all with ample natural light and walkout access to the covered patio and fenced lawn. The best part is your lawncare is managed by the association! Come tour this ultimate lock-and-leave lifestyle, just a mile from I-265 and Old Henry Road exit, which is home to some of the east end's premier new retail, dining, and a host of other amenities. With its breathtaking views, a prime location, and a thoughtfully designed layout, this home is truly a rare find!!
Sold for $494,000
Zillow last checked:
Listing updated:
Bought with:
Craig Miller, 268618
Keller Williams Collective
Source: Metro Search Inc. LLC DBA Apex MLS,MLS#: 1677242
Price history
| Date | Event | Price |
|---|---|---|
| 2/25/2025 | Sold | $494,000$147/sqft |
Source:  Metro Search Inc. LLC DBA Apex MLS #1677242 Report a problem Metro Search Inc. LLC DBA Apex MLS #1677242 Report a problem | ||
| 2/25/2025 | Pending sale | $494,000$147/sqft |
Source: Metro Search Inc. LLC DBA Apex MLS #1677242 Report a problem | ||
| 1/6/2025 | Contingent | $494,000$147/sqft |
Source: Metro Search Inc. LLC DBA Apex MLS #1677242 Report a problem | ||
| 1/3/2025 | Listed for sale | $494,000$147/sqft |
Source: Metro Search Inc. LLC DBA Apex MLS #1677242 Report a problem | ||
| 12/4/2024 | Listing removed | $494,000$147/sqft |
Source: Metro Search Inc. LLC DBA Apex MLS #1674171 Report a problem | ||
| 11/15/2024 | Price change | $494,000-1%$147/sqft |
Source: Metro Search Inc. LLC DBA Apex MLS #1674171 Report a problem | ||
| 11/4/2024 | Listed for sale | $499,000$148/sqft |
Source: Metro Search Inc. LLC DBA Apex MLS #1674171 Report a problem | ||
| 11/1/2024 | Listing removed | $499,000$148/sqft |
Source: Metro Search Inc. LLC DBA Apex MLS #1669181 Report a problem | ||
| 10/18/2024 | Price change | $499,000-4.9%$148/sqft |
Source: Metro Search Inc. LLC DBA Apex MLS #1669181 Report a problem | ||
| 10/2/2024 | Price change | $524,900-1.9%$156/sqft |
Source: Metro Search Inc. LLC DBA Apex MLS #1669181 Report a problem | ||
| 8/29/2024 | Listed for sale | $534,900-1.8%$159/sqft |
Source: Metro Search Inc. LLC DBA Apex MLS #1669181 Report a problem | ||
| 8/23/2024 | Listing removed | -- |
Source: Metro Search Inc. LLC DBA Apex MLS #1667587 Report a problem | ||
| 8/23/2024 | Listed for sale | $544,900$162/sqft |
Source: Metro Search Inc. LLC DBA Apex MLS #1668802 Report a problem | ||
| 8/19/2024 | Listing removed | $544,900$162/sqft |
Source: Metro Search Inc. LLC DBA Apex MLS #1667587 Report a problem | ||
| 8/8/2024 | Listed for sale | $544,900-2.5%$162/sqft |
Source: Metro Search Inc. LLC DBA Apex MLS #1667587 Report a problem | ||
| 7/15/2024 | Listing removed | $559,000-3.2%$166/sqft |
Source: Metro Search Inc. LLC DBA Apex MLS #1664538 Report a problem | ||
| 6/29/2024 | Listed for sale | $577,500+5%$171/sqft |
Source: Metro Search Inc. LLC DBA Apex MLS #1664538 Report a problem | ||
| 11/20/2023 | Sold | $550,000$163/sqft |
Source: Metro Search Inc. LLC DBA Apex MLS #1647064 Report a problem | ||
| 10/9/2023 | Contingent | $550,000$163/sqft |
Source: Metro Search Inc. LLC DBA Apex MLS #1647064 Report a problem | ||
| 10/6/2023 | Listed for sale | $550,000+2650%$163/sqft |
Source: Metro Search Inc. LLC DBA Apex MLS #1647064 Report a problem | ||
| 1/17/2012 | Sold | $20,000$6/sqft |
Source: Public Record Report a problem | ||
Nearby homes
- $568,8003 bd3 ba3.3k sqft14021 Cypress Glen Dr #15C, Louisville, KY 40245Off Market

- $704,5004 bd4 ba1.7k sqft14001 Cypress Glen Dr, Louisville, KY 40245Off Market
- $586,9004 bd3 ba3.3k sqft14001 Cypress Glen Dr #A, Louisville, KY 40245Off Market
- $549,9003 bd3 ba3.3k sqft14021 Cypress Glen Dr, Louisville, KY 40245Sold
Sell for more on Zillow
Get a Zillow Showcase℠ listing at no additional cost and you could sell for .
$503,000
2% more
+$10,060
With Zillow Showcase(estimated)
$513,060
