Skip main navigation
Sold for $435,000
  • $435,000

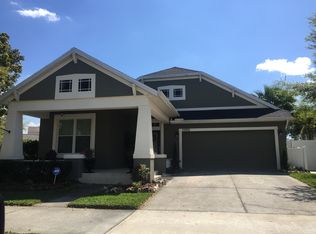
    14022 Golden Rain Tree Blvd, Orlando, FL 32828

    3beds
    1,626sqft
    Single Family Residence
    Built in 2003
    5,872 Square Feet Lot
    $435,400 Zestimate®
    $268/sqft
    $2,431 Estimated rent

    Home value

    $435,400

    $401,000 - $475,000

    $2,431/mo

    Zestimate® history
    Loading
    Loading...

    Owner options

    List your home for rent

    $2,431/mo

    Rent Zestimate®

    Find your next renter with Zillow Rental Manager. Plus, with online applications, you can quickly screen prospective tenants – for free.

    Learn more

    $2,431/mo

    Rent Zestimate®

    Refinance and save

    $3,244/mo

    Est. payment

    Refinancing to a lower rate could help reduce your monthly payments and save thousands over the life of the loan.

    See today's rates

    $3,244/mo

    Est. payment

    Explore your selling options

    Work with a Zillow partner agent

    Leverage their expertise and Zillow's premium Showcase listings to get your home seen by more buyers.

    Get started

    List with your own agent

    Get your home in front of millions of buyers by listing it on Zillow.

    Learn how to do it

    Sell it yourself

    Take full control of how buyers see your home on Zillow by listing For Sale by Owner (FSBO).

    List your home

    What's special

    Conservation and pond viewsPrivate patio overlooking conservationNew roofFresh interior paintNew acPremium corner lot
    Welcome to Your Private Oasis in Avalon Park! Perfectly positioned on a premium corner lot with conservation and pond views, this beautifully maintained 3-bedroom, 2-bath home offers the ideal blend of comfort, privacy, and the vibrant lifestyle Avalon Park is known for. Step inside to an open and inviting layout filled with natural light, creating a warm and welcoming atmosphere perfect for both everyday living and entertaining. The spacious living and dining areas flow seamlessly, while the kitchen with a center island serves as the heart of the home—ideal for gathering with family and friends. The primary suite provides a peaceful retreat, and the additional bedrooms offers flexibility for guests, a home office, or a growing family. Step outside to your private patio overlooking conservation, where you can enjoy quiet mornings and relaxing evenings surrounded by nature with no rear neighbors. This home also features a new roof, new AC, and fresh interior paint, offering peace of mind and true move-in ready convenience. With over 1,600 square feet of well-maintained living space, a 2-car garage, and a low HOA that includes access to community amenities such as a pool, this home checks all the boxes. Located in one of East Orlando’s most sought-after communities, Avalon Park offers a true live-work-play lifestyle with top-rated schools, parks, walking trails, dining, shopping, and year-round events just minutes from your doorstep. With convenient access to Downtown Orlando, UCF, Research Park, Orlando International Airport, and Florida’s east coast beaches, this location delivers both comfort and convenience. Whether you're a first-time homebuyer, downsizing, or simply looking for a home that combines privacy with community charm—this one is a must-see. Schedule your private showing today!

    Zillow last checked:

    Listing updated:

    Listing Provided by:

    Ronald Trotter 321-331-1585,

    RE/MAX INNOVATION 407-281-1053

    Bought with:

    Trevin Perez, 3393681

    REDFIN CORPORATION

    Source: Stellar MLS,MLS#: O6404042MLS LogoOriginating MLS: Orlando Regional

    Facts & features

    Interior

    Bedrooms & bathrooms
    • Bedrooms: 3
    • Bathrooms: 2
    • Full bathrooms: 2
    Primary bedroom
    • Features: Walk-In Closet(s)
    • Level: First
    • Area: 182 Square Feet
    • Dimensions: 14x13
    Bedroom 2
    • Features: Walk-In Closet(s)
    • Level: First
    • Area: 110 Square Feet
    • Dimensions: 11x10
    Bedroom 3
    • Features: Walk-In Closet(s)
    • Level: First
    • Area: 110 Square Feet
    • Dimensions: 11x10
    Primary bathroom
    • Features: Bath w Spa/Hydro Massage Tub, Tub with Separate Shower Stall
    • Level: First
    Dinette
    • Level: First
    • Area: 84 Square Feet
    • Dimensions: 12x7
    Dining room
    • Level: First
    • Area: 130 Square Feet
    • Dimensions: 13x10
    Family room
    • Level: First
    • Area: 240 Square Feet
    • Dimensions: 15x16
    Kitchen
    • Features: Breakfast Bar, Kitchen Island
    • Level: First
    • Area: 117 Square Feet
    • Dimensions: 13x9
    Living room
    • Level: First
    • Area: 240 Square Feet
    • Dimensions: 15x16
    Heating
    • Central
    Cooling
    • Central Air
    Appliances
    • Included: Oven, Dishwasher, Disposal, Dryer, Electric Water Heater, Exhaust Fan, Freezer, Microwave, Range, Refrigerator, Washer
    • Laundry: Laundry Room
    Features
    • Ceiling Fan(s), Kitchen/Family Room Combo, Open Floorplan, Split Bedroom
    • Flooring: Carpet, Ceramic Tile, Concrete
    • Doors: Sliding Doors
    • Windows: Blinds
    • Has fireplace: No
    • Common walls with other units/homes: End Unit
    Interior area
    • Total structure area: 2,320
    • Total interior livable area: 1,626 sqft

    Property

    Parking
    • Total spaces: 2
    • Parking features: Garage Door Opener
    • Attached garage spaces: 2
    • Details: Garage Dimensions: 19x20
    Features
    • Levels: One
    • Stories: 1
    • Patio & porch: Deck, Patio, Porch
    • Exterior features: Irrigation System, Lighting, Rain Gutters, Sprinkler Metered, Storage
    • Has view: Yes
    • View description: Park/Greenbelt, Trees/Woods
    Lot
    • Size: 5,872 sqft
    • Features: Conservation Area, Corner Lot, Greenbelt, In County, Near Public Transit, Sidewalk
    Details
    • Additional structures: Storage
    • Parcel number: 052332100202940
    • Zoning: P-D
    • Special conditions: None

    Construction

    Type & style
    • Home type: SingleFamily
    • Architectural style: Ranch
    • Property subtype: Single Family Residence
    Materials
    • Block
    • Foundation: Slab
    • Roof: Shingle
    Condition
    • New construction: No
    • Year built: 2003

    Utilities & green energy

    • Sewer: Public Sewer
    • Water: Public
    • Utilities for property: Electricity Connected, Public
    Green energy
    • Indoor air quality: No/Low VOC Flooring, No/Low VOC Paint/Finish

    Community & neighborhood

    Security
    • Security features: Smoke Detector(s)
    Community
    • Community features: Deed Restrictions, Park, Playground, Pool, Tennis Court(s)
    Location
    • Region: Orlando
    • Subdivision: AVALON PARK VILLAGE 04 B-K

    HOA & financial

    HOA
    • Has HOA: Yes
    • HOA fee: $148 monthly
    • Amenities included: Park, Playground, Recreation Facilities, Tennis Court(s)
    • Services included: Community Pool, Recreational Facilities
    • Association name: Leland Management - Sara Cortes
    • Association phone: 407-249-9395
    Other fees
    • Pet fee: $0 monthly
    Other financial information
    • Total actual rent: 0

    Other

    Other facts
    • Listing terms: Cash,Conventional,FHA,VA Loan
    • Ownership: Fee Simple
    • Road surface type: Asphalt

    Price history

    DateEventPrice
    5/29/2026Sold$435,000$268/sqft
    Source: Stellar MLS #O6404042 Report a problem
    5/6/2026Pending sale$435,000$268/sqft
    Source: Stellar MLS #O6404042 Report a problem
    5/1/2026Listed for sale$435,000+70.6%$268/sqft
    Source: Stellar MLS #O6404042 Report a problem
    10/20/2017Sold$255,000-5.6%$157/sqft
    Source: Public Record Report a problem
    8/17/2017Listed for sale$270,000+31.6%$166/sqft
    Source: NATIONAL REAL ESTATE LLC #O5531420 Report a problem
    10/13/2003Sold$205,100$126/sqft
    Source: Public Record Report a problem

    Public tax history

    YearProperty taxesTax assessment
    2024$3,490 +7.6%$232,674 +3%
    2023$3,242 +3.9%$225,897 +3%
    2022$3,122 +1.3%$219,317 +3%
    2021$3,082 +0.9%$212,929 +1.4%
    2020$3,053 +1.5%$209,989 +2.3%
    2019$3,008 +1%$205,268 +1.9%
    2018$2,978 $201,441 +3.2%
    2017$2,978 +67.8%$195,264 +11.9%
    2016$1,775 +1.6%$174,447 +4.7%
    2015$1,747 -8.1%$166,621 +5.3%
    2014$1,901 +7.2%$158,229 +21.8%
    2013$1,773 +1%$129,962 +9.1%
    2012$1,756 +1%$119,141 +0.7%
    2011$1,739 -0.4%$118,316 -3.4%
    2010$1,747 $122,455 -23.4%
    2009-- $159,776 -25.1%
    2008$2,320 -3.8%$213,260 -13.3%
    2007$2,412 -5.8%$245,956 +10%
    2006$2,560 +0.4%$223,650 +35.9%
    2005$2,549 +4.6%$164,613 +13.9%
    2004$2,438 +3632.6%$144,587 +4031.1%
    2003$65 $3,500

    Find assessor info on the county website

    Neighborhood: Alafaya

    Nearby schools

    GreatSchools rating
    Schools provided by the listing agent
    • Elementary: Aloma Elem
    • Middle: Avalon Middle
    • High: Timber Creek High

    Source: Stellar MLS. This data may not be complete. We recommend contacting the local school district to confirm school assignments for this home.

    Get a cash offer in 3 minutes
    Find out how much your home could sell for in as little as 3 minutes with a no-obligation cash offer.
    Estimated market value
    $435,400
    Get a cash offer in 3 minutes
    Find out how much your home could sell for in as little as 3 minutes with a no-obligation cash offer.
    Estimated market value
    $435,400