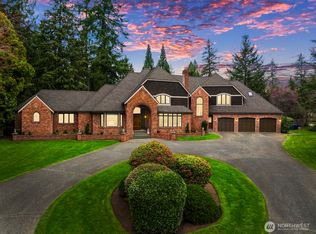
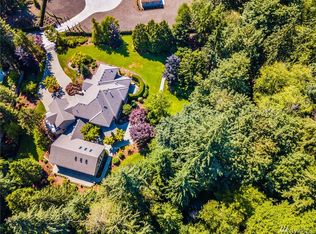
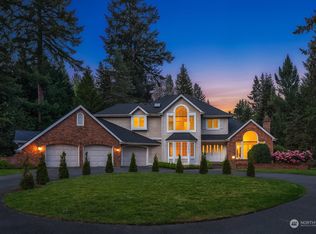
Live luxuriously in this European inspired custom residence. The formal rooms afford you the comfort and elegance for entertaining with a marble gas fireplace, hardwood floors with walnut inlay in the living room, designer window coverings, crown molding, wainscoting, new sconce lighting and European pearlized Venetian plaster in the dining room. A very spacious fully paneled cherry stained study with new walnut inlayed hardwood floors is located off the foyer with a view of the front gardens makes it easy to welcome expected guests. The guest powder bath off the foyer has been remodeled with high quality furniture vanity with marble counter, imported Venetian mirror, designer marble inlayed floor and new sconce lighting. The kitchen is truly gorgeous and features Crème Brulee furniture styled Crystal Cabinetry designed with the serious cook in mind. Features to highlight in this wonderful space are leaded glass doors, glazed maple center island with custom features as spice drawers, pull out cabinets for the mixer, covered bread drawer, handmade wood insert dividers for silverware, slab granite counters and custom designed glazed back splash, under counter lighting, planning desk and a huge walk-in pantry, professional stainless steel appliances including a Viking range and custom hood, Thermador warming drawer, Thermador double ovens, Miele dishwasher and built-in GE Monogram 42-inch refrigerator. French doors off the foyer lead to the comfortable family room conveniently located off the kitchen and breakfast room featuring a masonry brick gas fireplace, cherry stained built-in cabinetry and wet bar. The laundry room has been updated with a new terracotta tile floor, new counters, utility sink with brushed nickel faucet and cabinet doors. The magnificent owner’s retreat is upstairs apart from the rest of the bedrooms and features a tall coved ceiling with crown molding, custom 4 layers of Venetian plaster walls, marble surround double sided gas fireplace and very large closet with built-in organizers and make-up vanity. The marble master bath features white cabinetry, dual sinks, marble shower with 2 shower heads, jetted tub, heated mosaic marble floors, Venetian plaster walls and leaded glass privacy window. The 2 other bedrooms upstairs share a remodeled full bath with maple cabinets, glazed tile vanity and flooring and brushed nickel plumbing. The oversized 4th bedroom with vaulted ceiling boasts its own ¾ bath and large closet organizers. Off the rear stairs at the end of the upstairs hallway is the remodeled bonus room which features abundant custom maple cabinetry, a lovely cozy gas fireplace with custom stone mantel surround and theatre quality 5.1 surround sound with flat screen TV mounting area. This room is perfect for a variety of uses, teen homework room, media, game and craft room—just use your imagination. French doors off the breakfast room lead to the 1.64 acres which are impeccably groomed and feature a large rear deck with bench seating, tall evergreens, ever blooming gardens, raised beds with irrigation and herb gardens and miles of emerald lawns to explore. It is to the south of the back yard that you will find the studio modeled after the house and features solid 2 X 6 construction with an engineered floor with a moisture barrier and sound absorbing ceiling. Inside the double doors you will find wood floors, a loft area, electricity, cable and phone lines, internet and electric heat. Currently being used as a teen hang media hang out, it could easily be ideal for a serious at home working office, art studio, music studio or shop. Additional highlights of this lovely home include a high quality cedar shake roof (2005), 2 furnaces, air conditioning, central vacuum system, security system, newer textured carpet throughout, hardwoods throughout the main floor, all new chandeliers and sconce lighting, low voltage outdoor lighting and irrigation system.
This property is not currently displayed as for sale or rent on Zillow. This may be different from what's on other websites or public sources.