Skip main navigation
Off market
  • $4,206,900

    21906 NE 140th Way, Woodinville, WA 98077

    4beds
    7,800sqft
    SingleFamily
    Built in 1996
    2.42 Acres Lot
    $4,206,900 Zestimate®
    $539/sqft
    $7,910 Estimated rent

    Home value

    $4,206,900

    $3.74M - $4.71M

    $7,910/mo

    Zestimate® history
    Loading
    Loading...

    Owner options

    List your home for rent

    $7,910/mo

    Rent Zestimate®

    Find your next renter with Zillow Rental Manager. Plus, with online applications, you can quickly screen prospective tenants – for free.

    Learn more

    $7,910/mo

    Rent Zestimate®

    Refinance and save

    $25,456/mo

    Est. payment

    Refinancing to a lower rate could help reduce your monthly payments and save thousands over the life of the loan.

    See today's rates

    $25,456/mo

    Est. payment

    Explore your selling options

    Work with a Zillow partner agent

    Leverage their expertise and Zillow's premium Showcase listings to get your home seen by more buyers.

    Get started

    List with your own agent

    Get your home in front of millions of buyers by listing it on Zillow.

    Learn how to do it

    Sell it yourself

    Take full control of how buyers see your home on Zillow by listing For Sale by Owner (FSBO).

    List your home

    What's special

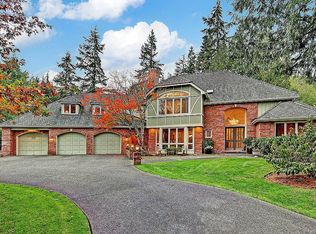
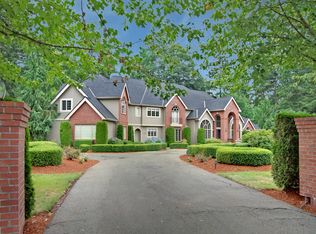
    Located down a private lane behind a gated entrance, this 7800* sq ft Gregerson built custom home features 4 bedrooms, 4 full baths, 1 ¾ and 1 half bath, opulent cherry paneled library upstairs, media room and study area upstairs with built-in cherry desks and window seat. The soaring double door custom leaded glass entry leads to the impressive foyer with marble flooring and distinguished cherry banister with warm hardwood stairs. The formal dining room features inlaid hardwood floors, designer draperies, crown molding, wood wrapped columns and crystal chandelier. The butler's pantry off the dining room features cherry cabinetry, slab granite, beverage fridge and sink. The columned formal living room boasts tall 19-foot ceilings with crown molding, marble surround gas fireplace with cherry mantel and sconce lighting. The informal gathering rooms are extremely spacious and feature 9-foot ceiling height, tiled flooring and walls of windows framing the lush grounds. The kitchen boasts a huge center island with raised breakfast bar seating, antiqued furniture style hand glazed maple cabinetry, under counter lighting, upper cabinet lighting, slab granite, double ovens, warming drawer, Sub Zero refrigerator. The adjacent family room features a stone gas fireplace flanked by cherry built-ins and crown molding. The informal dining area off the kitchen and family room features walls of windows framing the private backyard with French doors out to a stamped concrete patio and covered built-in barbeque area with a wood burning fireplace. Off the kitchen or family room down the tiled hallway you'll find the ¾ bath and the 1330* sq ft pool room. This slate tiled area features a steel and timber beamed pitched tongue and grove cedar ceiling with opening skylights, 6 sets of doors allowing for fresh air flow, a 23 x 17 ft in-ground pool, separate hot tub and lap pool. At the other end of home is the main floor master suite with French doors to a private patio, custom draperies, marble surround gas fireplace and his and hers walk-in closets. The master bath features marble floors, cherry vanity with dual under-mount sinks and marble counters, jetted tub and marble shower with 2 shower heads. Two stairways lead to the upper level with hardwood floors gracing the hallway and front stairs; here you'll find 3 generously sized bedrooms with walk-in closets with organizers and full baths with marble floors and slab granite cherry vanities. The 3rd bedroom makes a great private quest suite away from the rest of the rooms with 2 closets and a Juliet balcony overlooking the front grounds. Additionally, there is a media room with cherry built-ins, sconce lighting and all components are included. Down the hall is a separate study area with 2 cherry built-in desks, cabinetry and a window seat. At the other end of the hall is a tremendous cherry paneled library/study with a sitting area with a marble surround gas fireplace, tall vaulted paneled ceilings, built-in bookcases with up lighting, built-in cherry desk, rich hardwood floors and French doors to a balcony overlooking the side grounds. At the top of front staircase is a sitting area overlooking the foyer and formal living room. The grounds are impeccably maintained and feature stamped concrete patios, waterfall and pond, sports court with lights and baseball hoop, covered area with a DCS built-in barbecue, wood burning fireplace, concrete paver stone paths and trails in the woods. Additional highlights include a 3 car fully finished garage with 3/8-inch interlocking flooring, cabinets and work bench, auto self-testing generator, central vacuum, security system, central air conditioning, concrete tile roof and walking distance to the lake.

    This property is not currently displayed as for sale or rent on Zillow. This may be different from what's on other websites or public sources.

    Facts & features

    Interior

    Bedrooms & bathrooms
    • Bedrooms: 4
    • Bathrooms: 6
    • Full bathrooms: 5
    • 1/4 bathrooms: 1
    Heating
    • Forced air, Gas
    Cooling
    • Central
    Appliances
    • Included: Washer
    Features
    • Flooring: Tile, Other, Carpet, Hardwood
    • Has fireplace: Yes
    Interior area
    • Total interior livable area: 7,800 sqft

    Property

    Parking
    • Total spaces: 3
    • Parking features: Garage - Attached
    Features
    • Exterior features: Stucco, Brick
    • Has spa: Yes
    • Has view: Yes
    • View description: Territorial
    Lot
    • Size: 2.42 Acres
    Details
    • Parcel number: 4054510390

    Construction

    Type & style
    • Home type: SingleFamily
    Materials
    • Roof: Tile
    Condition
    • Year built: 1996

    Community & HOA

    Location
    • Region: Woodinville

    Financial & listing details

    • Price per square foot: $539/sqft
    • Tax assessed value: $4,058,000
    • Annual tax amount: $38,272

    Price history

    DateEventPrice
    2/20/2019Sold$2,600,000-7.1%$333/sqft
    Source: NWMLS as distributed by MLS GRID #1330654 Report a problem
    1/9/2019Pending sale$2,800,000$359/sqft
    Source: John L Scott Real Estate #1330654 Report a problem
    12/15/2018Price change$2,800,000-6.3%$359/sqft
    Source: John L Scott Real Estate #1330654 Report a problem
    7/19/2018Listed for sale$2,988,000+1515.1%$383/sqft
    Source: John L Scott Real Estate #1330654 Report a problem
    8/15/1994Sold$185,000$24/sqft
    Source: Public Record Report a problem

    Public tax history

    YearProperty taxesTax assessment
    2025$38,272 +12.6%$4,058,000 +6.6%
    2024$33,986 +12.4%$3,806,000 +19.9%
    2023$30,226 -6.1%$3,174,000 -17.6%
    2022$32,191 +20%$3,852,000 +43.2%
    2021$26,823 -11.2%$2,690,000 -3.4%
    2019$30,207 +12.7%$2,785,000 +10%
    2018$26,801 -3.7%$2,531,000 +7.2%
    2017$27,833 +19%$2,362,000 +11.3%
    2016$23,379 $2,123,000 +4.9%
    2015$23,379 $2,024,000 +4.1%
    2014$23,379 $1,944,000 +16%
    2013$23,379 $1,676,000 +15%
    2012-- $1,457,000 -9.4%
    2011-- $1,609,000 -6.7%
    2010-- $1,724,000
    2009-- $1,724,000 +9.9%
    2007-- $1,569,000 +6.7%
    2006-- $1,471,000 +3.4%
    2005-- $1,422,000 +10.1%
    2001$16,334 +65.6%$1,292,000 +78.7%
    2000$9,866 $723,000
    Find assessor info on the county website

    Neighborhood: 98077

    Nearby schools

    GreatSchools rating
    Schools provided by the listing agent
    • Elementary: Wilder Elem
    • Middle: Evergreen Middle
    • High: Redmond High

    Source: The MLS. This data may not be complete. We recommend contacting the local school district to confirm school assignments for this home.

    Get a cash offer in 3 minutes
    Find out how much your home could sell for in as little as 3 minutes with a no-obligation cash offer.
    Estimated market value
    $4,206,900
    Get a cash offer in 3 minutes
    Find out how much your home could sell for in as little as 3 minutes with a no-obligation cash offer.
    Estimated market value
    $4,206,900