This stunning Vista at Meadow Hills home has been completely updated with high-end finishes throughout and offers breathtaking views of the 16th hole at Meadow Hills Golf Course along with picturesque mountain scenery. The open-concept main level features rich wood flooring, formal and informal living spaces, soaring two-story ceilings in the family room, and expansive windows that frame the golf course backdrop. A cozy electric fireplace with a floor-to-ceiling stacked stone surround adds warmth and elegance (with a gas connection if desired), while the newly remodeled gourmet chef’s kitchen is a showpiece with quartz countertops, high-end appliances, and an expansive center island, complemented by a formal dining room ideal for entertaining. Upstairs, the wrought iron staircase leads to four spacious bedrooms, including a luxurious primary retreat with vaulted ceilings, sweeping views, and a spa-inspired five-piece bath. The finished garden-level basement offers additional living space with a family room, bedroom, full bath, and ample storage. Outdoors, relax on the composite deck and soak in the serene golf course setting. Every detail has been thoughtfully updated, including new flooring, carpet, remodeled bathrooms, fireplace redesign, recessed lighting, modern fixtures, fresh paint, landscaping, and custom window shades. The oversized three-car garage is fully finished, providing exceptional space and functionality. Located within the Cherry Creek School District, this home is just a short walk to the golf course, restaurants, tennis, swimming, and Cherry Creek State Park, blending luxury living with unmatched convenience.
Sold for $800,000
$800,000
14024 E Hampden Place, Aurora, CO 80014
5beds
3,350sqft
Single Family Residence
Built in 1991
6,011 Square Feet Lot
$782,100 Zestimate®
$239/sqft
$3,743 Estimated rent
Home value
$782,100
$727,000 - $837,000
$3,743/mo
Zestimate® history
Owner options
List your home for rent
$3,743/mo
Rent Zestimate®
Find your next renter with Zillow Rental Manager. Plus, with online applications, you can quickly screen prospective tenants – for free.
$3,743/mo
Rent Zestimate®
Refinance and save
$4,429/mo
Est. payment
Refinancing to a lower rate could help reduce your monthly payments and save thousands over the life of the loan.
$4,429/mo
Est. payment
Explore your selling options
Work with a Zillow partner agent
Leverage their expertise and Zillow's premium Showcase listings to get your home seen by more buyers.
Get startedList with your own agent
Get your home in front of millions of buyers by listing it on Zillow.
Learn how to do itSell it yourself
Take full control of how buyers see your home on Zillow by listing For Sale by Owner (FSBO).
List your homeWhat's special
Modern fixturesPicturesque mountain sceneryFinished garden-level basementHigh-end finishesComposite deckFormal dining roomVaulted ceilings
Zillow last checked:
Listing updated:
Listed by:
Andy Potarf 720-244-1070 andy.potarf@redfin.com,
Redfin Corporation
Bought with:
Elizabeth Zimmermann, 100080981
Redfin Corporation
Source: REcolorado as distributed by MLS GRID,MLS#: 8869826
Facts & features
Interior
Bedrooms & bathrooms
- Bedrooms: 5
- Bathrooms: 4
- Full bathrooms: 2
- 3/4 bathrooms: 1
- 1/2 bathrooms: 1
- Main level bathrooms: 1
Bedroom
- Description: Vaulted Ceilings, Crown Molding, Ceiling Fan, Wood Floors, Barn Door To En-Suite Bath
- Features: Primary Suite
- Level: Upper
- Area: 224 Square Feet
- Dimensions: 14 x 16
Bedroom
- Description: Wood Floors, Crown Molding, Walk-In Closet
- Level: Upper
- Area: 154 Square Feet
- Dimensions: 14 x 11
Bedroom
- Description: Wood Floors, Crown Molding
- Level: Upper
- Area: 132 Square Feet
- Dimensions: 12 x 11
Bedroom
- Description: Vaulted Ceilings, Wood Floors, Crown Molding
- Level: Upper
- Area: 121 Square Feet
- Dimensions: 11 x 11
Bedroom
- Description: Carpet Floors
- Level: Basement
- Area: 210 Square Feet
- Dimensions: 14 x 15
Bathroom
- Description: Vessel Sink
- Level: Main
- Area: 24 Square Feet
- Dimensions: 4 x 6
Bathroom
- Description: Primary 5-Pc En-Suite, Dual Sinks With Vanity, Clawfoot Tub, Walk-In Shower, Walk-In Closet
- Features: Primary Suite
- Level: Upper
- Area: 144 Square Feet
- Dimensions: 9 x 16
Bathroom
- Description: Tile Floors, Sink With Vanity, Tub/Shower Combination
- Level: Upper
- Area: 63 Square Feet
- Dimensions: 9 x 7
Bathroom
- Description: Tile Floors, Sink With Vanity, Walk-In Shower
- Level: Basement
- Area: 45 Square Feet
- Dimensions: 5 x 9
Dining room
- Description: Open To Kitchen, Wood Floors, Formal
- Level: Main
- Area: 350 Square Feet
- Dimensions: 14 x 25
Family room
- Description: Carpet Floors
- Level: Basement
- Area: 322 Square Feet
- Dimensions: 14 x 23
Kitchen
- Description: Stainless Appliances, Quartz Countertops, Center Eat-In Island, Dining Nook With Bay Window
- Level: Main
- Area: 264 Square Feet
- Dimensions: 12 x 22
Living room
- Description: 2-Story Ceilings, Fireplace, Wood Floors, Door To Backyard
- Level: Main
- Area: 572 Square Feet
- Dimensions: 26 x 22
Heating
- Forced Air, Hot Water, Natural Gas
Cooling
- Central Air
Appliances
- Included: Convection Oven, Cooktop, Dishwasher, Disposal, Dryer, Gas Water Heater, Microwave, Range, Refrigerator, Self Cleaning Oven, Washer
Features
- Ceiling Fan(s), Eat-in Kitchen, Five Piece Bath, Granite Counters, High Ceilings, High Speed Internet, Kitchen Island, Open Floorplan, Primary Suite, Quartz Counters, Smoke Free, Vaulted Ceiling(s), Walk-In Closet(s)
- Flooring: Carpet, Tile, Wood
- Windows: Double Pane Windows, Window Coverings
- Basement: Bath/Stubbed,Crawl Space,Daylight,Finished,Sump Pump
- Number of fireplaces: 1
- Fireplace features: Electric, Family Room
- Common walls with other units/homes: No Common Walls
Interior area
- Total structure area: 3,350
- Total interior livable area: 3,350 sqft
- Finished area above ground: 2,523
- Finished area below ground: 579
Property
Parking
- Total spaces: 5
- Parking features: Concrete, Dry Walled, Insulated Garage, Lighted, Garage Door Opener, Storage
- Attached garage spaces: 3
- Details: Off Street Spaces: 2
Features
- Levels: Two
- Stories: 2
- Patio & porch: Covered, Deck
- Exterior features: Balcony, Garden, Lighting, Private Yard, Rain Gutters, Smart Irrigation
- Fencing: Partial
- Has view: Yes
- View description: Golf Course, Lake, Meadow, Mountain(s)
- Has water view: Yes
- Water view: Lake
Lot
- Size: 6,011 Square Feet
- Features: Borders Public Land, Irrigated, Landscaped, Near Public Transit, On Golf Course, Sprinklers In Front, Sprinklers In Rear
Details
- Parcel number: 033293584
- Special conditions: Standard
Construction
Type & style
- Home type: SingleFamily
- Architectural style: Traditional
- Property subtype: Single Family Residence
Materials
- Brick, Concrete, Frame, Wood Siding
Condition
- Year built: 1991
Utilities & green energy
- Sewer: Public Sewer
- Water: Public
- Utilities for property: Cable Available, Electricity Connected, Internet Access (Wired), Natural Gas Connected, Phone Available
Community & HOA
Community
- Security: Carbon Monoxide Detector(s), Smoke Detector(s)
- Subdivision: Vista At Meadow Hills
HOA
- Has HOA: Yes
- Amenities included: Garden Area
- Services included: Maintenance Grounds, Road Maintenance
- HOA fee: $700 annually
- HOA name: Vista at Meadow Hills
- HOA phone: 303-881-5009
Location
- Region: Aurora
Financial & listing details
- Price per square foot: $239/sqft
- Tax assessed value: $810,100
- Annual tax amount: $4,371
- Date on market: 10/2/2025
- Listing terms: Cash,Conventional,VA Loan
- Exclusions: Sellers Personal Property, Garage Refrigerator And Freezer.
- Ownership: Individual
- Electric utility on property: Yes
- Road surface type: Paved
Price history
| Date | Event | Price |
|---|---|---|
| 11/24/2025 | Sold | $800,000+1.9%$239/sqft |
Source:  REcolorado as distributed by MLS GRID #8869826 Report a problem REcolorado as distributed by MLS GRID #8869826 Report a problem | ||
| 10/31/2025 | Pending sale | $785,000$234/sqft |
Source: REcolorado as distributed by MLS GRID #8869826 Report a problem | ||
| 10/27/2025 | Price change | $785,000-1.8%$234/sqft |
Source: REcolorado as distributed by MLS GRID #8869826 Report a problem | ||
| 10/24/2025 | Pending sale | $799,000$239/sqft |
Source: REcolorado as distributed by MLS GRID #8869826 Report a problem | ||
| 10/15/2025 | Price change | $799,000-3.2%$239/sqft |
Source: REcolorado as distributed by MLS GRID #8869826 Report a problem | ||
| 10/2/2025 | Listed for sale | $825,000+26.9%$246/sqft |
Source: REcolorado as distributed by MLS GRID #8869826 Report a problem | ||
| 7/15/2020 | Sold | $650,000+1.6%$194/sqft |
Source: Public Record Report a problem | ||
| 6/14/2020 | Pending sale | $639,900$191/sqft |
Source: Homesmart Cherry Creek #5237688 Report a problem | ||
| 6/13/2020 | Listed for sale | $639,900+82.8%$191/sqft |
Source: Homesmart Cherry Creek #5237688 Report a problem | ||
| 3/4/2014 | Sold | $350,000-12.5%$104/sqft |
Source: Public Record Report a problem | ||
| 1/21/2014 | Listed for sale | $399,900+49.2%$119/sqft |
Source: Cherry Creek Properties #9099793 Report a problem | ||
| 11/4/1997 | Sold | $268,000$80/sqft |
Source: Public Record Report a problem | ||
Public tax history
| Year | Property taxes | Tax assessment |
|---|---|---|
| 2025 | $4,371 +13.3% | $50,632 -8.6% |
| 2024 | $3,856 +30% | $55,402 -7.1% |
| 2023 | $2,966 +20.6% | $59,660 +46.7% |
| 2022 | $2,458 | $40,664 +18% |
| 2021 | -- | $34,463 -6.7% |
| 2020 | $2,669 +19.4% | $36,923 |
| 2019 | $2,235 | $36,923 +22.6% |
| 2018 | $2,235 +1.5% | $30,118 |
| 2017 | $2,202 | $30,118 +2.7% |
| 2016 | -- | $29,332 |
| 2015 | -- | $29,332 +16.4% |
| 2014 | $2,176 +3.1% | $25,201 -1.2% |
| 2013 | $2,110 | $25,510 |
| 2012 | -- | $25,510 |
| 2011 | $2,039 +3.2% | $25,510 -2.3% |
| 2010 | $1,976 -5.7% | $26,120 +0.4% |
| 2009 | $2,095 | $26,010 -4.6% |
| 2008 | -- | $27,271 |
| 2007 | -- | $27,271 +4.6% |
| 2006 | -- | $26,069 |
| 2005 | -- | $26,069 +11.3% |
| 2002 | $1,735 -11.9% | $23,430 -7.1% |
| 2001 | $1,969 | $25,220 |
Find assessor info on the county website
Neighborhood: Meadow Hills
Nearby homes
- $650,0003 bd4 ba3.3k sqft14084 E Hampden Pl, Aurora, CO 80014Sold
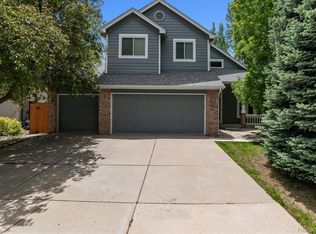
- $588,8003 bd3 ba2.1k sqft14004 E Hampden Pl, Aurora, CO 80014Off Market
- $599,9003 bd3 ba2.1k sqft14044 E Hampden Pl, Aurora, CO 80014Off Market
- $700,0003 bd3 ba3.1k sqft14064 E Hampden Pl, Aurora, CO 80014Sold
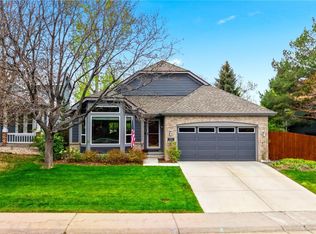
- $656,9004 bd4 ba3.1k sqft13992 E Hampden Pl, Aurora, CO 80014Off Market
- $615,9003 bd3 ba2.5k sqft14023 E Hampden Pl, Aurora, CO 80014Off Market
- $718,7005 bd4 ba3.3k sqft13982 E Hampden Pl, Aurora, CO 80014Off Market
- $602,7003 bd3 ba2.1k sqft13962 E Hampden Pl, Aurora, CO 80014Off Market
Nearby schools
GreatSchools rating
- 5/10Polton Community Elementary SchoolGrades: PK-5Distance: 1.6 mi
- 3/10Prairie Middle SchoolGrades: 6-8Distance: 2.2 mi
- 6/10Overland High SchoolGrades: 9-12Distance: 2.2 mi
Schools provided by the listing agent
- Elementary: Polton
- Middle: Prairie
- High: Overland
- District: Cherry Creek 5
Source: REcolorado as distributed by MLS GRID. This data may not be complete. We recommend contacting the local school district to confirm school assignments for this home.
Get a cash offer in 3 minutes
Find out how much your home could sell for in as little as 3 minutes with a no-obligation cash offer.
Estimated market value
$782,100
Get a cash offer in 3 minutes
Find out how much your home could sell for in as little as 3 minutes with a no-obligation cash offer.
Estimated market value
$782,100
- Colorado
- Arapahoe County
- Aurora
- 80014
- Meadow Hills
- 14024 E Hampden Place
Nearby cities
Nearby neighborhoods
Nearby zip codes
Other Aurora Topics
