INCREDIBLE OPPORTUNITY TO OWN IN THE HIGHLY SOUGHT AFTER NEIGHBORHOOD OF MEADOW HILLS COUNTRY CLUB !OPEN AND BRIGHT FLOOR PLAN BRINGS THE OUTDOORS IN. PARTIALLY FINISHED BASEMENT ALLOWS FOR EASY 4TH BEDROOM. EXPANSIVE TREX DECK BACKS TO THE 16TH HOLE OF THE MEADOW HILLS GOLF COURSE.SOME MOUNTAIN VIEWS, MATURE TREES AND FULLY FENCED BACK YARD. THIS BEAUTIFUL HOME AFFORDS THE NEW BUYER THE OPPORTUNITY TO PUT THEIR PERSONAL TOUCHES ON WHAT WILL INEVITABLY BE A SHOW HOME! PRICE REFLECTS THE UPDATING THAT IS NEEDED. HUGE MASTER SUITE HAS A CONNECTED OFFICE SPACE, TWO SECONDARY BEDS AND FULL BATH ROUND OUT THE UPPER STORY.MAIN FLOOR FEATURES LIVING, DINING AND FAMILY ROOM WITH FIREPLACE AND A BREAKFAST NOOK . GREAT LOCATION CLOSE TO EVERYTHING!!! WALK TO GOLF,SWIMMING,TENNIS, CHERRY CREEK STATE PARK WITH BOATING, FISHING,CAMPING,HORSEBACK RIDING AND MORE. CLOSE TO RESTAURANTS, GROCERIES,ENTERTAINMENT, ETC. NOT TO MENTION I-25, I-225,AND PUBLIC TRANSPORTATION...TRULY A FANTASTIC PROPERTY IN A FANTASTIC LOCATION. BE SURE TO CHECK OUT THE VIRTUAL TOUR!!
Sold for $650,000
$650,000
14084 E Hampden Place, Aurora, CO 80014
3beds
3,330sqft
Single Family Residence
Built in 1991
7,013 Square Feet Lot
$677,200 Zestimate®
$195/sqft
$3,471 Estimated rent
Home value
$677,200
$643,000 - $711,000
$3,471/mo
Zestimate® history
Owner options
List your home for rent
$3,471/mo
Rent Zestimate®
Find your next renter with Zillow Rental Manager. Plus, with online applications, you can quickly screen prospective tenants – for free.
$3,471/mo
Rent Zestimate®
Refinance and save
$3,730/mo
Est. payment
Refinancing to a lower rate could help reduce your monthly payments and save thousands over the life of the loan.
$3,730/mo
Est. payment
Explore your selling options
Work with a Zillow partner agent
Leverage their expertise and Zillow's premium Showcase listings to get your home seen by more buyers.
Get startedList with your own agent
Get your home in front of millions of buyers by listing it on Zillow.
Learn how to do itSell it yourself
Take full control of how buyers see your home on Zillow by listing For Sale by Owner (FSBO).
List your homeWhat's special
Zillow last checked:
Listing updated:
Listed by:
Susan Brasel 303-565-9994 susan@braselhomes.com,
RE/MAX Alliance
Bought with:
Susan Brasel, 001320978
RE/MAX Alliance
Source: REcolorado as distributed by MLS GRID,MLS#: 8360663
Facts & features
Interior
Bedrooms & bathrooms
- Bedrooms: 3
- Bathrooms: 4
- Full bathrooms: 3
- 1/2 bathrooms: 1
- Main level bathrooms: 1
Primary bedroom
- Level: Upper
Bedroom
- Level: Upper
Bedroom
- Level: Upper
Primary bathroom
- Level: Upper
Bathroom
- Level: Main
Bathroom
- Level: Upper
Bathroom
- Level: Basement
Dining room
- Level: Main
Exercise room
- Level: Basement
Family room
- Level: Main
Laundry
- Level: Main
Living room
- Level: Main
Office
- Level: Upper
Utility room
- Level: Basement
Heating
- Forced Air
Cooling
- Central Air
Appliances
- Included: Cooktop, Dishwasher, Disposal, Gas Water Heater, Microwave, Oven, Refrigerator
Features
- Ceiling Fan(s), Entrance Foyer, Five Piece Bath, High Ceilings, Open Floorplan, Pantry, Primary Suite, Smart Thermostat, Smoke Free, Tile Counters, Vaulted Ceiling(s), Walk-In Closet(s)
- Flooring: Carpet, Wood
- Windows: Double Pane Windows, Window Coverings
- Basement: Full,Sump Pump,Walk-Out Access
- Number of fireplaces: 1
- Fireplace features: Family Room
Interior area
- Total structure area: 3,330
- Total interior livable area: 3,330 sqft
- Finished area above ground: 2,232
- Finished area below ground: 1,068
Property
Parking
- Total spaces: 3
- Parking features: Lighted, Storage
- Attached garage spaces: 3
Features
- Levels: Two
- Stories: 2
- Patio & porch: Deck, Front Porch
- Exterior features: Private Yard
- Fencing: Full
- Has view: Yes
- View description: Golf Course, Mountain(s)
Lot
- Size: 7,013 Square Feet
- Features: Landscaped, Many Trees, Near Public Transit, On Golf Course, Sprinklers In Front, Sprinklers In Rear
Details
- Parcel number: 033293550
- Special conditions: Standard
Construction
Type & style
- Home type: SingleFamily
- Architectural style: Traditional
- Property subtype: Single Family Residence
Materials
- Brick, Frame, Wood Siding
- Foundation: Slab
- Roof: Composition
Condition
- Year built: 1991
Utilities & green energy
- Electric: 220 Volts
- Sewer: Public Sewer
- Water: Public
- Utilities for property: Cable Available, Electricity Connected, Natural Gas Available, Natural Gas Connected
Community & HOA
Community
- Security: Carbon Monoxide Detector(s), Smoke Detector(s)
- Subdivision: Meadow Hills Country Club
HOA
- Has HOA: Yes
- Services included: Maintenance Grounds, Trash
- HOA fee: $700 annually
- HOA name: VISTA MEADOW HILLS
- HOA phone: 720-272-5482
Location
- Region: Aurora
Financial & listing details
- Price per square foot: $195/sqft
- Tax assessed value: $753,700
- Annual tax amount: $2,048
- Date on market: 6/3/2024
- Listing terms: Cash,Conventional,FHA,VA Loan
- Ownership: Estate
- Electric utility on property: Yes
Price history
| Date | Event | Price |
|---|---|---|
| 7/18/2024 | Sold | $650,000-3.7%$195/sqft |
Source:  REcolorado as distributed by MLS GRID #8360663 Report a problem REcolorado as distributed by MLS GRID #8360663 Report a problem | ||
| 7/8/2024 | Pending sale | $675,000$203/sqft |
Source: REcolorado as distributed by MLS GRID #8360663 Report a problem | ||
| 6/3/2024 | Listed for sale | $675,000+187.2%$203/sqft |
Source: REcolorado as distributed by MLS GRID #8360663 Report a problem | ||
| 10/1/1993 | Sold | $235,000$71/sqft |
Source: Public Record Report a problem | ||
Public tax history
| Year | Property taxes | Tax assessment |
|---|---|---|
| 2025 | $3,199 +13.3% | $47,107 -0.3% |
| 2024 | $2,822 +37.8% | $47,248 -8.1% |
| 2023 | $2,048 -0.6% | $51,427 +46.8% |
| 2022 | $2,060 | $35,028 -2.8% |
| 2021 | -- | $36,036 -5.2% |
| 2020 | $2,232 +21.2% | $38,024 |
| 2019 | $1,842 | $38,024 +18.8% |
| 2018 | $1,842 +1.5% | $32,018 |
| 2017 | $1,815 | $32,018 +8.1% |
| 2016 | -- | $29,611 |
| 2015 | -- | $29,611 +11.8% |
| 2014 | $1,606 +3.6% | $26,483 -1.1% |
| 2013 | $1,551 | $26,770 |
| 2012 | -- | $26,770 |
| 2011 | $2,157 +2.8% | $26,770 -3.1% |
| 2010 | $2,099 -0.8% | $27,630 |
| 2009 | $2,115 | $27,630 +0.4% |
| 2008 | -- | $27,533 |
| 2007 | -- | $27,533 +1.1% |
| 2006 | -- | $27,224 |
| 2005 | -- | $27,224 +9.1% |
| 2002 | $1,847 -14.6% | $24,950 -10% |
| 2001 | $2,163 | $27,710 |
Find assessor info on the county website
Neighborhood: Meadow Hills
Nearby homes
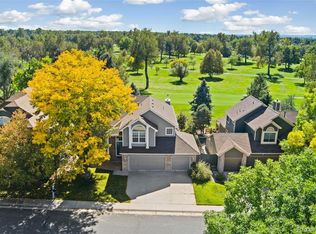
- $800,0005 bd4 ba3.3k sqft14024 E Hampden Pl, Aurora, CO 80014Sold
- $599,9003 bd3 ba2.1k sqft14044 E Hampden Pl, Aurora, CO 80014Off Market
- $588,8003 bd3 ba2.1k sqft14004 E Hampden Pl, Aurora, CO 80014Off Market
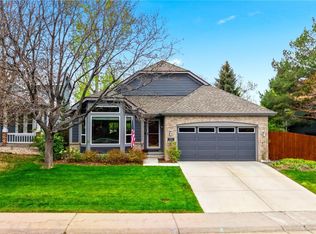
- $700,0003 bd3 ba3.1k sqft14064 E Hampden Pl, Aurora, CO 80014Sold
- $656,9004 bd4 ba3.1k sqft13992 E Hampden Pl, Aurora, CO 80014Off Market
- $615,9003 bd3 ba2.5k sqft14023 E Hampden Pl, Aurora, CO 80014Off Market
- $718,7005 bd4 ba3.3k sqft13982 E Hampden Pl, Aurora, CO 80014Off Market
- $638,5005 bd5 ba2.9k sqft14094 E Hampden Pl, Aurora, CO 80014Off Market
Nearby schools
GreatSchools rating
- 5/10Polton Community Elementary SchoolGrades: PK-5Distance: 1.6 mi
- 3/10Prairie Middle SchoolGrades: 6-8Distance: 2.2 mi
- 6/10Overland High SchoolGrades: 9-12Distance: 2.2 mi
Schools provided by the listing agent
- Elementary: Polton
- Middle: Prairie
- High: Overland
- District: Cherry Creek 5
Source: REcolorado as distributed by MLS GRID. This data may not be complete. We recommend contacting the local school district to confirm school assignments for this home.
Get a cash offer in 3 minutes
Find out how much your home could sell for in as little as 3 minutes with a no-obligation cash offer.
Estimated market value
$677,200
Get a cash offer in 3 minutes
Find out how much your home could sell for in as little as 3 minutes with a no-obligation cash offer.
Estimated market value
$677,200
- Colorado
- Arapahoe County
- Aurora
- 80014
- Meadow Hills
- 14084 E Hampden Place
Nearby cities
Nearby neighborhoods
Nearby zip codes
Other Aurora Topics
