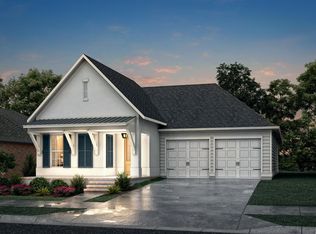
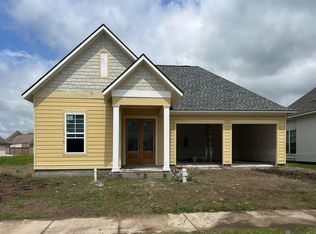
Presold home, estimated completion date of October 2026. Other lots/plans available. Water's Edge is located along Nicholson Drive, south of Bluebonnet Boulevard and is tucked inside the well established community, Lexington Estates. Water's Edge offers easy access to shopping, dining, and entertainment with luxury features and access to lakes, green spaces, and a resort-style community pool & Cabana.
Pending
$439,336
14024 Tideland Dr, Baton Rouge, LA 70810
3beds
1,946sqft
Single Family Residence, Residential
Built in 2026
7,840 Square Feet Lot
$-- Zestimate®
$226/sqft
$134/mo HOA
What's special
- 7 days
- 0
- 0
Zillow last checked:
Listing updated:
Listed by:
Jennifer Waguespack,
Keller Williams Realty Red Stick Partners 225-768-1800
Source: ROAM MLS,MLS#: 2026017384
Facts & features
Interior
Bedrooms & bathrooms
- Bedrooms: 3
- Bathrooms: 2
- Full bathrooms: 2
Rooms
- Room types: Bathroom, Primary Bathroom, Bedroom, Primary Bedroom, Dining Room, Foyer, Kitchen, Living Room
Primary bedroom
- Features: En Suite Bath, Ceiling 9ft Plus, Ceiling Fan(s)
- Level: First
- Area: 207.5
- Width: 15
Bedroom 1
- Level: First
- Area: 123.26
- Width: 10.42
Bedroom 2
- Level: First
- Area: 124.25
- Width: 10.5
Primary bathroom
- Features: Double Vanity, Walk-In Closet(s), Separate Shower, Soaking Tub, Water Closet
Dining room
- Level: First
- Area: 137.37
Kitchen
- Features: Stone Counters, Kitchen Island, Pantry, Cabinets Custom Built
- Level: First
- Area: 136.17
Living room
- Level: First
- Area: 288.44
Heating
- Central
Cooling
- Central Air, Ceiling Fan(s)
Appliances
- Included: Gas Stove Con, Gas Cooktop, Dishwasher, Disposal, Microwave, Oven, Range Hood, Separate Cooktop, Stainless Steel Appliance(s)
- Laundry: Electric Dryer Hookup, Washer Hookup, Inside, Laundry Room, Mud Room
Features
- Breakfast Bar, Ceiling 9'+, Ceiling Varied Heights, Crown Molding, Pantry, Primary Closet
- Flooring: Other
- Attic: Attic Access
- Number of fireplaces: 1
- Fireplace features: Gas Log, Ventless
Interior area
- Total structure area: 2,771
- Total interior livable area: 1,946 sqft
Property
Parking
- Total spaces: 2
- Parking features: 2 Cars Park, Attached, Garage, Garage Door Opener
- Has attached garage: Yes
Features
- Stories: 1
- Patio & porch: Covered, Porch
- Exterior features: Lighting
Lot
- Size: 7,840 Square Feet
- Dimensions: 55 x 143.61 x 55 x 143.64
- Features: Landscaped
Construction
Type & style
- Home type: SingleFamily
- Architectural style: Traditional
- Property subtype: Single Family Residence, Residential
Materials
- Brick Siding, Fiber Cement, Stucco Siding, Frame
- Foundation: Slab
- Roof: Shingle
Condition
- Never Occupied,Under Construction
- New construction: Yes
- Year built: 2026
Details
- Builder name: Level Construction & Development, LLC
Utilities & green energy
- Gas: Entergy
- Sewer: Public Sewer
- Water: Public
- Utilities for property: Cable Connected
Community & HOA
Community
- Features: Pool, Other, Sidewalks
- Security: Smoke Detector(s)
- Subdivision: Water's Edge @ Lexington Estates
HOA
- Has HOA: Yes
- Services included: Accounting, Common Areas, Maint Subd Entry HOA, Pool HOA, Rec Facilities, Repairs/Maintenance
- HOA fee: $1,608 annually
Location
- Region: Baton Rouge
Financial & listing details
- Price per square foot: $226/sqft
- Price range: $439.3K - $439.3K
- Date on market: 9/22/2026
- Listing terms: Cash,Conventional,FHA,FMHA/Rural Dev,VA Loan
Estimated market value
Not available
Estimated sales range
Not available
Not available
Price history
| Date | Event | Price |
|---|---|---|
| 9/22/2026 | Pending sale | $439,336$226/sqft |
Source:  ROAM MLS #2026017384 Report a problem ROAM MLS #2026017384 Report a problem | ||
Public tax history
Tax history is unavailable.
Monthly payment
Est. payment
Payment breakdown
Explore the cost of this home by adjusting the details. Changes won't be saved.Climate risks
Neighborhood: Nicholson
Nearby schools
Schools provided by the listing agent
- District: East Baton Rouge
Source: ROAM MLS. This data may not be complete. We recommend contacting the local school district to confirm school assignments for this home.
Similar homes
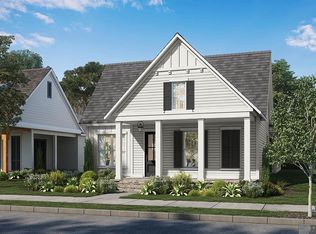
- from $408,0003 bd3 ba1.9k sqftSeneca Plan, Water's Edge, Baton Rouge, LA 70810New Construction
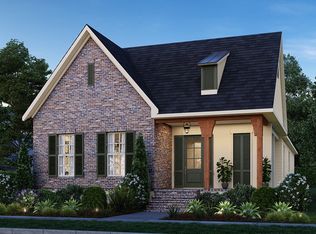 Level Homes
 - from $393,0003 bd2 ba1.8k sqftTensas Plan, Water's Edge, Baton Rouge, LA 70810New Construction
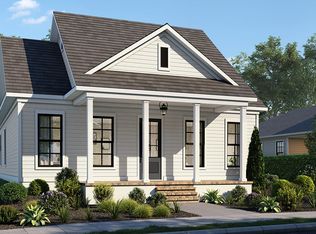 Level Homes
 - $445,0003 bd2 ba1.9k sqft13904 Tideland Dr, Baton Rouge, LA 70810For Sale

 MLS ID #2026013021, Happi Hoffer, RE/MAX Professional. ROAM MLS
 - $425,0004 bd2 ba1.9k sqft3006 Creekstone Way, Baton Rouge, LA 70810For Sale
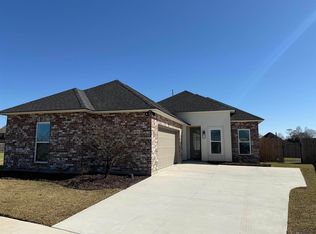 MLS ID #2026016111, David Richardson, Compass - Perkins. ROAM MLS
 - $413,6153 bd2 ba1.9k sqft2537 Ebb Ave, Baton Rouge, LA 70810New ConstructionMLS ID #2026014507, Jennifer Waguespack, Keller Williams Realty Red Stick Partners. ROAM MLS
- $449,9004 bd3 ba2.4k sqft3031 Canewood Ln, Baton Rouge, LA 70810For SaleMLS ID #2026014642, Reese Gremillion, Prime Realty Group. ROAM MLS
- $550,0003 bd2 ba2.2k sqft13575 Kings Court Ave, Baton Rouge, LA 70810For SaleMLS ID #2026017354, Katie Desselle, Pennant Real Estate. ROAM MLS
- $445,0003 bd3 ba2k sqft14107 Shore Beck Dr, Baton Rouge, LA 70810New ConstructionROAM MLS
- $474,2504 bd3 ba2.2k sqft2717 Shore Side Ave, Baton Rouge, LA 70810New ConstructionROAM MLS
- $409,9003 bd3 ba2k sqft2519 Shore Side Ave, Baton Rouge, LA 70810New ConstructionROAM MLS
- $470,0005 bd3 ba2.7k sqft14312 Wally Way, Baton Rouge, LA 70810For SaleMLS ID #2026006376, Richard Childress, The W Group Real Estate LLC. ROAM MLS
