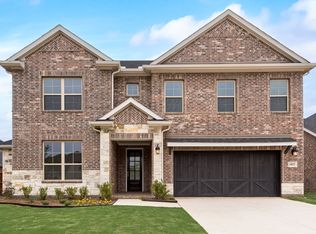
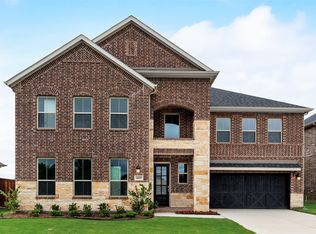
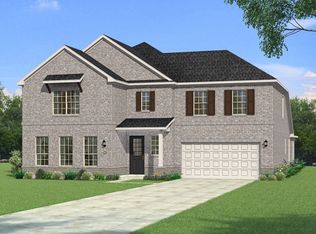
Thoughtfully designed for modern living, this home showcases the Seville floor plan design with 4 bedrooms, 2.5 bathrooms, and a spacious open-concept layout. The Great Room with a cozy fireplace flows into the dining area and gourmet kitchen, creating the perfect space for entertaining or everyday life. The kitchen features an oversized island and walk-in pantry, while a flexible front-facing room offers space for a home office, playroom, or studio. The private owners suite is tucked away at the back of the home, complete with a spa-inspired bathroom, dual vanities, and a large walk-in closet. Three additional bedrooms near the front share a full bathroom and offer generous storage. Additional highlights include a powder bath, a well-equipped laundry room with upgraded cabinetry, and a 2-car garage with a convenient owners entry. A covered patio provides the perfect spot to relax outdoors. Energy-efficient features ensure year-round comfort and long-term savings. With its thoughtful layout, stylish finishes, and warm, welcoming feel, this home built with the Seville floor plan design is the perfect place to make your own.
This property is off market, which means it's not currently listed for sale or rent on Zillow. This may be different from what's available on other websites or public sources.