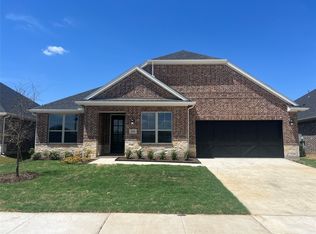
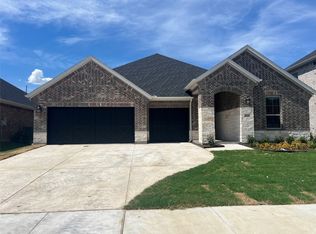
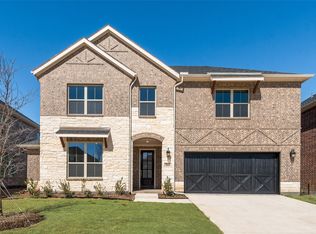
The Seville floor plan offers 4 bedrooms, 2.5 bathrooms, and a spacious, versatile layout tailored for modern living. At the heart of the home, the open-concept Great Room, featuring a cozy fireplace, flows effortlessly into the dining area and gourmet kitchen. Designed for both style and practicality, the kitchen includes luxury solid surface countertops, a walk-in pantry, and an oversized island, perfect for preparing meals and entertaining guests. The owner's suite, tucked away at the back of the home for added privacy, serves as a serene retreat with a spa-inspired bathroom, dual vanities, a frameless glass shower, and a large walk-in closet. Three additional bedrooms, each with ample closet space, share a full bathroom conveniently located near the foyer. The home also includes a flex room, ideal for a home office or playroom, and a well-equipped laundry room with upgraded cabinetry for added storage. Energy-efficient features like a tankless water heater, LED lighting, and a Wi-Fi-enabled thermostat ensure lasting comfort and savings. With high-quality finishes, a versatile layout, and a stunning kitchen, the Seville offers everything you need to feel right at home.
This property is not currently displayed as for sale or rent on Zillow. This may be different from what's on other websites or public sources.