Discover the Pienza, where innovation meets elegance in an open-concept marvel. Step into the inviting foyer, seamlessly transitioning into the expansive Great Room and dining area, flooded with natural light from a wall of windows. The heart of the home, the island kitchen and breakfast bar, overlook this sprawling space. Convenience reigns with a spacious walk-in pantry mere steps from the 3-car garage. The flex room on the first floor would make a perfect home office or whatever meets your family needs. Upstairs, unwind in the opulent owner's suite, boasting two walk-in closets and a lavish bath with separate vanities. Three additional spacious bedrooms, one of the bedrooms with an ensuite bath and walk-in closet, perfect for overnight guest. The game room is the perfect space for family game night or movie night. With the Pienza, your home embodies sophistication and flexibility, tailored to your unique. Estimated completion date
Sold
Price Unknown
2032 Burriana Ct, Little Elm, TX 75068
4beds
3,502sqft
Single Family Residence
Built in 2024
7,440 Square Feet Lot
$602,700 Zestimate®
$--/sqft
$3,547 Estimated rent
Home value
$602,700
$561,000 - $645,000
$3,547/mo
Zestimate® history
Owner options
List your home for rent
$3,547/mo
Rent Zestimate®
Find your next renter with Zillow Rental Manager. Plus, with online applications, you can quickly screen prospective tenants – for free.
$3,547/mo
Rent Zestimate®
Refinance and save
$495/mo
Est. payment
Refinancing to a lower rate could help reduce your monthly payments and save thousands over the life of the loan.
$495/mo
Est. payment
Explore your selling options
Work with a Zillow partner agent
Leverage their expertise and Zillow's premium Showcase listings to get your home seen by more buyers.
Get startedList with your own agent
Get your home in front of millions of buyers by listing it on Zillow.
Learn how to do itSell it yourself
Take full control of how buyers see your home on Zillow by listing For Sale by Owner (FSBO).
List your homeWhat's special
Inviting foyerDining areaSpacious bedroomsExpansive great roomLavish bathFlex roomIsland kitchen
Zillow last checked:
Listing updated:
Listed by:
Karla Davis 0473068 972-338-5441,
Pinnacle Realty Advisors 972-338-5441
Bought with:
Bettenia Jackson
Keller Williams Central
Source: NTREIS,MLS#: 20816093
Facts & features
Interior
Bedrooms & bathrooms
- Bedrooms: 4
- Bathrooms: 4
- Full bathrooms: 3
- 1/2 bathrooms: 1
Primary bedroom
- Features: Dual Sinks, Linen Closet, Walk-In Closet(s)
- Level: Second
- Dimensions: 19 x 14
Bedroom
- Level: Second
- Dimensions: 12 x 12
Bedroom
- Features: Walk-In Closet(s)
- Level: Second
- Dimensions: 12 x 11
Bedroom
- Features: En Suite Bathroom, Split Bedrooms, Walk-In Closet(s)
- Level: Second
- Dimensions: 13 x 13
Bonus room
- Level: First
- Dimensions: 12 x 12
Dining room
- Level: First
- Dimensions: 16 x 13
Game room
- Level: Second
- Dimensions: 18 x 18
Half bath
- Level: First
- Dimensions: 6 x 6
Kitchen
- Features: Breakfast Bar, Kitchen Island, Solid Surface Counters, Walk-In Pantry
- Level: First
- Dimensions: 16 x 10
Laundry
- Level: Second
- Dimensions: 8 x 6
Living room
- Features: Fireplace
- Level: First
- Dimensions: 19 x 19
Heating
- Central, ENERGY STAR Qualified Equipment, Natural Gas
Cooling
- Central Air, ENERGY STAR Qualified Equipment
Appliances
- Included: Some Gas Appliances, Dishwasher, Gas Cooktop, Disposal, Gas Range, Microwave, Plumbed For Gas, Tankless Water Heater, Vented Exhaust Fan
- Laundry: Washer Hookup, Electric Dryer Hookup
Features
- Decorative/Designer Lighting Fixtures, High Speed Internet, Kitchen Island, Open Floorplan, Pantry, Smart Home, Cable TV, Wired for Data, Walk-In Closet(s), Wired for Sound
- Flooring: Carpet, Ceramic Tile, Luxury Vinyl Plank
- Has basement: No
- Number of fireplaces: 1
- Fireplace features: Electric
Interior area
- Total interior livable area: 3,502 sqft
Property
Parking
- Total spaces: 3
- Parking features: Door-Single, Garage Faces Front
- Attached garage spaces: 3
Features
- Levels: Two
- Stories: 2
- Patio & porch: Covered
- Exterior features: Rain Gutters
- Pool features: None
- Fencing: Wood
- Body of water: Lewisville
Lot
- Size: 7,440 Square Feet
- Features: Interior Lot, Landscaped, Subdivision, Sprinkler System
Details
- Parcel number: 1030889
Construction
Type & style
- Home type: SingleFamily
- Architectural style: Traditional,Detached
- Property subtype: Single Family Residence
Materials
- Brick, Rock, Stone
- Foundation: Slab
- Roof: Composition
Condition
- New construction: Yes
- Year built: 2024
Utilities & green energy
- Sewer: Public Sewer
- Water: Public
- Utilities for property: Sewer Available, Underground Utilities, Water Available, Cable Available
Community & HOA
Community
- Features: Sidewalks
- Security: Carbon Monoxide Detector(s), Smoke Detector(s)
- Subdivision: Valencia On The Lake
HOA
- Has HOA: Yes
- Services included: All Facilities, Association Management
- HOA fee: $495 annually
- HOA name: Essex HOA Management Co.
- HOA phone: 972-428-2030
Location
- Region: Little Elm
Financial & listing details
- Date on market: 1/13/2025
- Cumulative days on market: 229 days
- Exclusions: Pienza
Price history
| Date | Event | Price |
|---|---|---|
| 2/25/2025 | Sold | -- |
Source: NTREIS #20816093 Report a problem | ||
| 1/21/2025 | Pending sale | $634,964$181/sqft |
Source: NTREIS #20816093 Report a problem | ||
| 1/3/2025 | Price change | $634,964+0.5%$181/sqft |
Source: Mattamy Homes Report a problem | ||
| 11/2/2024 | Price change | $631,969-0.3%$180/sqft |
Source: Mattamy Homes Report a problem | ||
| 10/12/2024 | Price change | $633,989-0.9%$181/sqft |
Source: Mattamy Homes Report a problem | ||
| 8/30/2024 | Price change | $640,025-6.8%$183/sqft |
Source: Mattamy Homes Report a problem | ||
| 8/15/2024 | Price change | $687,025-0.2%$196/sqft |
Source: NTREIS #20630829 Report a problem | ||
| 8/3/2024 | Price change | $688,610+0.2%$197/sqft |
Source: NTREIS #20630829 Report a problem | ||
| 8/2/2024 | Price change | $687,025-0.2%$196/sqft |
Source: Mattamy Homes Report a problem | ||
| 8/1/2024 | Price change | $688,610-0.3%$197/sqft |
Source: Mattamy Homes Report a problem | ||
| 7/18/2024 | Price change | $690,356+0.3%$197/sqft |
Source: NTREIS #20630829 Report a problem | ||
| 6/13/2024 | Price change | $688,491-0.2%$197/sqft |
Source: NTREIS #20630829 Report a problem | ||
| 6/9/2024 | Price change | $690,205+0.4%$197/sqft |
Source: NTREIS #20630829 Report a problem | ||
| 6/4/2024 | Listed for sale | $687,483$196/sqft |
Source: NTREIS #20630829 Report a problem | ||
Public tax history
Tax history is unavailable.
Neighborhood: 75068
Nearby homes
- $--4 bd4 ba2.7k sqft2024 Burriana Ct, Little Elm, TX 75068Sold
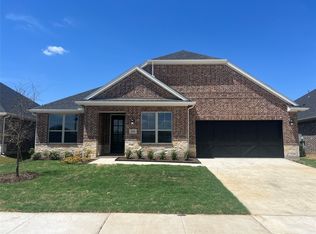
- $--4 bd3 ba2.5k sqft2229 Corbera Dr, Little Elm, TX 75068Sold

- $--4 bd3 ba3.3k sqft2036 Burriana Ct, Little Elm, TX 75068Sold
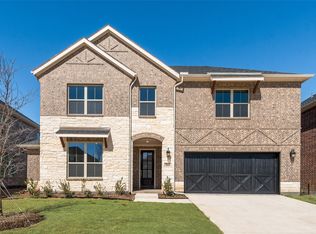
- $--3 bd3 ba2.3k sqft2020 Burriana Ct, Little Elm, TX 75068Sold
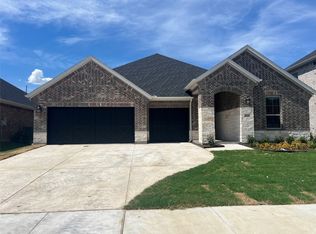
- $--5 bd4 ba3.3k sqft2109 Corbera Dr, Little Elm, TX 75068Sold
- $554,5005 bd4 ba3.5k sqft2113 Corbera Dr, Little Elm, TX 75068Off Market
- $488,5004 bd3 ba2.5k sqft2021 Burriana Ct, Little Elm, TX 75068Off Market
- $--4 bd3 ba2.7k sqft2105 Corbera Dr, Little Elm, TX 75068Sold
Nearby schools
GreatSchools rating
- 5/10Lakeview Elementary SchoolGrades: PK-5Distance: 1 mi
- 6/10Lowell H Strike MiddleGrades: 6-8Distance: 5.1 mi
- 5/10Little Elm High SchoolGrades: 9-12Distance: 1.3 mi
Schools provided by the listing agent
- Elementary: Lakeview
- Middle: Lowell Strike
- High: Little Elm
- District: Little Elm ISD
Source: NTREIS. This data may not be complete. We recommend contacting the local school district to confirm school assignments for this home.
Get a cash offer in 3 minutes
Find out how much your home could sell for in as little as 3 minutes with a no-obligation cash offer.
Estimated market value
$602,700
Get a cash offer in 3 minutes
Find out how much your home could sell for in as little as 3 minutes with a no-obligation cash offer.
Estimated market value
$602,700
- Texas
- Denton County
- Little Elm
- 75068
- 2032 Burriana Ct
Nearby cities
Nearby neighborhoods
Nearby zip codes
Other Little Elm Topics
