
Distinguished North Raleigh home on 2.11 private acres of mature hardwoods, minutes from Falls Lake State Recreation Area. Four bedrooms, three and a half baths, 3,631 square feet. Reimagined chef's kitchen with Café gas range, paneled Miele dishwasher, built-in Signature refrigerator and freezer, walk-in pantry with dedicated appliance outlets, and large quartz island. Skylights throughout. Hardwood floors on main level. Fresh paint and new carpet throughout. Private office with custom built-ins. Main-level guest bedroom with full en suite bath and dedicated HVAC. Four Seasons room with mini-split looks out to a beautifully landscaped backyard. Trex deck, brick paver patio, and raised garden beds. Primary suite with spot inspired bathroom, heated floors, two walk-in closets, and sitting room. Every bedroom includes a walk-in closet. Bonus room with custom built-ins, wet bar, and projector. Walk-up third-floor attic. Moments from Falls River Cafe, Lafayette Village, Vinos Finos, and 13 Tacos and Taps.
Pending
$1,075,000
14025 Bingham Dr, Raleigh, NC 27614
4beds
3,631sqft
Single Family Residence
Built in 1986
2.11 Acres Lot
$1,030,100 Zestimate®
$296/sqft
$68/mo HOA
What's special
Heated floorsTrex deckDedicated hvacWalk-up third-floor atticBrick paver patioSkylights throughoutPaneled miele dishwasher
- 72 days
- 469
- 8
Likely to sell faster than
Zillow last checked:
Listing updated:
Listed by:
Gretchen Coley 919-526-0401,
Compass -- Raleigh,
Amanda Alves 919-418-4638,
Compass -- Raleigh
Source: Doorify MLS,MLS#: 10180834
Facts & features
Interior
Bedrooms & bathrooms
- Bedrooms: 4
- Bathrooms: 4
- Full bathrooms: 3
- 1/2 bathrooms: 1
- Main level bathrooms: 2
- Main level bedrooms: 1
Primary bedroom
- Level: Second
- Area: 246.4 Square Feet
- Dimensions: 14.0 x 17.6
Bedroom 2
- Level: Second
- Area: 184 Square Feet
- Dimensions: 11.5 x 16.0
Bedroom 3
- Level: Second
- Area: 127.2 Square Feet
- Dimensions: 10.6 x 12.0
Bedroom 4
- Level: Main
- Area: 165.1 Square Feet
- Dimensions: 13.0 x 12.7
Bonus room
- Level: Second
- Area: 360 Square Feet
- Dimensions: 18.0 x 20.0
Breakfast room
- Level: Main
- Area: 77.4 Square Feet
- Dimensions: 9.0 x 8.6
Dining room
- Level: Main
- Area: 192 Square Feet
- Dimensions: 12.0 x 16.0
Family room
- Level: Main
- Area: 307.4 Square Feet
- Dimensions: 14.5 x 21.2
Kitchen
- Level: Main
- Area: 325.92 Square Feet
- Dimensions: 16.8 x 19.4
Laundry
- Level: Second
- Area: 34.8 Square Feet
- Dimensions: 6.0 x 5.8
Office
- Level: Main
- Area: 180.8 Square Feet
- Dimensions: 11.3 x 16.0
Other
- Description: Garage
- Level: Main
- Area: 515 Square Feet
- Dimensions: 20.6 x 25.0
Sunroom
- Level: Main
- Area: 241.08 Square Feet
- Dimensions: 12.3 x 19.6
Heating
- Fireplace(s), Heat Pump, Natural Gas
Cooling
- Central Air
Appliances
- Included: Built-In Range, Built-In Refrigerator, Double Oven, Dishwasher, Gas Cooktop, Gas Range, Gas Water Heater, Ice Maker, Microwave, Oven, Range Hood, Stainless Steel Appliance(s), Tankless Water Heater, Wall Oven
- Laundry: Laundry Room
Features
- Breakfast Bar, Beamed Ceilings, Built-in Features, Bookcases, Ceiling Fan(s), Crown Molding, Double Vanity, Eat-in Kitchen, His and Hers Closets, Kitchen Island, Open Floorplan, Pantry, Recessed Lighting, Storage, Wet Bar, Walk-In Closet(s), Quartz Counters, Smooth Ceilings
- Flooring: Carpet, Hardwood, Tile
- Number of fireplaces: 1
- Fireplace features: Family Room
Interior area
- Total structure area: 3,631
- Total interior livable area: 3,631 sqft
- Finished area above ground: 3,631
- Finished area below ground: 0
Property
Parking
- Total spaces: 2
- Parking features: Attached, Driveway, Garage
- Garage spaces: 2
- Has uncovered spaces: Yes
Features
- Levels: Two
- Stories: 2
- Patio & porch: Covered, Deck, Enclosed, Front Porch, Glass Enclosed, Patio, Porch
- Exterior features: Garden, Rain Barrel/Cistern(s), Rain Gutters
- Fencing: Invisible
- Has view: Yes
- View description: Trees/Woods
Lot
- Size: 2.11 Acres
- Features: Back Yard, Corner Lot, Front Yard, Hardwood Trees
Details
- Parcel number: 181004802412000 0138880
- Zoning: R-80W
- Special conditions: Standard
- Other equipment: Irrigation Equipment
Construction
Type & style
- Home type: SingleFamily
- Architectural style: Colonial,Traditional,Transitional
- Property subtype: Single Family Residence
Materials
- Brick, Brick Veneer, Fiber Cement
- Foundation: Crawlspace
- Roof: Shingle
Condition
- Updated/Remodeled
- New construction: No
- Year built: 1986
Utilities & green energy
- Sewer: Septic Tank
- Water: Shared Well, Community Water
Community & HOA
Community
- Features: Playground, Pool, Tennis Court(s)
- Subdivision: Hunters Landing
HOA
- Has HOA: Yes
- Amenities included: Basketball Court, Maintenance, Playground, Pool, Tennis Court(s)
- Services included: Maintenance Grounds
- HOA fee: $820 annually
- HOA name: Hunters Landing HOA
Location
- Region: Raleigh
Financial & listing details
- Price per square foot: $296/sqft
- Tax assessed value: $784,674
- Annual tax amount: $5,038
- Date on market: 7/17/2026
- Listing agreement: Exclusive Right To Sell
- Listing terms: Cash,Conventional,FHA,VA Loan
Estimated market value
$1,030,100
$979,000 - $1.08M
$4,039/mo
Price history
| Date | Event | Price |
|---|---|---|
| 8/31/2026 | Pending sale | $1,075,000$296/sqft |
Source:  Doorify MLS #10180834 Report a problem Doorify MLS #10180834 Report a problem | ||
| 7/17/2026 | Listed for sale | $1,075,000+118.1%$296/sqft |
Source: Doorify MLS #10180834 Report a problem | ||
| 11/7/2017 | Sold | $493,000-1.4%$136/sqft |
Source: Public Record Report a problem | ||
| 7/20/2017 | Pending sale | $499,900$138/sqft |
Source: RE/MAX Advantage #2138374 Report a problem | ||
| 7/6/2017 | Listed for sale | $499,900$138/sqft |
Source: RE/MAX Advantage #2138374 Report a problem | ||
Public tax history
| Year | Property taxes | Tax assessment |
|---|---|---|
| 2025 | $5,039 +3% | $784,674 |
| 2024 | $4,893 +28.1% | $784,674 +61% |
| 2023 | $3,820 +7.9% | $487,320 |
| 2022 | $3,539 +2.8% | $487,320 |
| 2021 | $3,444 +1.7% | $487,320 |
| 2020 | $3,387 | $487,320 +9.9% |
| 2019 | -- | $443,409 |
| 2018 | $3,641 +14.8% | $443,409 |
| 2017 | $3,173 +4.1% | $443,409 +2% |
| 2016 | $3,047 +0.7% | $434,608 +0.4% |
| 2015 | $3,027 +5.5% | $432,975 |
| 2014 | $2,869 | $432,975 |
| 2013 | -- | $432,975 |
| 2012 | -- | $432,975 |
| 2011 | -- | $432,975 |
| 2010 | -- | $432,975 |
| 2009 | -- | $432,975 |
| 2008 | -- | -- |
| 2007 | -- | -- |
| 2006 | -- | -- |
| 2005 | -- | -- |
| 2004 | -- | -- |
| 2003 | -- | -- |
| 2002 | -- | -- |
| 2001 | -- | -- |
Find assessor info on the county website
Monthly payment
Est. payment
Payment breakdown
Explore the cost of this home by adjusting the details. Changes won't be saved.Climate risks
Neighborhood: 27614
Nearby schools
Schools provided by the listing agent
- Elementary: Wake - Brassfield Road Elementary
- Middle: Wake - West Millbrook Middle
- High: Wake - Millbrook High
Source: Doorify MLS. This data may not be complete. We recommend contacting the local school district to confirm school assignments for this home.
Similar homes
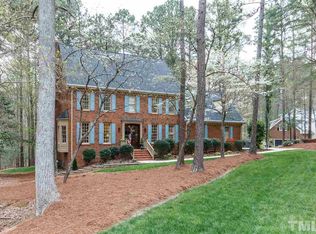
- $1,075,0004 bd4 ba4.1k sqft1008 Old Meetinghouse Way, Raleigh, NC 27615For Sale
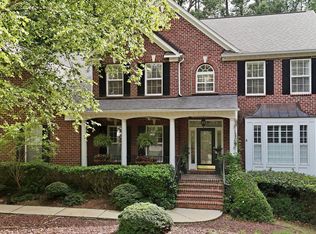
 MLS ID #10171239, Marti Hampton. Doorify MLS
 - $1,050,0003 bd3 ba3.1k sqft7108 Carries Reach Way, Raleigh, NC 27614For Sale
 MLS ID #10190059, Susan Dahlin Bashford. Doorify MLS
 - $1,045,0005 bd5 ba4.5k sqft3821 Falls River Ave, Raleigh, NC 27614For Sale
 MLS ID #10190599, Howard Jacobson. Doorify MLS
 - $937,0004 bd4 ba3.4k sqft9004 Hometown Dr, Raleigh, NC 27615For Sale
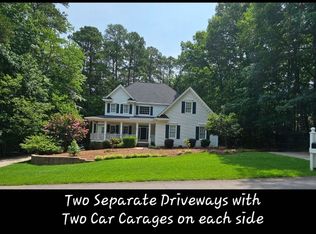 MLS ID #10184891, Jennifer Wolborsky. Doorify MLS
 - $975,0004 bd3 ba4k sqft1017 Old Meetinghouse Way, Raleigh, NC 27615For SaleMLS ID #10168088, Sallie Wall. Doorify MLS
- $1,175,0004 bd4 ba4.2k sqft5016 Elkwood Court, Raleigh, NC 27613For Sale
 MLS ID #100565254, Sally A Demidovich, More Options Realty, LLC. Hive MLS
 - $1,025,0005 bd3 ba4.2k sqft2404 Beechview Ct, Raleigh, NC 27615For SaleMLS ID #10182873, Trey Heyward. Doorify MLS
- $1,250,0004 bd5 ba5k sqft1308 Ballyclare Ct, Raleigh, NC 27614For SaleMLS ID #10175445, Gaye Orr. Doorify MLS
- $1,175,0004 bd4 ba4.3k sqft7540 Hasentree Club Dr, Wake Forest, NC 27587For SaleMLS ID #10184778, Kelly Huffstetler. Doorify MLS
- $829,9006 bd5 ba4.3k sqft12301 Schoolhouse St, Raleigh, NC 27614For SaleMLS ID #10177248, Aimee Anderson. Doorify MLS
- $940,0005 bd4 ba4.3k sqft5809 Stone Spring Rd, Raleigh, NC 27613For SaleMLS ID #10185387, Benjamin Passwaters. Doorify MLS
- $869,9004 bd4 ba3.4k sqft1023 Old Meetinghouse Way, Raleigh, NC 27615For SaleMLS ID #10166057, Bryan Moore. Doorify MLS
- $779,0005 bd4 ba3.6k sqft12413 Mayhurst Pl, Raleigh, NC 27614For SaleMLS ID #10189364, Carole Langheim. Doorify MLS
- $970,0005 bd5 ba4.1k sqft5801 Sand Pebble Pl, Raleigh, NC 27613For SaleMLS ID #10176529, Mikaela Rojas. Doorify MLS
- $659,9004 bd3 ba2.8k sqft8005 Millenium Dr, Raleigh, NC 27614For SaleMLS ID #10181847, Cathy Lyons. Doorify MLS
- $879,0004 bd3 ba3.7k sqft7108 Trenton Ridge Ct, Raleigh, NC 27613For SaleMLS ID #10188834, Rodney Finkbiner. Doorify MLS
- $795,0004 bd4 ba3.2k sqft4605 Bartwood Dr, Raleigh, NC 27613For SaleMLS ID #10160156, David Wilson. Doorify MLS
- $739,0005 bd3 ba3k sqft4708 Bartwood Dr, Raleigh, NC 27613For SaleMLS ID #10193706, James David Ayscue. Doorify MLS
- $675,0004 bd4 ba3.5k sqft11433 Horsemans Trl, Raleigh, NC 27613For SaleMLS ID #10183670, Chad Doggett. Doorify MLS
- $699,9004 bd3 ba3k sqft1524 Wood Spring Ct, Raleigh, NC 27614For SaleMLS ID #10176405, Marti Hampton. Doorify MLS
