Welcome to 1501 Chatsworth Lane, nestled in Raleigh's Hunters Landing at Falls Lake community. Community amenities include swimming and wading pools, tennis and pickleball courts, and a playground.
This custom-built home sits on a private 2.16-acre wooded homesite just a short walk from Falls Lake and the Mountains-to-Sea Trail, offering easy access to fishing, boating, hiking, and stunning sunsets.
The backyard is a true oasis—perfect for entertaining or relaxing. Enjoy a covered patio with phantom screens, a ceiling fan, outdoor TV, and a built-in outdoor kitchen complete with a Wolf gas grill and pizza oven. Beautifully landscaped with flowering beds, a firepit, and tiered stone patios overlooking the lush lawn and wooded backdrop.
A welcoming foyer with hardwood floors, crown molding, and a grand arched double front door set the tone for the home's timeless character. The formal dining room features updated lighting, chair rail, and large windows that bring in natural light.
The expansive kitchen features a crown molding, recessed lighting, a large granite-topped island with seating, pendant lighting, and a secondary prep area with bar seating. Custom wood cabinetry, under cabinet lighting, a wine rack and wine fridge below. Appliances include a stainless steel gas cooktop, double wall oven, built-in microwave, and refrigerator. A wide bay window over the sink frames beautiful views of the wooded backyard.
The spacious 2nd floor owner's retreat offers a peaceful escape and offers crown molding, plush carpet and two walk-in closets.
The owner's bath showcases tile flooring, crown molding, recessed lighting, granite countertops, dual sinks, and abundant drawer storage. A dedicated vanity area sits in front of a wall of windows overlooking the wooded yard. Unwind in the jetted soaking tub or enjoy the walk-in tile shower with multiple shower heads.
The spacious family room offers rich wood paneling, a brick fireplace with a custom wood mantel, and built-in sconces.
A home office/playroom sits between the family room and the kitchen and offers built-in bookcases. A In-law suite with full bathroom is conveniently located on the main level.
The second floor features a wet bar and bonus room with hardwood floors and a convenient back staircase to the 1st floor. The 3rd floor is finished with a full bathroom and bedroom making it a great space for teens.
The lower level offers incredible versatility with tile flooring throughout the main recreation area and direct access to the covered patio and backyard. This level includes a flexible space ideal for a home gym, game room, or media area. A dedicated workshop features durable epoxy floors, a built-in safe, and a utility sink—perfect for hobbies, tools, or crafts.
Additional highlights include a detached storage shed, a whole-house generator, a 2-car heated and cooled garage with epoxy flooring and a Tesla charger, and a finished walk-out basement with a dedicated workshop.
Sold for $1,040,000
$1,040,000
1501 Chatsworth Ln, Raleigh, NC 27614
5beds
5,020sqft
Single Family Residence
Built in 1986
2.16 Acres Lot
$1,005,900 Zestimate®
$207/sqft
$5,373 Estimated rent
Home value
$1,005,900
$956,000 - $1.07M
$5,373/mo
Zestimate® history
Owner options
List your home for rent
$5,373/mo
Rent Zestimate®
Find your next renter with Zillow Rental Manager. Plus, with online applications, you can quickly screen prospective tenants – for free.
$5,373/mo
Rent Zestimate®
Refinance and save
$7,337/mo
Est. payment
Refinancing to a lower rate could help reduce your monthly payments and save thousands over the life of the loan.
$7,337/mo
Est. payment
Explore your selling options
Work with a Zillow partner agent
Leverage their expertise and Zillow's premium Showcase listings to get your home seen by more buyers.
Get startedList with your own agent
Get your home in front of millions of buyers by listing it on Zillow.
Learn how to do itSell it yourself
Take full control of how buyers see your home on Zillow by listing For Sale by Owner (FSBO).
List your homeWhat's special
Dedicated workshopBonus roomBuilt-in sconcesTiered stone patiosExpansive kitchenHardwood floorsWalk-in tile shower
Zillow last checked:
Listing updated:
Listed by:
Jim Allen 919-645-2114,
Coldwell Banker HPW
Bought with:
Garrett Caldwell, 309969
Real Broker, LLC - Carolina Collective Realty
Source: Doorify MLS,MLS#: 10099849
Facts & features
Interior
Bedrooms & bathrooms
- Bedrooms: 5
- Bathrooms: 5
- Full bathrooms: 4
- 1/2 bathrooms: 1
Primary bedroom
- Level: Second
- Area: 231 Square Feet
- Dimensions: 16.5 x 14
Bedroom 2
- Level: Second
- Area: 175.5 Square Feet
- Dimensions: 13.5 x 13
Bedroom 3
- Level: Second
- Area: 155.25 Square Feet
- Dimensions: 13.5 x 11.5
Bedroom 4
- Level: Third
- Area: 192 Square Feet
- Dimensions: 16 x 12
Bedroom 5
- Description: In-Law Suite
- Level: Main
- Area: 162 Square Feet
- Dimensions: 13.5 x 12
Bonus room
- Level: Second
- Area: 312 Square Feet
- Dimensions: 19.5 x 16
Breakfast room
- Level: Main
- Area: 209 Square Feet
- Dimensions: 19 x 11
Dining room
- Level: Main
- Area: 189.75 Square Feet
- Dimensions: 16.5 x 11.5
Other
- Level: Main
- Area: 110 Square Feet
- Dimensions: 11 x 10
Exercise room
- Level: Lower
- Area: 234 Square Feet
- Dimensions: 18 x 13
Family room
- Level: Main
- Area: 338 Square Feet
- Dimensions: 26 x 13
Kitchen
- Level: Main
- Area: 400 Square Feet
- Dimensions: 25 x 16
Office
- Description: Office/Playroom
- Level: Main
- Area: 161 Square Feet
- Dimensions: 14 x 11.5
Other
- Level: Lower
- Area: 310 Square Feet
- Dimensions: 20 x 15.5
Other
- Description: Oversized 2-Car Garage
- Level: Main
- Area: 715 Square Feet
- Dimensions: 27.5 x 26
Other
- Description: BonusRm Kitchenette
- Level: Second
- Area: 42 Square Feet
- Dimensions: 7 x 6
Other
- Description: Front Covered Porch
- Level: Main
- Area: 189 Square Feet
- Dimensions: 27 x 7
Workshop
- Level: Lower
- Area: 154 Square Feet
- Dimensions: 14 x 11
Heating
- Central, Electric, Heat Pump
Cooling
- Central Air
Appliances
- Included: Dryer, Double Oven, Dishwasher, Gas Range, Microwave, Plumbed For Ice Maker, Refrigerator, Self Cleaning Oven, Tankless Water Heater, Washer, Wine Refrigerator
- Laundry: Electric Dryer Hookup, Laundry Room, Upper Level, Washer Hookup
Features
- Bookcases, Ceiling Fan(s), Crown Molding, Double Vanity, Eat-in Kitchen, Granite Counters, His and Hers Closets, High Speed Internet, In-Law Floorplan, Kitchen Island, Pantry, Recessed Lighting, Soaking Tub, Wet Bar, Walk-In Closet(s), Separate Shower, Room Over Garage, Smooth Ceilings
- Flooring: Carpet, Combination, Hardwood, Tile
- Basement: Crawl Space,Finished
- Number of fireplaces: 1
- Fireplace features: Family Room, Gas Log
Interior area
- Total structure area: 5,020
- Total interior livable area: 5,020 sqft
- Finished area above ground: 4,508
- Finished area below ground: 512
Property
Parking
- Total spaces: 10
- Parking features: Attached, Concrete, Driveway, Garage Faces Side, Garage, Parking Pad
- Garage spaces: 2
- Uncovered spaces: 8
Features
- Levels: Three Or More,Quad-Level
- Stories: 3
- Patio & porch: Covered, Front Porch, Patio, Screened
- Exterior features: Built-in Barbecue, Fire Pit, Gas Grill, Lighting, Private Yard, Rain Gutters, Fenced Yard
- Pool features: Community
- Fencing: Back Yard
- Has view: Yes
- View description: Forest
Lot
- Size: 2.16 Acres
- Features: Back Yard, Corner Lot, Front Yard, Landscaped, Private, Secluded, Sprinklers In Front, Sprinklers In Rear, Wooded, Hardwood Trees, Partially Cleared
Details
- Additional structures: Shed(s)
- Parcel number: 1810709723
- Zoning: R-80W
- Special conditions: Standard
- Other equipment: Generator, Irrigation Equipment
Construction
Type & style
- Home type: SingleFamily
- Architectural style: Traditional
- Property subtype: Single Family Residence
Materials
- Brick, Brick Veneer, Fiber Cement
- Foundation: Brick/Mortar, Combination
- Roof: Asphalt,Metal,Architectural Shingle
Condition
- New construction: No
- Year built: 1986
- Major remodel year: 1996
Utilities & green energy
- Sewer: Septic Tank
- Water: Private, Well
Community & HOA
Community
- Features: Playground, Pool, Tennis Court(s)
- Security: Smoke Detector(s), Security System
- Subdivision: Hunters Landing
HOA
- Has HOA: Yes
- Amenities included: Pool, Tennis Court(s), Trail(s)
- Services included: None
- HOA fee: $800 annually
- HOA name: Hunters Landing HOA
- HOA phone: 919-555-5555
Location
- Region: Raleigh
Financial & listing details
- Price per square foot: $207/sqft
- Tax assessed value: $932,764
- Annual tax amount: $4,651
- Date on market: 5/30/2025
- Listing agreement: Exclusive Right To Sell
- Listing terms: Cash,Conventional
Price history
| Date | Event | Price |
|---|---|---|
| 7/7/2025 | Sold | $1,040,000-3.3%$207/sqft |
Source:  Doorify MLS #10099849 Report a problem Doorify MLS #10099849 Report a problem | ||
| 6/9/2025 | Pending sale | $1,075,000$214/sqft |
Source: Doorify MLS #10099849 Report a problem | ||
| 5/30/2025 | Listed for sale | $1,075,000+70.6%$214/sqft |
Source: Doorify MLS #10099849 Report a problem | ||
| 7/9/2020 | Sold | $630,000+0.2%$125/sqft |
Source: Doorify MLS #2316458 Report a problem | ||
| 5/28/2020 | Pending sale | $629,000$125/sqft |
Source: Envite Realty #2316458 Report a problem | ||
| 5/6/2020 | Listed for sale | $629,000+109.7%$125/sqft |
Source: Envite Realty #2316458 Report a problem | ||
| 10/30/1998 | Sold | $300,000$60/sqft |
Source: Doorify MLS #489556 Report a problem | ||
Public tax history
| Year | Property taxes | Tax assessment |
|---|---|---|
| 2025 | $5,986 +3% | $959,091 +2.8% |
| 2024 | $5,813 +27.9% | $932,784 +60.7% |
| 2023 | $4,546 +13% | $580,524 +4.7% |
| 2022 | $4,024 +2.8% | $554,365 |
| 2021 | $3,916 +1.7% | $554,365 |
| 2020 | $3,851 -4.2% | $554,365 +13.3% |
| 2019 | $4,018 | $489,479 |
| 2018 | $4,018 +14.8% | $489,479 |
| 2017 | $3,500 +2.1% | $489,479 |
| 2016 | $3,429 | $489,479 +1% |
| 2015 | -- | $484,675 |
| 2014 | $3,209 | $484,675 |
| 2013 | -- | $484,675 |
| 2012 | -- | $484,675 |
| 2011 | -- | $484,675 |
| 2010 | -- | $484,675 |
| 2009 | -- | $484,675 |
| 2008 | -- | -- |
| 2007 | -- | -- |
| 2006 | -- | -- |
| 2005 | -- | -- |
| 2004 | -- | -- |
| 2003 | -- | -- |
| 2002 | -- | -- |
| 2001 | -- | -- |
Find assessor info on the county website
Neighborhood: 27614
Nearby homes
- $1,032,8004 bd4 ba3.4k sqft14024 Bingham Dr, Raleigh, NC 27614Off Market
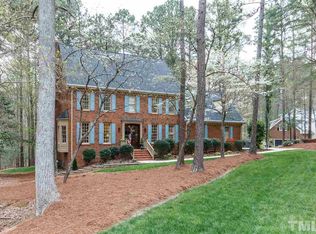
- $1,001,7006 bd5 ba5k sqft1417 Chatsworth Ln, Raleigh, NC 27614Off Market
- $1,009,6004 bd4 ba4k sqft1508 Chatsworth Ln, Raleigh, NC 27614Off Market
- $902,0004 bd5 ba3.6k sqft1500 Chatsworth Ln, Raleigh, NC 27614Off Market
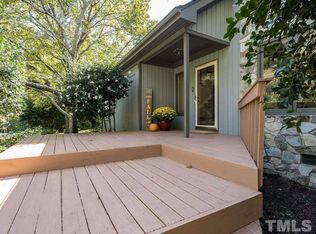
- $932,5004 bd3 ba3k sqft1504 Chatsworth Ln, Raleigh, NC 27614Sold
- $1,075,0004 bd4 ba3.6k sqft14025 Bingham Dr, Raleigh, NC 27614Pending
- $837,4005 bd4 ba3.6k sqft14020 Bingham Dr, Raleigh, NC 27614Off Market
- $809,9004 bd2 ba3.6k sqft1608 Cedar Ln, Raleigh, NC 27614Off Market
Nearby schools
GreatSchools rating
- 3/10Brassfield ElementaryGrades: K-5Distance: 1.9 mi
- 8/10West Millbrook MiddleGrades: 6-8Distance: 4.3 mi
- 7/10Millbrook HighGrades: 9-12Distance: 5.8 mi
Schools provided by the listing agent
- Elementary: Wake - Brassfield Road Elementary
- Middle: Wake - West Millbrook Middle
- High: Wake - Millbrook High
Source: Doorify MLS. This data may not be complete. We recommend contacting the local school district to confirm school assignments for this home.
Get a cash offer in 3 minutes
Find out how much your home could sell for in as little as 3 minutes with a no-obligation cash offer.
Estimated market value
$1,005,900
Get a cash offer in 3 minutes
Find out how much your home could sell for in as little as 3 minutes with a no-obligation cash offer.
Estimated market value
$1,005,900
- North Carolina
- Wake County
- Raleigh
- 27614
- 1501 Chatsworth Ln
