Magnificent mountain views and a prime location across from the community park! This beautiful Broadlands home features a versatile carriage house with its own bathroom-ideal for guests, in-laws, multi-generational living or older children. Enjoy peaceful mornings on the front porch swing overlooking the park. Inside, the main level offers an open layout with new LVP flooring, fresh paint, and a cozy gas fireplace in the living room. The kitchen features stainless steel appliances, a center island, pantry, and new overhead lighting, while the large dining area is perfect for gatherings. Upstairs are three spacious bedrooms including a primary suite with a five-piece bath and large walk-in closet. A built-in desk in the loft creates the perfect homework or home office nook. The partially finished basement provides additional space for recreation or media use. Step out back to enjoy the mountain views from the patio and relax in the included hot tub. The fenced, landscaped yard offers privacy and charm. The carriage house, accessed from the rear stairs, adds incredible flexibility and value. Located in The Broadlands, one of Broomfield's most desirable communities featuring golf, pools, trails, and multiple parks, this home delivers comfort, beauty, and convenience in every detail.
Sold for $700,000
$700,000
14025 Blue River Trl, Broomfield, CO 80023
4beds
3,266sqft
Single Family Residence
Built in 2002
6,229 Square Feet Lot
$683,300 Zestimate®
$214/sqft
$3,794 Estimated rent
Home value
$683,300
$635,000 - $738,000
$3,794/mo
Zestimate® history
Owner options
List your home for rent
$3,794/mo
Rent Zestimate®
Find your next renter with Zillow Rental Manager. Plus, with online applications, you can quickly screen prospective tenants – for free.
$3,794/mo
Rent Zestimate®
Refinance and save
$4,185/mo
Est. payment
Refinancing to a lower rate could help reduce your monthly payments and save thousands over the life of the loan.
$4,185/mo
Est. payment
Explore your selling options
Work with a Zillow partner agent
Leverage their expertise and Zillow's premium Showcase listings to get your home seen by more buyers.
Get startedList with your own agent
Get your home in front of millions of buyers by listing it on Zillow.
Learn how to do itSell it yourself
Take full control of how buyers see your home on Zillow by listing For Sale by Owner (FSBO).
List your homeWhat's special
Zillow last checked:
Listing updated:
Listed by:
Erica Hageman 303-903-1240,
RE/MAX Momentum
Bought with:
Greg Drake, 40036249
Realty Professionals, LLC
Source: IRES as distributed by MLS GRID,MLS#: 1048026
Facts & features
Interior
Bedrooms & bathrooms
- Bedrooms: 4
- Bathrooms: 4
- Full bathrooms: 2
- 3/4 bathrooms: 1
- 1/2 bathrooms: 1
- Main level bathrooms: 1
Primary bedroom
- Description: Carpet
- Features: Tub+Shower Primary
- Level: Upper
- Area: 204 Square Feet
- Dimensions: 17 x 12
Bedroom 2
- Description: Carpet
- Level: Upper
- Area: 120 Square Feet
- Dimensions: 10 x 12
Bedroom 3
- Description: Carpet
- Area: 130 Square Feet
- Dimensions: 13 x 10
Bedroom 4
- Level: Upper
- Area: 380 Square Feet
- Dimensions: 20 x 19
Dining room
- Description: Luxury Vinyl
- Level: Main
- Area: 128 Square Feet
- Dimensions: 16 x 8
Family room
- Description: Carpet
- Level: Basement
- Area: 256 Square Feet
- Dimensions: 16 x 16
Kitchen
- Description: Luxury Vinyl
- Level: Main
- Area: 192 Square Feet
- Dimensions: 16 x 12
Laundry
- Level: Upper
Living room
- Description: Luxury Vinyl
- Level: Main
- Area: 288 Square Feet
- Dimensions: 16 x 18
Heating
- Forced Air
Cooling
- Central Air, Ceiling Fan(s)
Appliances
- Included: Electric Range, Dishwasher, Refrigerator, Washer, Dryer, Microwave
- Laundry: Washer/Dryer Hookup
Features
- Eat-in Kitchen, Separate Dining Room, Open Floorplan, Pantry, Walk-In Closet(s), Kitchen Island, In-Law Floorplan
- Windows: Window Coverings
- Basement: Full,Partially Finished
- Has fireplace: Yes
- Fireplace features: Gas, Gas Log
Interior area
- Total structure area: 2,304
- Total interior livable area: 3,266 sqft
- Finished area above ground: 2,304
Property
Parking
- Total spaces: 2
- Parking features: Attached, Oversized
- Attached garage spaces: 2
- Details: Attached
Accessibility
- Accessibility features: Level Lot
Features
- Levels: Two
- Stories: 2
- Patio & porch: Patio
- Exterior features: Sprinkler System
- Spa features: Heated
- Fencing: Fenced
- Has view: Yes
- View description: Mountain(s), Hills
Lot
- Size: 6,229 Square Feet
- Features: Level, City Limits, Paved, Curbs, Gutters, Sidewalks
Details
- Parcel number: R0130113
- Zoning: PUD
- Special conditions: Private Owner
Construction
Type & style
- Home type: SingleFamily
- Property subtype: Single Family Residence
Materials
- Frame
- Roof: Composition
Condition
- New construction: No
- Year built: 2002
Utilities & green energy
- Sewer: Public Sewer
- Water: City
- Utilities for property: Natural Gas Available
Green energy
- Energy efficient items: Windows
Community & HOA
Community
- Features: Clubhouse, Pool, Park, Trail(s)
- Security: Fire Alarm
- Subdivision: The Broadlands
HOA
- Has HOA: Yes
- Services included: Trash
- HOA fee: $74 monthly
- HOA name: Broadlands Master
- HOA phone: 303-420-4433
- Second HOA fee: $68 quarterly
- Second HOA name: Summer Park
- Second HOA phone: 303-482-2213
Location
- Region: Broomfield
Financial & listing details
- Price per square foot: $214/sqft
- Tax assessed value: $691,540
- Annual tax amount: $5,068
- Date on market: 12/3/2025
- Listing terms: Cash,Conventional,FHA,VA Loan
- Exclusions: none
- Road surface type: Asphalt
Price history
| Date | Event | Price |
|---|---|---|
| 3/31/2026 | Sold | $700,000$214/sqft |
Source:  IRES as distributed by MLS GRID #1048026 Report a problem IRES as distributed by MLS GRID #1048026 Report a problem | ||
| 3/5/2026 | Pending sale | $700,000$214/sqft |
Source:  REcolorado as distributed by MLS GRID #3734844 Report a problem REcolorado as distributed by MLS GRID #3734844 Report a problem | ||
| 2/18/2026 | Listed for sale | $700,000$214/sqft |
Source: REcolorado as distributed by MLS GRID #3734844 Report a problem | ||
| 2/10/2026 | Pending sale | $700,000$214/sqft |
Source: REcolorado as distributed by MLS GRID #3734844 Report a problem | ||
| 2/6/2026 | Listed for sale | $700,000$214/sqft |
Source: REcolorado as distributed by MLS GRID #3734844 Report a problem | ||
| 1/30/2026 | Pending sale | $700,000$214/sqft |
Source: REcolorado as distributed by MLS GRID #3734844 Report a problem | ||
| 1/21/2026 | Price change | $700,000-2.1%$214/sqft |
Source: REcolorado as distributed by MLS GRID #3734844 Report a problem | ||
| 11/12/2025 | Price change | $715,000-1.4%$219/sqft |
Source: REcolorado as distributed by MLS GRID #3734844 Report a problem | ||
| 10/16/2025 | Listed for sale | $725,000+11.5%$222/sqft |
Source: REcolorado as distributed by MLS GRID #3734844 Report a problem | ||
| 8/4/2021 | Sold | $650,000+4%$199/sqft |
Source: Public Record Report a problem | ||
| 6/15/2021 | Pending sale | $625,000$191/sqft |
Source:  RE/MAX International #2003059 Report a problem RE/MAX International #2003059 Report a problem | ||
| 6/10/2021 | Listed for sale | $625,000+108.4%$191/sqft |
Source: RE/MAX International #2003059 Report a problem | ||
| 6/4/2012 | Listing removed | $299,900$92/sqft |
Source: iseemedia #1027035 Report a problem | ||
| 6/3/2012 | Listed for sale | $299,900-1.7%$92/sqft |
Source: iseemedia #1027035 Report a problem | ||
| 11/23/2011 | Sold | $305,000+1.7%$93/sqft |
Source: Public Record Report a problem | ||
| 8/17/2011 | Price change | $299,900-6.3%$92/sqft |
Source: Coldwell Banker Residential Brokerage - North Metro #1043156 Report a problem | ||
| 6/30/2011 | Price change | $319,900-2.7%$98/sqft |
Source: Coldwell Banker Residential Brokerage - North Metro #1043156 Report a problem | ||
| 1/29/2011 | Price change | $328,900-4.4%$101/sqft |
Source: NRT Denver #646423 Report a problem | ||
| 1/11/2011 | Price change | $344,000-1.4%$105/sqft |
Source: NRT Denver #646423 Report a problem | ||
| 11/18/2010 | Listed for sale | $349,000$107/sqft |
Source: Keller Williams Realty Professionals #948564 Report a problem | ||
Public tax history
| Year | Property taxes | Tax assessment |
|---|---|---|
| 2025 | $5,068 +0.8% | $46,330 -2.7% |
| 2024 | $5,026 +16.1% | $47,610 -3.6% |
| 2023 | $4,330 -3% | $49,400 +36.3% |
| 2022 | $4,463 +5.9% | $36,250 |
| 2021 | $4,215 0% | $36,250 +7.1% |
| 2020 | $4,217 +15.2% | $33,840 -0.7% |
| 2019 | $3,662 | $34,070 +19.6% |
| 2018 | $3,662 +8.9% | $28,490 -9.6% |
| 2017 | $3,363 -2.5% | $31,500 +10.4% |
| 2016 | $3,449 +0% | $28,540 +20% |
| 2015 | $3,449 +15.4% | $23,780 |
| 2014 | $2,989 -2.9% | $23,780 -2.6% |
| 2013 | $3,079 +0.7% | $24,410 |
| 2012 | $3,058 +5.3% | $24,410 |
| 2011 | $2,905 0% | $24,410 +4.7% |
| 2010 | $2,906 -6.9% | $23,310 |
| 2009 | $3,120 +4.9% | $23,310 -7.5% |
| 2008 | $2,975 +12.7% | $25,210 |
| 2007 | $2,640 | $25,210 +12.4% |
| 2006 | -- | $22,420 |
| 2005 | -- | $22,420 -3.9% |
| 2004 | -- | $23,340 -13% |
| 2003 | -- | $26,840 +19% |
| 2002 | -- | $22,560 |
Find assessor info on the county website
Neighborhood: Broadlands
Nearby homes
- $735,0004 bd4 ba3.3k sqft14031 Blue River Trl, Broomfield, CO 80023Sold

- $742,1004 bd4 ba3.2k sqft14021 Blue River Trl, Broomfield, CO 80023Off Market
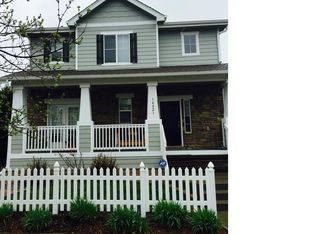
- $739,7004 bd4 ba3.5k sqft14015 Blue River Trl, Broomfield, CO 80020Off Market

- $780,2004 bd4 ba3.5k sqft14015 Blue River Trl, Broomfield, CO 80023Off Market
- $752,2004 bd4 ba2.3k sqft14035 Blue River Trl, Broomfield, CO 80023Off Market
- $756,0005 bd5 ba3.1k sqft5121 Minnow Ln, Broomfield, CO 80023Sold
- $---- bd1 ba415 sqft14041 Blue River Trl #B, Broomfield, CO 80023Off Market
- $721,5004 bd4 ba3.2k sqft14041 Blue River Trl, Broomfield, CO 80023Off Market
Nearby schools
GreatSchools rating
- 10/10Coyote Ridge Elementary SchoolGrades: K-5Distance: 0.6 mi
- 8/10Westlake Middle SchoolGrades: 6-8Distance: 1.9 mi
- 10/10Legacy High SchoolGrades: 9-12Distance: 1.8 mi
Schools provided by the listing agent
- Elementary: Coyote Ridge
- Middle: Westlake
- High: Legacy
Source: IRES as distributed by MLS GRID. This data may not be complete. We recommend contacting the local school district to confirm school assignments for this home.
Get a cash offer in 3 minutes
Find out how much your home could sell for in as little as 3 minutes with a no-obligation cash offer.
Estimated market value
$683,300
Get a cash offer in 3 minutes
Find out how much your home could sell for in as little as 3 minutes with a no-obligation cash offer.
Estimated market value
$683,300
- Colorado
- Broomfield County
- Broomfield
- 80023
- Broadlands
- 14025 Blue River Trl
Nearby cities
Nearby neighborhoods
Nearby zip codes
Other Broomfield Topics
