Welcome to this beautifully appointed home situated on a prime corner lot directly across from a park in the highly sought-after Broadlands community. Known for its distinctive architecture & thoughtfully designed homes, this neighborhood offers a rare opportunity with a private carriage house above the garage complete with its own entrance perfect for generating income as a Airbnb, accommodating guests, or creating a private in-law suite or studio. The carriage house is fully equipped with a private bath, washer/dryer combo, mini fridge & microwave, offering comfort & independence for any occupant. Inside the main home, you’ll find an open floor plan enhanced by tasteful upgrades throughout. Features include hardwood floors throughout the main floor, elegant plantation shutters, a 5-burner gas stove, updated appliances & granite countertops. The primary suite is a true retreat with a stylish barn door leading to the updated bathroom, a modern vanity, custom closet organizers & a thoughtfully designed built-in dog kennel. The finished basement expands your living space & features a dedicated theater room, perfect for movie nights, game days, or entertaining, along with abundant storage complete with built-in shelving. With its unbeatable location, versatile living options, and designer touches throughout, this home offers a unique blend of comfort, functionality, and investment potential. Total above ground finished square footage includes the carriage house above the garage. Buyers are advised to independently verify all information, including but not limited to; square ft., features, specs, condition, inclusions, taxes, utilities, lot size, (hoa & metro district provided services/fees/documents), permits, zoning requirements, & any specific use considerations. Exterior photos are virtually enhanced.
Sold for $756,000
$756,000
5121 Minnow Lane, Broomfield, CO 80023
5beds
3,117sqft
Single Family Residence
Built in 2002
5,706 Square Feet Lot
$750,600 Zestimate®
$243/sqft
$4,041 Estimated rent
Home value
$750,600
$691,000 - $818,000
$4,041/mo
Zestimate® history
Owner options
List your home for rent
$4,041/mo
Rent Zestimate®
Find your next renter with Zillow Rental Manager. Plus, with online applications, you can quickly screen prospective tenants – for free.
$4,041/mo
Rent Zestimate®
Refinance and save
$3,628/mo
Est. payment
Refinancing to a lower rate could help reduce your monthly payments and save thousands over the life of the loan.
$3,628/mo
Est. payment
Explore your selling options
Work with a Zillow partner agent
Leverage their expertise and Zillow's premium Showcase listings to get your home seen by more buyers.
Get startedList with your own agent
Get your home in front of millions of buyers by listing it on Zillow.
Learn how to do itSell it yourself
Take full control of how buyers see your home on Zillow by listing For Sale by Owner (FSBO).
List your homeWhat's special
Modern vanityDedicated theater roomGranite countertopsCustom closet organizersPrime corner lotOpen floor planElegant plantation shutters
Zillow last checked:
Listing updated:
Listed by:
Sarah Gallegos 720-933-9331 Sarah@SarahGallegos.com,
Keller Williams Advantage Realty LLC,
Rodney Gallegos 303-875-5865,
Keller Williams Advantage Realty LLC
Bought with:
Terri Gray, 100009035
Milehimodern
Source: REcolorado as distributed by MLS GRID,MLS#: 3581416
Facts & features
Interior
Bedrooms & bathrooms
- Bedrooms: 5
- Bathrooms: 5
- Full bathrooms: 3
- 3/4 bathrooms: 1
- 1/2 bathrooms: 1
- Main level bathrooms: 1
Bedroom
- Features: Primary Suite
- Level: Upper
Bedroom
- Level: Upper
Bedroom
- Level: Upper
Bedroom
- Level: Basement
Bedroom
- Description: Carriage House Above Garage
- Level: Upper
Bathroom
- Features: En Suite Bathroom, Primary Suite
- Level: Upper
Bathroom
- Level: Upper
Bathroom
- Level: Main
Bathroom
- Level: Basement
Bathroom
- Description: Carriage House Above Garage
- Level: Upper
Heating
- Forced Air
Cooling
- Central Air
Appliances
- Included: Dishwasher, Disposal, Dryer, Range, Refrigerator, Washer
Features
- Ceiling Fan(s), Eat-in Kitchen, Five Piece Bath, Kitchen Island, Open Floorplan, Pantry, Primary Suite, Walk-In Closet(s)
- Flooring: Carpet, Tile
- Basement: Finished,Full
- Number of fireplaces: 1
- Fireplace features: Family Room, Gas
Interior area
- Total structure area: 3,117
- Total interior livable area: 3,117 sqft
- Finished area above ground: 2,251
- Finished area below ground: 751
Property
Parking
- Total spaces: 2
- Parking features: Garage - Attached
- Attached garage spaces: 2
Features
- Levels: Two
- Stories: 2
- Patio & porch: Deck, Front Porch, Patio
Lot
- Size: 5,706 Square Feet
- Features: Corner Lot
Details
- Parcel number: R0130262
- Zoning: PUD
- Special conditions: Standard
Construction
Type & style
- Home type: SingleFamily
- Property subtype: Single Family Residence
Materials
- Frame
- Roof: Composition
Condition
- Year built: 2002
Utilities & green energy
- Sewer: Public Sewer
- Water: Public
Community & HOA
Community
- Subdivision: The Broadlands
HOA
- Has HOA: Yes
- Amenities included: Clubhouse, Park, Playground, Pool, Trail(s)
- Services included: Recycling, Trash
- HOA fee: $66 monthly
- HOA name: Summer Park HOA
- HOA phone: 720-974-4115
- Second HOA fee: $80 quarterly
- Second HOA name: Broadlands Master HOA
- Second HOA phone: 303-420-4433
Location
- Region: Broomfield
Financial & listing details
- Price per square foot: $243/sqft
- Tax assessed value: $715,810
- Annual tax amount: $5,962
- Date on market: 4/14/2026
- Listing terms: Cash,Conventional,FHA,VA Loan
- Exclusions: Tv's And Tv Mounts Other Than The Basement Tv And Mount
- Ownership: Individual
- Road surface type: Paved
Price history
| Date | Event | Price |
|---|---|---|
| 5/27/2026 | Sold | $756,000+0.8%$243/sqft |
Source:  REcolorado as distributed by MLS GRID #3581416 Report a problem REcolorado as distributed by MLS GRID #3581416 Report a problem | ||
| 4/21/2026 | Pending sale | $749,900$241/sqft |
Source: REcolorado as distributed by MLS GRID #3581416 Report a problem | ||
| 4/14/2026 | Listed for sale | $749,900+51.8%$241/sqft |
Source: REcolorado as distributed by MLS GRID #3581416 Report a problem | ||
| 5/10/2017 | Sold | $494,000-3.5%$158/sqft |
Source:  IRES as distributed by MLS GRID #815370 Report a problem IRES as distributed by MLS GRID #815370 Report a problem | ||
| 3/9/2017 | Listed for sale | $512,000+74.3%$164/sqft |
Source: TRELORA #1939495 Report a problem | ||
| 1/4/2002 | Sold | $293,748$94/sqft |
Source: Public Record Report a problem | ||
Public tax history
| Year | Property taxes | Tax assessment |
|---|---|---|
| 2025 | $5,179 +0.8% | $47,960 -1.3% |
| 2024 | $5,136 +13.9% | $48,570 -3.6% |
| 2023 | $4,511 -3% | $50,390 +33.4% |
| 2022 | $4,650 +5.9% | $37,770 |
| 2021 | $4,392 0% | $37,770 +7.1% |
| 2020 | $4,394 +12.6% | $35,260 -0.7% |
| 2019 | $3,904 | $35,500 +16.9% |
| 2018 | $3,904 +8.9% | $30,370 -9.5% |
| 2017 | $3,585 +0.5% | $33,570 +13.8% |
| 2016 | $3,567 +0% | $29,510 +20.9% |
| 2015 | $3,566 +16.2% | $24,410 |
| 2014 | $3,068 -3.1% | $24,410 -2.8% |
| 2013 | $3,167 +0.7% | $25,110 |
| 2012 | $3,146 +4.2% | $25,110 |
| 2011 | $3,018 0% | $25,110 +3.7% |
| 2010 | $3,019 -6.9% | $24,220 |
| 2009 | $3,242 +4.9% | $24,220 -7.5% |
| 2008 | $3,090 +14.1% | $26,190 |
| 2007 | $2,709 | $26,190 +13.8% |
| 2006 | -- | $23,010 |
| 2005 | -- | $23,010 |
Find assessor info on the county website
Neighborhood: Broadlands
Nearby homes
- $811,2005 bd5 ba3.1k sqft5091 Minnow Ln, Broomfield, CO 80023Off Market

- $699,2003 bd3 ba2.2k sqft5122 Meadow Mountain Dr, Broomfield, CO 80023Off Market
- $648,3003 bd4 ba2.7k sqft5092 Meadow Mountain Dr, Broomfield, CO 80023Off Market

- $679,6004 bd3 ba1.9k sqft5071 Minnow Ln, Broomfield, CO 80023Off Market
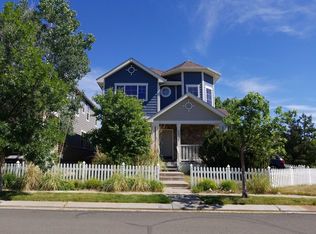
- $750,8004 bd4 ba3.2k sqft14021 Blue River Trl, Broomfield, CO 80023Off Market
- $738,4004 bd4 ba3.5k sqft14015 Blue River Trl, Broomfield, CO 80020Off Market
- $700,0004 bd4 ba3.2k sqft14025 Blue River Trl, Broomfield, CO 80023Sold
- $690,0003 bd3 ba3.2k sqft5072 Meadow Mountain Dr, Broomfield, CO 80023Sold
Nearby schools
GreatSchools rating
- 8/10Coyote Ridge Elementary SchoolGrades: K-5Distance: 0.5 mi
- 7/10Westlake Middle SchoolGrades: 6-8Distance: 1.9 mi
- 9/10Legacy High SchoolGrades: 9-12Distance: 1.8 mi
Schools provided by the listing agent
- Elementary: Coyote Ridge
- Middle: Westlake
- High: Legacy
- District: Adams 12 5 Star Schl
Source: REcolorado as distributed by MLS GRID. This data may not be complete. We recommend contacting the local school district to confirm school assignments for this home.
Get a cash offer in 3 minutes
Find out how much your home could sell for in as little as 3 minutes with a no-obligation cash offer.
Estimated market value
$750,600
Get a cash offer in 3 minutes
Find out how much your home could sell for in as little as 3 minutes with a no-obligation cash offer.
Estimated market value
$750,600
- Colorado
- Broomfield County
- Broomfield
- 80023
- Broadlands
- 5121 Minnow Lane
Nearby cities
Nearby neighborhoods
Nearby zip codes
Other Broomfield Topics
