Skip main navigation
Sold
  • $455,000

    14025 SW Linda Ln, Beaverton, OR 97006

    2beds
    816sqft
    Residential, Single Family Residence
    Built in 1950
    6,098.4 Square Feet Lot
    $457,900 Zestimate®
    $558/sqft
    $2,089 Estimated rent

    Home value

    $457,900

    $435,000 - $481,000

    $2,089/mo

    Zestimate® history
    Loading
    Loading...

    Owner options

    List your home for rent

    $2,089/mo

    Rent Zestimate®

    Find your next renter with Zillow Rental Manager. Plus, with online applications, you can quickly screen prospective tenants – for free.

    Learn more

    $2,089/mo

    Rent Zestimate®

    Refinance and save

    $2,725/mo

    Est. payment

    Refinancing to a lower rate could help reduce your monthly payments and save thousands over the life of the loan.

    See today's rates

    $2,725/mo

    Est. payment

    Explore your selling options

    Work with a Zillow partner agent

    Leverage their expertise and Zillow's premium Showcase listings to get your home seen by more buyers.

    Get started

    List with your own agent

    Get your home in front of millions of buyers by listing it on Zillow.

    Learn how to do it

    Sell it yourself

    Take full control of how buyers see your home on Zillow by listing For Sale by Owner (FSBO).

    List your home

    What's special

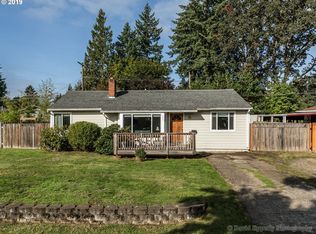
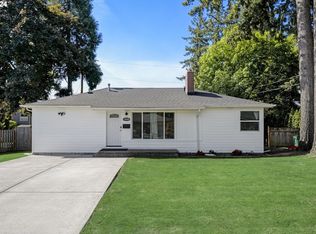
    Fabulous full renovation on a huge coveted corner lot near Nike. This sparkling real life dollhouse features a warm and sunny living room with floor-to-ceiling windows, charming brick fireplace, and pretty hardwoods that continue in the two bedrooms. Revamped kitchen has pristine new quartz counters, stainless steel appliances, and freshly painted cabinets. French doors off the dining area open to the spacious backyard. Brand new stylish bathroom with pretty new vanity and glistening tile shower. Stay comfortable year-round thanks to mini split for heat and A/C. Attached single-car garage provides seamless year-round parking and space for hobbies. Plus, enjoy the peace of mind of a brand new roof. Great proximity to Hwy 26, Nike, Intel, and Beaverton schools!

    Zillow last checked:

    Listing updated:

    Listed by:

    Beth Benner 503-819-2885,

    Living Room Realty

    Bought with:

    Deb Kemp, 201212416

    Vetiver Street Real Estate

    Source: RMLS (OR),MLS#: 24048707MLS Logo

    Facts & features

    Interior

    Bedrooms & bathrooms
    • Bedrooms: 2
    • Bathrooms: 1
    • Full bathrooms: 1
    • Main level bathrooms: 1
    Primary bedroom
    • Features: Closet, Wood Floors
    • Level: Main
    • Area: 110
    • Dimensions: 11 x 10
    Bedroom 2
    • Features: Closet, Wood Floors
    • Level: Main
    • Area: 99
    • Dimensions: 11 x 9
    Dining room
    • Features: French Doors
    • Level: Main
    • Area: 54
    • Dimensions: 6 x 9
    Kitchen
    • Features: Dishwasher, Free Standing Range, Laminate Flooring
    • Level: Main
    • Area: 90
    • Width: 9
    Living room
    • Features: Fireplace, Wood Floors
    • Level: Main
    • Area: 273
    • Dimensions: 21 x 13
    Heating
    • Mini Split, Fireplace(s)
    Cooling
    • Has cooling: Yes
    Appliances
    • Included: Dishwasher, Free-Standing Range, Gas Water Heater
    Features
    • Closet, Quartz, Tile
    • Flooring: Wood, Laminate
    • Doors: French Doors
    • Windows: Aluminum Frames, Vinyl Frames
    • Basement: Crawl Space
    • Number of fireplaces: 1
    • Fireplace features: Wood Burning
    Interior area
    • Total structure area: 816
    • Total interior livable area: 816 sqft

    Property

    Parking
    • Total spaces: 1
    • Parking features: Driveway, RV Access/Parking, Attached
    • Attached garage spaces: 1
    • Has uncovered spaces: Yes
    Accessibility
    • Accessibility features: Main Floor Bedroom Bath, Accessibility
    Features
    • Levels: One
    • Stories: 1
    • Patio & porch: Deck, Porch
    • Exterior features: Yard
    Lot
    • Size: 6,098 sqft
    • Features: Corner Lot, Level, SqFt 5000 to 6999
    Details
    • Additional structures: ToolShed
    • Parcel number: R24798

    Construction

    Type & style
    • Home type: SingleFamily
    • Architectural style: Ranch
    • Property subtype: Residential, Single Family Residence
    Materials
    • Cedar
    • Roof: Composition
    Condition
    • Updated/Remodeled
    • New construction: No
    • Year built: 1950

    Utilities & green energy

    • Gas: Gas
    • Sewer: Public Sewer
    • Water: Public

    Community & neighborhood

    Location
    • Region: Beaverton

    Other

    Other facts
    • Listing terms: Cash,Conventional,FHA,VA Loan

    Price history

    DateEventPrice
    10/18/2024Sold$455,000+1.1%$558/sqft
    Source: RMLS (OR) #24048707 Report a problem
    9/23/2024Pending sale$450,000$551/sqft
    Source: RMLS (OR) #24048707 Report a problem
    9/19/2024Listed for sale$450,000+47.5%$551/sqft
    Source: RMLS (OR) #24048707 Report a problem
    7/19/2024Sold$305,000+10.9%$374/sqft
    Source: Public Record Report a problem
    12/7/2021Sold$275,000-21.4%$337/sqft
    Source: Public Record Report a problem
    11/6/2021Listed for sale$350,000+91.8%$429/sqft
    Source: Owner Report a problem
    12/22/2009Sold$182,500-5.4%$224/sqft
    Source: Public Record Report a problem
    11/10/2009Price change$193,000-3.3%$237/sqft
    Source: CENTURY 21 Rickard Realty #9073387 Report a problem
    10/14/2009Listed for sale$199,500$244/sqft
    Source: CENTURY 21 Rickard Realty #9073387 Report a problem

    Public tax history

    YearProperty taxesTax assessment
    2025$3,416 +14.1%$180,770 +12.6%
    2024$2,995 +6.5%$160,580 +3%
    2023$2,813 +3.4%$155,910 +3%
    2022$2,722 +3.7%$151,370
    2021$2,624 +3.1%--
    2020$2,545 +3.4%$142,690 +3%
    2019$2,462 +3.4%$138,540
    2018$2,381 $138,540 +6.1%
    2017$2,381 +7.6%$130,600 +3%
    2016$2,214 $126,800 +3%
    2015$2,214 +4%$123,110 +3%
    2014$2,128 +3.9%$119,530 +3%
    2013$2,047 +12.5%$116,050 +3%
    2012$1,820 +2.8%$112,670 -36.3%
    2011$1,771 +2.6%$176,830 -1.4%
    2010$1,727 +2.1%$179,300 -4.4%
    2009$1,691 +8.4%$187,490 -11.8%
    2008$1,560 +2.5%$212,510 -1.3%
    2007$1,522 +11.6%$215,310 +11.1%
    2006$1,364 -10.3%$193,720 +27.7%
    2005$1,520 +11.5%$151,640 +4.8%
    2004$1,364 -6.5%$144,660 +11%
    2003$1,459 +13.6%$130,380 +4.2%
    2002$1,284 +2.9%$125,130 +5.4%
    2001$1,247 +10.4%$118,680 +4.3%
    2000$1,129 $113,800

    Find assessor info on the county website

    Neighborhood: Marlene Village

    Nearby schools

    GreatSchools rating
    Schools provided by the listing agent
    • Elementary: Barnes
    • Middle: Meadow Park
    • High: Sunset

    Source: RMLS (OR). This data may not be complete. We recommend contacting the local school district to confirm school assignments for this home.

    Get a cash offer in 3 minutes
    Find out how much your home could sell for in as little as 3 minutes with a no-obligation cash offer.
    Estimated market value
    $457,900
    Get a cash offer in 3 minutes
    Find out how much your home could sell for in as little as 3 minutes with a no-obligation cash offer.
    Estimated market value
    $457,900