Exclusive Opportunity in the Heart of Beaverton! Charming & well-maintained ranch style home in a desirable neighborhood, offering comfortable living, thoughtful updates, and an unbeatable location. Situated on 0.21 acre lot with attractive landscaping, this property provides a welcoming setting both inside and out. Features 4 beds/2 baths, a practical & functional layout with 1,823 sq ft of bright living spaces. Nice living room leads to the kitchen showcasing modern appliances including dishwasher, microwave, range, oven & fridge, ample cabinetry, new quartz counters and a cozy dining area. Large family room/sun room offers beamed ceilings & garden windows. The primary suite features a walk-in closet, a beautifully renovated bathroom with dual vanity, walk-in-shower, a dressing area, and exterior access to backyard. Additional three bedrooms are generously sized offering flexibility for guests, office room, hobby room or play room. Convenient laundry room with washer/dryer & storage space. Additional features include ceiling fans, multiple garden windows, new roof, skylights, bay window, electric and gas furnace & water heater. Outside, the expansive, fenced backyard is a true highlight—featuring pleasant landscaping, garden, patio, deck, two storage sheds, raised beds. An ideal setting for gardening, outdoor entertaining, surrounded by greenery. Great location, close proximity to parks, schools, shopping, dining, Nike & commuter routes, making daily errands easy. This home offers the best of suburban living with easy access to the broader Portland metro area. A wonderful opportunity for buyers seeking location, livability & long-term potential in the heart of Beaverton.
Sold
$550,000
14085 SW Linda Ln, Beaverton, OR 97006
4beds
1,823sqft
Residential, Single Family Residence
Built in 1961
9,147 Square Feet Lot
$549,600 Zestimate®
$302/sqft
$2,706 Estimated rent
Home value
$549,600
$522,000 - $583,000
$2,706/mo
Zestimate® history
Owner options
List your home for rent
$2,706/mo
Rent Zestimate®
Find your next renter with Zillow Rental Manager. Plus, with online applications, you can quickly screen prospective tenants – for free.
$2,706/mo
Rent Zestimate®
Refinance and save
$2,706/mo
Est. payment
Refinancing to a lower rate could help reduce your monthly payments and save thousands over the life of the loan.
$2,706/mo
Est. payment
Explore your selling options
Work with a Zillow partner agent
Leverage their expertise and Zillow's premium Showcase listings to get your home seen by more buyers.
Get startedList with your own agent
Get your home in front of millions of buyers by listing it on Zillow.
Learn how to do itSell it yourself
Take full control of how buyers see your home on Zillow by listing For Sale by Owner (FSBO).
List your homeWhat's special
New quartz countersCozy dining areaExpansive fenced backyardExterior access to backyardWalk-in closetRaised bedsSurrounded by greenery
Zillow last checked:
Listing updated:
Listed by:
Rick Sadle 503-828-9551,
Keller Williams Realty Professionals,
Steven Dyer 503-880-3810,
Keller Williams Realty Professionals
Bought with:
Benjamin Acosta, 200212094
Rose City Realty
Source: RMLS (OR),MLS#: 723924274
Facts & features
Interior
Bedrooms & bathrooms
- Bedrooms: 4
- Bathrooms: 2
- Full bathrooms: 2
- Main level bathrooms: 2
Rooms
- Room types: Laundry, Bedroom 4, Bedroom 2, Bedroom 3, Dining Room, Family Room, Kitchen, Living Room, Primary Bedroom
Primary bedroom
- Features: Builtin Features, Ceiling Fan, Deck, Double Sinks, Suite, Walkin Closet, Walkin Shower, Wallto Wall Carpet
- Level: Main
- Area: 156
- Dimensions: 13 x 12
Bedroom 2
- Features: Bay Window, Ceiling Fan, Closet Organizer, Tile Floor
- Level: Main
- Area: 99
- Dimensions: 9 x 11
Bedroom 3
- Features: Closet Organizer, Wallto Wall Carpet
- Level: Main
- Area: 108
- Dimensions: 9 x 12
Bedroom 4
- Features: Builtin Features, Closet Organizer, Wallto Wall Carpet
- Level: Main
- Area: 110
- Dimensions: 10 x 11
Dining room
- Features: Ceiling Fan, Skylight, Tile Floor
- Level: Main
- Area: 108
- Dimensions: 12 x 9
Family room
- Features: Beamed Ceilings, Exterior Entry, Garden Window, Tile Floor
- Level: Main
- Area: 285
- Dimensions: 19 x 15
Kitchen
- Features: Builtin Range, Dishwasher, Eat Bar, Garden Window, Skylight, Builtin Oven, Free Standing Refrigerator, Quartz, Tile Floor
- Level: Main
- Area: 96
- Width: 8
Living room
- Features: Bay Window, Formal
- Level: Main
- Area: 208
- Dimensions: 16 x 13
Heating
- Forced Air
Cooling
- Has cooling: Yes
Appliances
- Included: Built In Oven, Built-In Range, Cooktop, Dishwasher, Disposal, Free-Standing Refrigerator, Washer/Dryer, Electric Water Heater, Gas Water Heater
- Laundry: Laundry Room
Features
- Ceiling Fan(s), Built-in Features, Closet Organizer, Beamed Ceilings, Eat Bar, Quartz, Formal, Double Vanity, Suite, Walk-In Closet(s), Walkin Shower, Tile
- Flooring: Tile, Wall to Wall Carpet
- Windows: Double Pane Windows, Vinyl Frames, Bay Window(s), Skylight(s), Garden Window(s)
Interior area
- Total structure area: 1,823
- Total interior livable area: 1,823 sqft
Property
Parking
- Parking features: Driveway, On Street
- Has uncovered spaces: Yes
Accessibility
- Accessibility features: Main Floor Bedroom Bath, Natural Lighting, One Level, Utility Room On Main, Walkin Shower, Accessibility
Features
- Levels: One
- Stories: 1
- Patio & porch: Deck, Patio, Porch
- Exterior features: Garden, Yard, Exterior Entry
- Fencing: Fenced
- Has view: Yes
- View description: Territorial, Trees/Woods
Lot
- Size: 9,147 Square Feet
- Dimensions: 125 x 73
- Features: Level, Private, Trees, Sprinkler, SqFt 7000 to 9999
Details
- Additional structures: Outbuilding, ToolShed
- Parcel number: R26046
- Zoning: R5
Construction
Type & style
- Home type: SingleFamily
- Architectural style: Ranch
- Property subtype: Residential, Single Family Residence
Materials
- Wood Siding
- Foundation: Slab
- Roof: Composition
Condition
- Updated/Remodeled
- New construction: No
- Year built: 1961
Utilities & green energy
- Gas: Gas
- Sewer: Public Sewer
- Water: Public
Community & HOA
Community
- Subdivision: Marlene Village
HOA
- Has HOA: No
Location
- Region: Beaverton
Financial & listing details
- Price per square foot: $302/sqft
- Tax assessed value: $556,730
- Annual tax amount: $4,476
- Date on market: 3/18/2026
- Cumulative days on market: 15 days
- Listing terms: Cash,Conventional,FHA,VA Loan
- Road surface type: Paved
Price history
| Date | Event | Price |
|---|---|---|
| 4/30/2026 | Sold | $550,000$302/sqft |
Source:  RMLS (OR) #723924274 Report a problem RMLS (OR) #723924274 Report a problem | ||
| 4/3/2026 | Pending sale | $550,000$302/sqft |
Source: RMLS (OR) #723924274 Report a problem | ||
| 4/1/2026 | Listed for sale | $550,000$302/sqft |
Source: RMLS (OR) #723924274 Report a problem | ||
| 3/21/2026 | Pending sale | $550,000$302/sqft |
Source: RMLS (OR) #723924274 Report a problem | ||
| 3/18/2026 | Listed for sale | $550,000+89.7%$302/sqft |
Source: RMLS (OR) #723924274 Report a problem | ||
| 7/19/2006 | Sold | $290,000$159/sqft |
Source: Public Record Report a problem | ||
Public tax history
| Year | Property taxes | Tax assessment |
|---|---|---|
| 2025 | $4,477 +4.4% | $236,900 +3% |
| 2024 | $4,290 +6.5% | $230,000 +3% |
| 2023 | $4,029 +3.3% | $223,310 +3% |
| 2022 | $3,898 +3.7% | $216,810 |
| 2021 | $3,758 +3.1% | -- |
| 2020 | $3,645 +3.4% | $204,370 +3% |
| 2019 | $3,526 +3.4% | $198,420 |
| 2018 | $3,410 | $198,420 +6.1% |
| 2017 | $3,410 +7.6% | $187,040 +3% |
| 2016 | $3,170 | $181,600 +3% |
| 2015 | $3,170 +4% | $176,320 +3% |
| 2014 | $3,048 +5% | $171,190 +3% |
| 2013 | $2,903 +11.3% | $166,210 +3% |
| 2012 | $2,607 +2.8% | $161,370 -20.2% |
| 2011 | $2,537 +2.6% | $202,130 -0.3% |
| 2010 | $2,473 +2.1% | $202,670 -5.2% |
| 2009 | $2,422 +8.4% | $213,700 -11.7% |
| 2008 | $2,234 +2.5% | $242,130 -6.8% |
| 2007 | $2,179 +11.6% | $259,780 +16% |
| 2006 | $1,953 -10.3% | $224,010 +17.7% |
| 2005 | $2,177 +11.5% | $190,260 +13.6% |
| 2004 | $1,952 -6.5% | $167,440 +1.2% |
| 2003 | $2,089 +13.6% | $165,410 +7.9% |
| 2002 | $1,838 +2.9% | $153,340 +0.3% |
| 2001 | $1,786 +10.4% | $152,950 +4.1% |
| 2000 | $1,617 | $146,960 |
Find assessor info on the county website
Neighborhood: Marlene Village
Nearby homes
- $438,4003 bd1 ba1k sqft14125 SW Linda Ln, Beaverton, OR 97006Off Market
- $557,3003 bd2 ba1.8k sqft14055 SW Linda Ln, Beaverton, OR 97006Off Market
- $495,4002 bd1 ba1.1k sqft160 SW Devonwood Ave, Beaverton, OR 97006Off Market
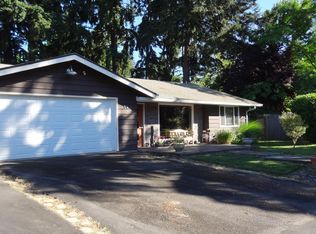
- $460,3003 bd1 ba1.4k sqft180 SW Devonwood Ave, Beaverton, OR 97006Off Market
- $499,0003 bd1 ba1.1k sqft300 SW 141st Ave, Beaverton, OR 97006Sold
- $498,3003 bd1 ba1.8k sqft14165 SW Linda Ln, Beaverton, OR 97006Off Market
- $475,0003 bd1 ba1.4k sqft14110 SW Linda Ln, Beaverton, OR 97006Sold
- $455,0002 bd1 ba816 sqft14025 SW Linda Ln, Beaverton, OR 97006Sold
Nearby schools
GreatSchools rating
- 3/10Barnes Elementary SchoolGrades: PK-5Distance: 0.8 mi
- 3/10Meadow Park Middle SchoolGrades: 6-8Distance: 0.2 mi
- 9/10Sunset High SchoolGrades: 9-12Distance: 0.7 mi
Schools provided by the listing agent
- Elementary: Barnes
- Middle: Meadow Park
- High: Sunset
Source: RMLS (OR). This data may not be complete. We recommend contacting the local school district to confirm school assignments for this home.
Get a cash offer in 3 minutes
Find out how much your home could sell for in as little as 3 minutes with a no-obligation cash offer.
Estimated market value
$549,600
Get a cash offer in 3 minutes
Find out how much your home could sell for in as little as 3 minutes with a no-obligation cash offer.
Estimated market value
$549,600
- Oregon
- Washington County
- Beaverton
- 97006
- Marlene Village
- 14085 SW Linda Ln
