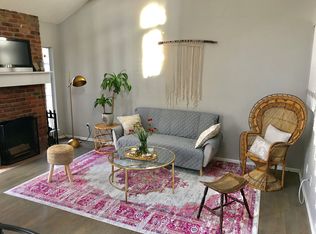
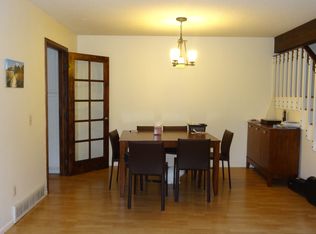
New roof coming soon! Low taxes and Low HOA! Pride of ownership shows in this two-story townhouse, with finished basement. Built in 1982 and updated throughout. Approx. 1760 total finished sq. ft. As you enter the main level, it walks into open floor plan with vaulted ceiling in living room and a cozy wood burning fireplace. The dining and kitchen combo are open concept with direct access to the patio, ideal for indoor/outdoor entertaining. Several upgrades like bamboo flooring through main level, new Anderson windows & sliding glass door main & upper level of home, Pella in basement and new Velux UV skylights, maple kitchen cabinets, granite counters, new lighting, new 6 panel doors w/new hardware, new front door and screen door, plus the popcorn ceilings removed for a clean modern look and finished with newer paint throughout. Stainless kitchen appliances, washer and dryer all stay. Follow the new stair rail to the upper level where there are 2 large bedrooms and a private office. Primary bedroom features a new West Shore bathroom with walk in shower, updated vanity and custom cedar walk-in closet with Closetmaid system. The hall bath has charming wainscoting, new vanity, flooring and lighting. The finished basement offers unlimited options, from office, workout area, recreation/game room or third bedroom (just add closet). Additional features: radon monitoring system, rain gutters w/leaf guard, two-car garage has some additional storage and is finished. A 14-month Blue Ribbon Home Warranty Gold plan is included. Community amenities: include a short walk to the community pool, walking distance to Sagebrush park, and all the trails at Cherry Creek State Park and Reservoir. Top rated Cherry Creek schools and less than 2 miles to light rail. Golf courses, Breweries, restaurants, horseback riding and shopping all close by. This location checks the boxes for the Colorado lifestyle and has easy access to I-225, I-25 and E470 for an easy commute.
Sold for $424,900
$424,900
14026 E Radcliff Circle, Aurora, CO 80015
2beds
1,760sqft
Townhouse
Built in 1982
1,002 Square Feet Lot
$407,300 Zestimate®
$241/sqft
$2,114 Estimated rent
Home value
$407,300
$379,000 - $436,000
$2,114/mo
Zestimate® history
Owner options
List your home for rent
$2,114/mo
Rent Zestimate®
Find your next renter with Zillow Rental Manager. Plus, with online applications, you can quickly screen prospective tenants – for free.
$2,114/mo
Rent Zestimate®
Refinance and save
$2,686/mo
Est. payment
Refinancing to a lower rate could help reduce your monthly payments and save thousands over the life of the loan.
$2,686/mo
Est. payment
Explore your selling options
Work with a Zillow partner agent
Leverage their expertise and Zillow's premium Showcase listings to get your home seen by more buyers.
Get startedList with your own agent
Get your home in front of millions of buyers by listing it on Zillow.
Learn how to do itSell it yourself
Take full control of how buyers see your home on Zillow by listing For Sale by Owner (FSBO).
List your homeWhat's special
Finished basementVaulted ceilingGranite countersNew west shore bathroomCustom cedar walk-in closetWalk in showerMaple kitchen cabinets
Zillow last checked:
Listing updated:
Listed by:
Kristen Miller 303-503-9823 Kristen@APerfectLocationRealty.com,
A Perfect Location Realty
Bought with:
Dayna Foley, 40036024
American Home Agents
Source: REcolorado as distributed by MLS GRID,MLS#: 9585971
Facts & features
Interior
Bedrooms & bathrooms
- Bedrooms: 2
- Bathrooms: 2
- Full bathrooms: 1
- 3/4 bathrooms: 1
Primary bedroom
- Description: Anderson Windows, Ceiling Fan, Walk-In Closet
- Level: Upper
- Area: 210 Square Feet
- Dimensions: 14 x 15
Bedroom
- Description: Anderson Windows, Upgraded Carpet
- Level: Upper
- Area: 160 Square Feet
- Dimensions: 16 x 10
Primary bathroom
- Description: Beautiful West Shore Remodeled Bath 2024
- Level: Upper
- Area: 60 Square Feet
- Dimensions: 5 x 12
Bathroom
- Description: Updated Flooring, Vanity And Lighting
- Level: Upper
- Area: 42 Square Feet
- Dimensions: 7 x 6
Den
- Description: Ideal Office On Non-Conforming 3rd Bedroom
- Level: Upper
- Area: 72 Square Feet
- Dimensions: 8 x 9
Dining room
- Description: Anderson Sliding Glass Door Walks Out To The Patio
- Level: Main
- Area: 100 Square Feet
- Dimensions: 10 x 10
Family room
- Description: New Pella Windows Use As Office, Gym Or 3rd Bedroom
- Level: Basement
- Area: 357 Square Feet
- Dimensions: 17 x 21
Kitchen
- Description: Updated Kitchen, Granite Counters, Stainless Appliance
- Level: Main
- Area: 90 Square Feet
- Dimensions: 9 x 10
Laundry
- Description: Washer And Dryer Stay, Extra Storage
- Level: Basement
- Area: 90 Square Feet
- Dimensions: 9 x 10
Living room
- Description: New Velux Uv Skylights, Bamboo Floors, Fireplace
- Level: Main
- Area: 176 Square Feet
- Dimensions: 16 x 11
Heating
- Forced Air
Cooling
- None
Appliances
- Included: Dishwasher, Dryer, Microwave, Range, Refrigerator, Washer
- Laundry: In Unit
Features
- Ceiling Fan(s), Granite Counters, Open Floorplan, Primary Suite, Quartz Counters, Vaulted Ceiling(s), Walk-In Closet(s)
- Flooring: Bamboo, Carpet, Laminate, Wood
- Windows: Double Pane Windows, Skylight(s), Window Coverings, Window Treatments
- Basement: Finished
- Number of fireplaces: 1
- Fireplace features: Living Room, Wood Burning
- Common walls with other units/homes: No One Above,No One Below,2+ Common Walls
Interior area
- Total structure area: 1,760
- Total interior livable area: 1,760 sqft
- Finished area above ground: 1,258
- Finished area below ground: 502
Property
Parking
- Total spaces: 2
- Parking features: Concrete, Dry Walled
- Attached garage spaces: 2
Features
- Levels: Two
- Stories: 2
- Entry location: Ground
- Patio & porch: Patio
- Exterior features: Rain Gutters
Lot
- Size: 1,002 Square Feet
Details
- Parcel number: 031682258
- Zoning: Res
- Special conditions: Standard
Construction
Type & style
- Home type: Townhouse
- Architectural style: Contemporary
- Property subtype: Townhouse
- Attached to another structure: Yes
Materials
- Brick, Frame
- Foundation: Concrete Perimeter, Slab
- Roof: Composition
Condition
- Updated/Remodeled
- Year built: 1982
Details
- Warranty included: Yes
Utilities & green energy
- Sewer: Public Sewer
- Water: Public
Community & HOA
Community
- Security: Carbon Monoxide Detector(s), Radon Detector, Smoke Detector(s)
- Subdivision: Quincy Hill
HOA
- Has HOA: Yes
- Amenities included: Clubhouse, Pool
- Services included: Maintenance Grounds, Maintenance Structure, Sewer, Snow Removal, Trash, Water
- HOA fee: $230 monthly
- HOA name: Quincy Hill
- HOA phone: 303-699-6411
Location
- Region: Aurora
Financial & listing details
- Price per square foot: $241/sqft
- Tax assessed value: $398,400
- Annual tax amount: $1,809
- Date on market: 2/1/2025
- Listing terms: Cash,Conventional,FHA,VA Loan
- Exclusions: Personal Property
- Ownership: Individual
- Road surface type: Paved
Price history
| Date | Event | Price |
|---|---|---|
| 3/28/2025 | Sold | $424,900$241/sqft |
Source:  REcolorado as distributed by MLS GRID #9585971 Report a problem REcolorado as distributed by MLS GRID #9585971 Report a problem | ||
| 3/11/2025 | Pending sale | $424,900$241/sqft |
Source: REcolorado as distributed by MLS GRID #9585971 Report a problem | ||
| 2/26/2025 | Listed for sale | $424,900$241/sqft |
Source: REcolorado as distributed by MLS GRID #9585971 Report a problem | ||
| 2/4/2025 | Pending sale | $424,900$241/sqft |
Source: REcolorado as distributed by MLS GRID #9585971 Report a problem | ||
| 2/1/2025 | Listed for sale | $424,900+188.1%$241/sqft |
Source: REcolorado as distributed by MLS GRID #9585971 Report a problem | ||
| 12/6/2012 | Sold | $147,500$84/sqft |
Source: Public Record Report a problem | ||
| 11/4/2012 | Listed for sale | $147,500+14.4%$84/sqft |
Source: KEY Real Estate Group, LLC #1141296 Report a problem | ||
| 12/22/1999 | Sold | $128,900$73/sqft |
Source: Public Record Report a problem | ||
Public tax history
| Year | Property taxes | Tax assessment |
|---|---|---|
| 2025 | $1,809 +13.3% | $24,900 +8.6% |
| 2024 | $1,596 +5.2% | $22,934 -14.7% |
| 2023 | $1,517 -0.6% | $26,877 +29.2% |
| 2022 | $1,526 | $20,802 -2.8% |
| 2021 | -- | $21,400 +5.4% |
| 2020 | $1,467 +14% | $20,299 |
| 2019 | $1,287 | $20,299 +17% |
| 2018 | $1,287 +1.5% | $17,345 |
| 2017 | $1,268 | $17,345 +28.5% |
| 2016 | -- | $13,500 |
| 2015 | -- | $13,500 +67.7% |
| 2014 | $1,002 +48.6% | $8,048 -27.7% |
| 2013 | $674 | $11,130 |
| 2012 | -- | $11,130 |
| 2011 | $883 +2.8% | $11,130 -1.6% |
| 2010 | $859 -13.7% | $11,310 |
| 2009 | $995 | $11,310 -12.7% |
| 2008 | -- | $12,951 |
| 2007 | -- | $12,951 -0.1% |
| 2006 | -- | $12,967 |
| 2005 | -- | $12,967 +2.7% |
| 2002 | $935 +6.8% | $12,630 +12.6% |
| 2001 | $876 | $11,220 |
Find assessor info on the county website
Neighborhood: Cherry Creek Racquet Club
Nearby homes
- $380,8003 bd3 ba1.6k sqft14030 E Quinn Cir, Aurora, CO 80015Off Market
- $353,4003 bd2 ba1.2k sqft14022 E Quinn Cir, Aurora, CO 80015Off Market
- $351,9002 bd2 ba1.3k sqft14020 E Quinn Cir, Aurora, CO 80015Off Market
- $350,7003 bd3 ba1.2k sqft14012 E Quinn Cir, Aurora, CO 80015Off Market
- $373,4003 bd2 ba-- sqft14010 E Quinn Cir, Aurora, CO 80015Off Market
- $336,5002 bd2 ba1.1k sqft14040 E Quinn Cir, Aurora, CO 80015Off Market
- $339,7002 bd3 ba1.3k sqft14050 E Quinn Cir, Aurora, CO 80015Off Market
- $372,1003 bd3 ba1.2k sqft14060 E Quinn Cir, Aurora, CO 80015Off Market
Nearby schools
GreatSchools rating
- 4/10Sagebrush Elementary SchoolGrades: PK-5Distance: 0.4 mi
- 5/10Laredo Middle SchoolGrades: 6-8Distance: 1.3 mi
- 5/10Smoky Hill High SchoolGrades: 9-12Distance: 1.4 mi
Schools provided by the listing agent
- Elementary: Sagebrush
- Middle: Laredo
- High: Smoky Hill
- District: Cherry Creek 5
Source: REcolorado as distributed by MLS GRID. This data may not be complete. We recommend contacting the local school district to confirm school assignments for this home.
Get a cash offer in 3 minutes
Find out how much your home could sell for in as little as 3 minutes with a no-obligation cash offer.
Estimated market value
$407,300
Get a cash offer in 3 minutes
Find out how much your home could sell for in as little as 3 minutes with a no-obligation cash offer.
Estimated market value
$407,300
- Colorado
- Arapahoe County
- Aurora
- 80015
- Cherry Creek Racquet Club
- 14026 E Radcliff Circle
Nearby cities
Nearby neighborhoods
Nearby zip codes
Other Aurora Topics
