Skip main navigation
Off market
  • $379,300

    14030 E Quinn Cir, Aurora, CO 80015

    3beds
    1,672sqft
    Attached Single Family
    Built in 1982
    1,133 Square Feet Lot
    $379,300 Zestimate®
    $227/sqft
    $2,419 Estimated rent

    Home value

    $379,300

    $360,000 - $398,000

    $2,419/mo

    Zestimate® history
    Loading
    Loading...

    Owner options

    List your home for rent

    $2,419/mo

    Rent Zestimate®

    Find your next renter with Zillow Rental Manager. Plus, with online applications, you can quickly screen prospective tenants – for free.

    Learn more

    $2,419/mo

    Rent Zestimate®

    Refinance and save

    $2,402/mo

    Est. payment

    Refinancing to a lower rate could help reduce your monthly payments and save thousands over the life of the loan.

    See today's rates

    $2,402/mo

    Est. payment

    Explore your selling options

    Work with a Zillow partner agent

    Leverage their expertise and Zillow's premium Showcase listings to get your home seen by more buyers.

    Get started

    List with your own agent

    Get your home in front of millions of buyers by listing it on Zillow.

    Learn how to do it

    Sell it yourself

    Take full control of how buyers see your home on Zillow by listing For Sale by Owner (FSBO).

    List your home

    What's special

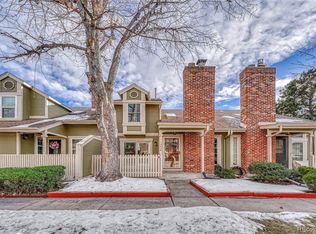
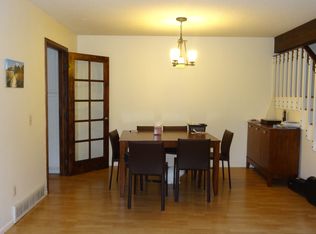
    Bright and beautiful end unit townhouse in close proximity to DTC and Cherry Creek reservoir. Cherry creek school district! This townhouse offers 3 bedrooms and three baths including spacious master bedroom, additional bedroom and two refinished bathrooms on the top floor. The basement includes a large third bedroom with two windows and an oversized walk in closet and a full bath. Two year old washer and dryer included. Patio is large enough for full patio set and large grill and is private being on the end unit. Vaulted ceilings, two skylights, sliding doors and three additional windows on the main floor offer Plenty of natural light. HOA takes care of landscaping and snow removal. Lovely laminate hardwood floors, fresh new carpet and neutral paint throughout. The home is completely updated with a brand new kitchen, new cabinets, granite, stainless steel appliances and water fixtures. Brick fireplace in the living room, perfect for Colorado's chilly evenings. There is a two car attached garage and plenty of visitor parking.

    This property is not currently displayed as for sale or rent on Zillow. This may be different from what's on other websites or public sources.
    Facts & features

    Interior

    Bedrooms & bathrooms
    • Bedrooms: 3
    • Bathrooms: 3
    • Full bathrooms: 1
    • 3/4 bathrooms: 2
    Heating
    • Forced air, Electric, Gas
    Cooling
    • Central, Other
    Appliances
    • Included: Dishwasher, Microwave, Range / Oven, Refrigerator, Washer
    • Laundry: Washer/Dryer Included
    Features
    • Pantry, Walk-In Closet(s), Master Bath, Skylights, Open Floorplan, Remodeled, Eating Space / Kitchen, Vaulted, Updated
    • Flooring: Carpet, Hardwood
    • Basement: Finished
    • Has fireplace: Yes
    • Fireplace features: Wood
    Interior area
    • Total interior livable area: 1,672 sqft

    Property

    Parking
    • Total spaces: 2
    • Parking features: Garage - Attached
    Features
    • Exterior features: Other, Brick
    Lot
    • Size: 1,133 Square Feet
    • Features: Adjacent to Open Space
    Details
    • Parcel number: 207307223051
    • Zoning: PUD

    Construction

    Type & style
    • Home type: Townhouse
    • Property subtype: Attached Single Family
    Materials
    • Wood
    • Roof: Composition
    Condition
    • Year built: 1982

    Utilities & green energy

    • Sewer: Public Sewer
    • Water: Public

    Community & HOA

    HOA
    • Has HOA: Yes
    • Amenities included: Clubhouse, Community Pool, Water, Snow Removal, Sewer, Recycling, Common Area Grounds Maintenance, Trash Removal
    • Services included: Snow Removal, Water, Sewer, Trash Removal, Clubhouse, Community Pool, Recycling, Common Area Grounds Maintenance
    • HOA fee: $180 monthly
    Location
    • Region: Aurora

    Financial & listing details

    • Price per square foot: $227/sqft
    • Tax assessed value: $420,800
    • Annual tax amount: $2,140

    Price history

    DateEventPrice
    6/20/2019Sold$317,000+0.6%$190/sqft
    Source: Public Record Report a problem
    6/20/2019Listed for sale$315,000$188/sqft
    Source: RE/MAX Professionals #2376330 Report a problem
    5/3/2019Pending sale$315,000$188/sqft
    Source: RE/MAX Professionals #2376330 Report a problem
    4/28/2019Listed for sale$315,000+16.2%$188/sqft
    Source: Owner Report a problem
    4/28/2019Listing removed$2,300$1/sqft
    Source: Owner Report a problem
    4/26/2019Listed for rent$2,300$1/sqft
    Source: Owner Report a problem
    2/8/2017Sold$271,000+108.5%$162/sqft
    Source: Public Record Report a problem
    10/24/2011Sold$130,000$78/sqft
    Source: Agent Provided Report a problem
    9/9/2011Listed for sale$130,000-25.1%$78/sqft
    Source: Active Website #1033199 Report a problem
    4/10/2003Sold$173,500+20.6%$104/sqft
    Source: Public Record Report a problem
    7/12/2000Sold$143,900+52.3%$86/sqft
    Source: Public Record Report a problem
    6/20/1994Sold$94,500$57/sqft
    Source: Public Record Report a problem

    Public tax history

    YearProperty taxesTax assessment
    2025$2,140 +13.3%$26,300 -3%
    2024$1,888 +14.2%$27,122 -12.8%
    2023$1,652 -0.6%$31,105 +37.3%
    2022$1,663 $22,658 -2.8%
    2021-- $23,310 +7.3%
    2020$1,570 +22.1%$21,715
    2019$1,286 $21,715 +25.3%
    2018$1,286 +1.5%$17,330
    2017$1,267 $17,330 +17.2%
    2016-- $14,782
    2015-- $14,782 +40%
    2014$1,097 +24.1%$10,555 -6.1%
    2013$884 $11,240
    2012-- $11,240
    2011$924 +2.8%$11,240 -5.1%
    2010$899 -13.3%$11,840
    2009$1,037 $11,840 -12.3%
    2008-- $13,500
    2007-- $13,500 -0.2%
    2006-- $13,524
    2005-- $13,524 +4.9%
    2002$954 +16.4%$12,890 +22.8%
    2001$820 $10,500
    Find assessor info on the county website

    Neighborhood: Cherry Creek Racquet Club

    Nearby schools

    GreatSchools rating
    Schools provided by the listing agent
    • Elementary: Sagebrush
    • Middle: Laredo
    • High: Smoky Hill
    • District: Cherry Creek 5

    Source: The MLS. This data may not be complete. We recommend contacting the local school district to confirm school assignments for this home.

    Get a cash offer in 3 minutes
    Find out how much your home could sell for in as little as 3 minutes with a no-obligation cash offer.
    Estimated market value
    $379,300
    Get a cash offer in 3 minutes
    Find out how much your home could sell for in as little as 3 minutes with a no-obligation cash offer.
    Estimated market value
    $379,300