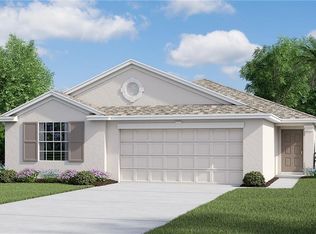
Skip main navigation
Off market
Street View
  • $414,500

    14027 Arbor Pines Dr, Riverview, FL 33579

    4beds
    3,083sqft
    Single Family Residence
    Built in 2018
    7,200 Square Feet Lot
    $414,500 Zestimate®
    $134/sqft
    $3,304 Estimated rent

    Home value

    $414,500

    $394,000 - $435,000

    $3,304/mo

    Zestimate® history
    Loading
    Loading...

    Owner options

    List your home for rent

    $3,304/mo

    Rent Zestimate®

    Find your next renter with Zillow Rental Manager. Plus, with online applications, you can quickly screen prospective tenants – for free.

    Learn more

    $3,304/mo

    Rent Zestimate®

    Refinance and save

    $2,876/mo

    Est. payment

    Refinancing to a lower rate could help reduce your monthly payments and save thousands over the life of the loan.

    See today's rates

    $2,876/mo

    Est. payment

    Explore your selling options

    Work with a Zillow partner agent

    Leverage their expertise and Zillow's premium Showcase listings to get your home seen by more buyers.

    Get started

    List with your own agent

    Get your home in front of millions of buyers by listing it on Zillow.

    Learn how to do it

    Sell it yourself

    Take full control of how buyers see your home on Zillow by listing For Sale by Owner (FSBO).

    List your home

    What's special

    Welcome to this Immaculate 4 bedrooms, 2.5 baths, + Loft, + Study/office room with over 3,000 square feet. The main entry opens to a nice foyer with a half-bath, and Den/Office. Once through the foyer, your layout opens to an open-concept kitchen, great room and dining space. The kitchen features an oversized island, plenty of cabinets, granite counter tops, walk-in pantry, & stainless-steel appliances. Upstairs, you will find a Loft that could be used as a media room, playroom, or classroom for virtual schooling! Spectacular Master bathroom w/dual sinks, & shower, 3 additional bedrooms and a laundry room for convenience. The home has a full set of aluminum hurricane shutters for all windows & patios doors as well as overhead storage in the garage. Over $19K in UPGRADES that include: Covered Lanai, Vinyl Fence with two gates, Retractable screen garage door, Great room wall design, Kitchen backsplash, wiring for surround system, Ring/Alarm system, ceiling fans in all bedrooms, electrical wiring for outdoor lights, and much more. Zoned for the new Belmont Elementary and new Sumner High School. South Fork Lakes community Features: Pool, Playground, Clubhouse, and more. Conveniently located to I-75, the NEW VA outpatient clinic, St. Joseph Hospital, beaches, shopping, and restaurants. Call today for your private tour.

    This property is off market, which means it's not currently listed for sale or rent on Zillow. This may be different from what's available on other websites or public sources.

    Originating MLS: Tampa

    Facts & features

    Interior

    Bedrooms & bathrooms
    • Bedrooms: 4
    • Bathrooms: 3
    • Full bathrooms: 2
    • 1/2 bathrooms: 1
    Heating
    • Heat pump, Electric
    Cooling
    • Central
    Appliances
    • Included: Dishwasher, Dryer, Freezer, Garbage disposal, Microwave, Range / Oven, Refrigerator, Washer
    • Laundry: Laundry Room, Upper Floor
    Features
    • Ceiling Fans(s), Walk-In Closet(s), Living Room/Dining Room Combo
    • Flooring: Tile, Linoleum / Vinyl
    • Windows: Blinds, Drapes
    • Basement: None
    Interior area
    • Structure area source: Public Records
    • Total interior livable area: 3,083 sqft

    Property

    Parking
    • Total spaces: 3
    • Parking features: Garage - Attached
    Features
    • Levels: Two
    • Patio & porch: Screened, Covered
    • Exterior features: Stucco
    • Fencing: Vinyl
    Lot
    • Size: 7,200 Square Feet
    • Dimensions: 60x120
    • Features: In County
    Details
    • Parcel number: 203120A8E000007000400U
    • Zoning: PD

    Construction

    Type & style
    • Home type: SingleFamily
    • Architectural style: Contemporary
    • Property subtype: Single Family Residence
    Materials
    • masonry
    • Roof: Asphalt
    Condition
    • Completed
    • New construction: No
    • Year built: 2018

    Utilities & green energy

    • Sewer: Public Sewer
    • Utilities for property: Cable Available, Public, Cable Connected

    Community & HOA

    Community
    • Features: Fitness Center
    • Security: Smoke Detector(s), Security System
    • Subdivision: CARLTON LAKES WEST PH 1 &
    HOA
    • Has HOA: Yes
    • Amenities included: Pool
    • Services included: Recreational Facilities, Pool Maintenance
    • HOA fee: $5 monthly
    Location
    • Region: Riverview

    Financial & listing details

    • Price per square foot: $134/sqft
    • Tax assessed value: $380,634
    • Annual tax amount: $10,417
    • Listing terms: Cash, Conventional, FHA, VA Loan
    • Ownership: Fee Simple

    Price history

    DateEventPrice
    8/6/2024Listing removed$380,000-6.4%$123/sqft
    Source: Stellar MLS #T3315503 Report a problem
    8/5/2021Sold$406,000+6.8%$132/sqft
    Source: Stellar MLS #T3315503 Report a problem
    7/6/2021Pending sale$380,000$123/sqft
    Source: Stellar MLS #T3315503 Report a problem
    7/1/2021Listed for sale$380,000+7%$123/sqft
    Source: Stellar MLS #T3315503 Report a problem
    4/2/2021Sold$355,000+2.9%$115/sqft
    Source: Public Record Report a problem
    3/12/2021Pending sale$345,000$112/sqft
    Source: Stellar MLS #T3294492 Report a problem
    3/9/2021Listed for sale$345,000+27.8%$112/sqft
    Source: Stellar MLS #T3294492 Report a problem
    12/31/2018Sold$270,000+0%$88/sqft
    Source: Public Record Report a problem
    11/8/2018Price change$269,990-1.8%$88/sqft
    Source: Lennar Report a problem
    11/3/2018Price change$274,990-1.8%$89/sqft
    Source: Lennar Report a problem
    9/27/2018Price change$279,990-1.8%$91/sqft
    Source: Lennar Report a problem
    9/21/2018Price change$284,990-0.4%$92/sqft
    Source: Lennar Report a problem
    9/10/2018Listed for sale$286,140$93/sqft
    Source: Lennar Report a problem

    Public tax history

    YearProperty taxesTax assessment
    2025$10,417 +36.3%$375,613 +2.9%
    2024$7,645 -15.8%$365,027 +3%
    2023$9,083 +2.6%$354,395 +3%
    2022$8,850 +29.9%$344,073 +45.4%
    2021$6,815 +5.1%$236,587 +3.4%
    2020$6,486 -4.3%$228,729 -1.2%
    2019$6,780 $231,466 +852.5%
    2018$6,780 +148.6%$24,300 +237.5%
    2017$2,727 $7,200
    Find assessor info on the county website

    Neighborhood: Carlton Lakes

    Nearby schools

    GreatSchools rating
    Schools provided by the listing agent
    • Elementary: Summerfield Crossings Elementary
    • Middle: Eisenhower-HB
    • High: Sumner High School
    • District: Hillsborough County

    Source: The MLS. This data may not be complete. We recommend contacting the local school district to confirm school assignments for this home.

    Get a cash offer in 3 minutes
    Find out how much your home could sell for in as little as 3 minutes with a no-obligation cash offer.
    Estimated market value
    $414,500
    Get a cash offer in 3 minutes
    Find out how much your home could sell for in as little as 3 minutes with a no-obligation cash offer.
    Estimated market value
    $414,500