THIS HOME QUALIFIES FOR A 100% MORTGAGE WITH NO PRIVATE MORTGAGE INSURANCE! Welcome to the epitome of suburban charm and comfort, perfect for families seeking a blend of space, style, and community amenities. This stunning two-story single-family residence boasts an attractive facade inviting you into a world of modern convenience and understated elegance. As you enter, you're greeted by a functional office/flex room that sets the stage for work or play. The heart of the home is the open kitchen, dining, and living area, where the warmth of family gatherings awaits. The kitchen is a chef's delight with granite countertops, stainless steel appliances, and a walk-in pantry that promises organization and ease. The owners' suite on the main level is a private retreat featuring a spa-like bath with a shower, dual vanity, and a large walk-in closet, offering a serene escape after a long day. Step outside to the spacious screened patio, complete with pavers, offering an ideal space for outdoor entertaining or quiet relaxation, all within the privacy of a fully vinyl-fenced rear yard. Upstairs, a massive loft/bonus room provides an additional lounge or play area, while four generously sized bedrooms and two baths ensure comfort for all family members. Located in the coveted Carlton Lakes subdivision, this home offers a longer driveway ending in a three-car garage for all your vehicular needs and toys. This home grants access to superb community features including a playground, fitness center, and pool, fostering a vibrant and active lifestyle. This residence is a true sanctuary where every day feels like a staycation, designed for those who appreciate space, functionality, and a sense of community. Welcome to your forever home, where every detail is tailored to meet the needs of the modern family.
Sold for $505,000
$505,000
14029 ARBOR PINES DRIVE, RIVERVIEW, FL 33579
5beds
3,328sqft
Single Family Residence
Built in 2018
6,600 Square Feet Lot
$463,400 Zestimate®
$152/sqft
$3,900 Estimated rent
Home value
$463,400
$440,000 - $487,000
$3,900/mo
Zestimate® history
Owner options
List your home for rent
$3,900/mo
Rent Zestimate®
Find your next renter with Zillow Rental Manager. Plus, with online applications, you can quickly screen prospective tenants – for free.
$3,900/mo
Rent Zestimate®
Refinance and save
$3,507/mo
Est. payment
Refinancing to a lower rate could help reduce your monthly payments and save thousands over the life of the loan.
$3,507/mo
Est. payment
Explore your selling options
Work with a Zillow partner agent
Leverage their expertise and Zillow's premium Showcase listings to get your home seen by more buyers.
Get startedList with your own agent
Get your home in front of millions of buyers by listing it on Zillow.
Learn how to do itSell it yourself
Take full control of how buyers see your home on Zillow by listing For Sale by Owner (FSBO).
List your homeWhat's special
Zillow last checked:
Listing updated:
Listed by:
Carolyn Tasillo 615-300-6284,
PREMIER SOTHEBYS INTL REALTY 727-585-9600
Bought with:
Filip Cerovic, 3592910
TOMLIN, ST CYR & ASSOCIATES LLC
Source: Stellar MLS,MLS#: U8240036 Originating MLS: Pinellas Suncoast
Originating MLS: Pinellas Suncoast
Facts & features
Interior
Bedrooms & bathrooms
- Bedrooms: 5
- Bathrooms: 4
- Full bathrooms: 3
- 1/2 bathrooms: 1
Rooms
- Room types: Den/Library/Office, Utility Room
Primary bedroom
- Features: Ceiling Fan(s), En Suite Bathroom, Walk-In Closet(s)
- Level: First
- Dimensions: 17x15
Bedroom 2
- Features: Ceiling Fan(s), Walk-In Closet(s)
- Level: Second
Bedroom 3
- Features: Ceiling Fan(s), Walk-In Closet(s)
- Level: Second
- Dimensions: 12x12
Bedroom 4
- Features: Ceiling Fan(s), Walk-In Closet(s)
- Level: Second
- Dimensions: 12x13
Bedroom 5
- Features: Ceiling Fan(s), Walk-In Closet(s)
- Level: Second
- Dimensions: 11x12
Primary bathroom
- Features: Dual Sinks
- Level: First
- Dimensions: 11x15
Bonus room
- Features: Ceiling Fan(s), Walk-In Closet(s)
- Level: Second
- Dimensions: 15x21
Kitchen
- Features: Granite Counters, Pantry
- Level: First
- Dimensions: 20x12
Living room
- Features: Ceiling Fan(s)
- Level: First
- Dimensions: 20x19
Office
- Features: Ceiling Fan(s)
- Level: First
Heating
- Central, Electric
Cooling
- Central Air
Appliances
- Included: Dishwasher, Disposal, Dryer, Electric Water Heater, Microwave, Range, Refrigerator, Washer, Water Softener
- Laundry: Inside, Laundry Room
Features
- Ceiling Fan(s), Eating Space In Kitchen, High Ceilings, Living Room/Dining Room Combo, Open Floorplan, Primary Bedroom Main Floor, Stone Counters, Thermostat, Walk-In Closet(s)
- Flooring: Carpet, Laminate, Tile
- Doors: Sliding Doors
- Has fireplace: No
Interior area
- Total structure area: 4,341
- Total interior livable area: 3,328 sqft
Property
Parking
- Total spaces: 3
- Parking features: Driveway, Garage Door Opener, Golf Cart Parking, Parking Pad
- Attached garage spaces: 3
- Has uncovered spaces: Yes
Features
- Levels: Two
- Stories: 2
- Patio & porch: Covered, Patio, Screened
- Exterior features: Lighting, Sidewalk
- Fencing: Fenced,Vinyl
Lot
- Size: 6,600 Square Feet
- Features: Landscaped, Level, Sidewalk
- Residential vegetation: Trees/Landscaped
Details
- Parcel number: U203120A8E00000700039.0
- Zoning: PD
- Special conditions: None
Construction
Type & style
- Home type: SingleFamily
- Architectural style: Contemporary,Florida
- Property subtype: Single Family Residence
Materials
- Stucco
- Foundation: Slab
- Roof: Shingle
Condition
- New construction: No
- Year built: 2018
Utilities & green energy
- Sewer: Public Sewer
- Water: None
- Utilities for property: Cable Connected, Electricity Connected, Public, Sewer Connected, Street Lights, Water Connected
Community & HOA
Community
- Features: Deed Restrictions, Sidewalks
- Pet fee: $0 monthly
- Subdivision: CARLTON LAKES WEST PH 1 &
HOA
- Has HOA: Yes
- Amenities included: Clubhouse, Fitness Center, Park, Playground, Pool
- Services included: Community Pool, Reserve Fund, Maintenance Grounds, Manager, Recreational Facilities
- HOA fee: $6 monthly
- HOA name: Tracey Miller
- HOA phone: 813-991-1116
Location
- Region: Riverview
Financial & listing details
- Price per square foot: $152/sqft
- Tax assessed value: $403,829
- Annual tax amount: $10,410
- Date on market: 4/26/2024
- Cumulative days on market: 66 days
- Listing terms: Cash,Conventional,FHA,VA Loan
- Ownership: Fee Simple
- Total actual rent: 0
- Electric utility on property: Yes
- Road surface type: Paved
Price history
| Date | Event | Price |
|---|---|---|
| 8/12/2024 | Sold | $505,000$152/sqft |
Source:  Stellar MLS #U8240036 Report a problem Stellar MLS #U8240036 Report a problem | ||
| 7/1/2024 | Pending sale | $505,000$152/sqft |
Source: Stellar MLS #U8240036 Report a problem | ||
| 6/1/2024 | Price change | $505,000-7.3%$152/sqft |
Source: Stellar MLS #U8240036 Report a problem | ||
| 5/14/2024 | Price change | $545,000-1.9%$164/sqft |
Source: Stellar MLS #U8240036 Report a problem | ||
| 5/1/2024 | Price change | $555,8000%$167/sqft |
Source: Stellar MLS #U8240036 Report a problem | ||
| 4/26/2024 | Listed for sale | $555,900+35.6%$167/sqft |
Source: Stellar MLS #U8240036 Report a problem | ||
| 8/10/2021 | Sold | $410,000+40.7%$123/sqft |
Source: Stellar MLS #T3316135 Report a problem | ||
| 11/28/2018 | Sold | $291,300+0.5%$88/sqft |
Source: Public Record Report a problem | ||
| 9/27/2018 | Price change | $289,990-1.7%$87/sqft |
Source: Lennar Report a problem | ||
| 9/21/2018 | Price change | $294,990-0.5%$89/sqft |
Source: Lennar Report a problem | ||
| 7/21/2018 | Price change | $296,390+0.1%$89/sqft |
Source: Lennar Report a problem | ||
| 5/11/2018 | Listed for sale | $295,990$89/sqft |
Source: LENNAR REALTY #T3106710 Report a problem | ||
Public tax history
| Year | Property taxes | Tax assessment |
|---|---|---|
| 2025 | $4,324 -61.3% | $403,829 |
| 2024 | $11,181 +7.4% | $403,829 +3.9% |
| 2023 | $10,410 +4% | $388,485 +5.5% |
| 2022 | $10,011 +51.6% | $368,213 +63.9% |
| 2021 | $6,603 +3.9% | $224,698 +1.4% |
| 2020 | $6,357 -1.4% | $221,596 +3.9% |
| 2019 | $6,450 | $213,371 +856.9% |
| 2018 | $6,450 +138.3% | $22,297 +236.7% |
| 2017 | $2,707 | $6,622 |
Find assessor info on the county website
Neighborhood: Carlton Lakes
Nearby homes
- $416,4004 bd3 ba3k sqft14027 Arbor Pines Dr, Riverview, FL 33579Off Market
- $402,200-- bd3 ba2.5k sqft14025 Arbor Pines Dr, Riverview, FL 33579Off Market
- $325,9004 bd2 ba1.8k sqft14125 Covert Green Pl, Riverview, FL 33579Off Market
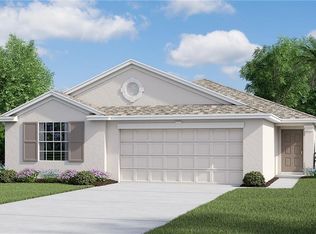
- $370,3004 bd2 ba2.5k sqft14119 Covert Green Pl, Riverview, FL 33579Off Market
- $428,8004 bd3 ba3k sqft14035 Arbor Pines Dr, Riverview, FL 33579Off Market
- $330,6004 bd2 ba1.9k sqft14123 Covert Green Pl, Riverview, FL 33579Off Market
- $324,7004 bd2 ba1.9k sqft14127 Covert Green Pl, Riverview, FL 33579Off Market
- $346,9004 bd2 ba1.9k sqft14117 Covert Green Pl, Riverview, FL 33579Off Market
Nearby schools
GreatSchools rating
- 2/10Summerfield Crossings Elementary SchoolGrades: PK-5Distance: 1.8 mi
- 3/10Eisenhower Middle SchoolGrades: 6-8Distance: 3.1 mi
- 3/10Jule F Sumner High SchoolGrades: 9-12Distance: 0.5 mi
Schools provided by the listing agent
- Elementary: Belmont Elementary School
- Middle: Eisenhower-HB
- High: Sumner High School
Source: Stellar MLS. This data may not be complete. We recommend contacting the local school district to confirm school assignments for this home.
Get a cash offer in 3 minutes
Find out how much your home could sell for in as little as 3 minutes with a no-obligation cash offer.
Estimated market value
$463,400
Get a cash offer in 3 minutes
Find out how much your home could sell for in as little as 3 minutes with a no-obligation cash offer.
Estimated market value
$463,400
- Florida
- Hillsborough County
- Riverview
- 33579
- Carlton Lakes
- 14029 ARBOR PINES DRIVE
Nearby cities
Nearby neighborhoods
Nearby zip codes
Other Riverview Topics
