Skip main navigation
Closed
  • $215,900

    1403 45th Ave, Rock Island, IL 61201

    3beds
    1,626sqft
    Townhouse, Single Family Residence
    Built in 1910
    0.32 Acres Lot
    $218,300 Zestimate®
    $133/sqft
    $1,347 Estimated rent

    Home value

    $218,300

    $181,000 - $262,000

    $1,347/mo

    Zestimate® history
    Loading
    Loading...

    Owner options

    List your home for rent

    $1,347/mo

    Rent Zestimate®

    Find your next renter with Zillow Rental Manager. Plus, with online applications, you can quickly screen prospective tenants – for free.

    Learn more

    $1,347/mo

    Rent Zestimate®

    Refinance and save

    $1,692/mo

    Est. payment

    Refinancing to a lower rate could help reduce your monthly payments and save thousands over the life of the loan.

    See today's rates

    $1,692/mo

    Est. payment

    Explore your selling options

    Work with a Zillow partner agent

    Leverage their expertise and Zillow's premium Showcase listings to get your home seen by more buyers.

    Get started

    List with your own agent

    Get your home in front of millions of buyers by listing it on Zillow.

    Learn how to do it

    Sell it yourself

    Take full control of how buyers see your home on Zillow by listing For Sale by Owner (FSBO).

    List your home

    What's special

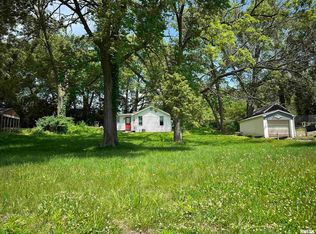
    WOW! What a Find! Fully Rehabbed Home Near Black Hawk State Park Welcome to this beautifully updated and move-in ready gem, nestled in a park-like setting surrounded by mature walnut trees. Sitting proudly on a hill, this home offers both character and modern convenience. Major Highlights: Fully remodeled inside and out. New windows, siding, gutters, A/C, and furnace. Brand-new oversized 2-car garage with additional parking slab. Interior Features: Step inside to find stunning natural woodwork, beautiful hardwood floors, and a breathtaking original staircase. The main level features a formal dining room and spacious living room, perfect for entertaining. The updated kitchen boasts: Granite countertops, new stainless steel appliances, abundant cabinetry and storage, a cozy finished sunroom with built-in shelving and buffet. 3 Spacious bedrooms, each with individual heat and A/C units, fresh paint, and new carpet, a fully finished attic, perfect for a bonus room or office, complete with a large cedar closet. A large finished basement with a gas log fireplace and rec room. This home blends charm, comfort, and quality updates in a peaceful setting. You truly must see it in person to appreciate everything it has to offer. Don't miss out! Schedule your private showing today!

    Zillow last checked:

    Listing updated:

    Listing courtesy of:

    Norman Marcov 563-579-5552,

    Mel Foster Co. Davenport

    Bought with:

    Christine Clark

    Century 21 Signature Real Estate

    Source: MRED as distributed by MLS GRID,MLS#: QC4267174MLS Logo

    Facts & features

    Interior

    Bedrooms & bathrooms
    • Bedrooms: 3
    • Bathrooms: 2
    • Full bathrooms: 1
    • 1/2 bathrooms: 1
    Primary bedroom
    • Features: Flooring (Carpet)
    • Level: Second
    • Area: 182 Square Feet
    • Dimensions: 13x14
    Primary bedroom
    • Features: Flooring (Carpet)
    • Level: Second
    • Area: 182 Square Feet
    • Dimensions: 13x14
    Bedroom 2
    • Features: Flooring (Carpet)
    • Level: Second
    • Area: 154 Square Feet
    • Dimensions: 11x14
    Bedroom 2
    • Features: Flooring (Carpet)
    • Level: Second
    • Area: 154 Square Feet
    • Dimensions: 11x14
    Bedroom 2
    • Features: Flooring (Carpet)
    • Level: Second
    • Area: 154 Square Feet
    • Dimensions: 11x14
    Bedroom 3
    • Features: Flooring (Carpet)
    • Level: Second
    • Area: 90 Square Feet
    • Dimensions: 10x9
    Bedroom 3
    • Features: Flooring (Carpet)
    • Level: Second
    • Area: 90 Square Feet
    • Dimensions: 10x9
    Bedroom 3
    • Features: Flooring (Carpet)
    • Level: Second
    • Area: 90 Square Feet
    • Dimensions: 10x9
    Other
    • Features: Flooring (Laminate)
    • Level: Main
    • Area: 108 Square Feet
    • Dimensions: 6x18
    Other
    • Features: Flooring (Carpet)
    • Level: Second
    • Area: 221 Square Feet
    • Dimensions: 17x13
    Dining room
    • Features: Flooring (Hardwood)
    • Level: Main
    • Area: 196 Square Feet
    • Dimensions: 14x14
    Dining room
    • Features: Flooring (Hardwood)
    • Level: Main
    • Area: 196 Square Feet
    • Dimensions: 14x14
    Kitchen
    • Features: Flooring (Laminate)
    • Level: Main
    • Area: 220 Square Feet
    • Dimensions: 11x20
    Kitchen
    • Features: Kitchen (Galley, Island, Pantry), Flooring (Laminate)
    • Level: Main
    • Area: 220 Square Feet
    • Dimensions: 11x20
    Laundry
    • Features: Flooring (Tile)
    • Level: Basement
    • Area: 72 Square Feet
    • Dimensions: 8x9
    Laundry
    • Features: Flooring (Tile)
    • Level: Basement
    • Area: 72 Square Feet
    • Dimensions: 8x9
    Living room
    • Features: Flooring (Hardwood)
    • Level: Main
    • Area: 182 Square Feet
    • Dimensions: 13x14
    Living room
    • Features: Flooring (Hardwood)
    • Level: Main
    • Area: 182 Square Feet
    • Dimensions: 13x14
    Office
    • Features: Flooring (Tile)
    • Level: Basement
    • Area: 140 Square Feet
    • Dimensions: 10x14
    Office
    • Features: Flooring (Tile)
    • Level: Basement
    • Area: 140 Square Feet
    • Dimensions: 10x14
    Recreation room
    • Features: Flooring (Tile)
    • Level: Basement
    • Area: 182 Square Feet
    • Dimensions: 13x14
    Recreation room
    • Features: Flooring (Tile)
    • Level: Basement
    • Area: 182 Square Feet
    • Dimensions: 13x14
    Heating
    • Electric, Forced Air, Natural Gas, Steam, Sep Heating Systems - 2+
    Cooling
    • Zoned
    Appliances
    • Included: Dishwasher, Microwave, Range, Refrigerator, Range Hood
    Features
    • Replacement Windows
    • Windows: Replacement Windows
    • Basement: Finished,Egress Window
    • Has fireplace: Yes
    • Fireplace features: Gas Log
    Interior area
    • Total interior livable area: 1,626 sqft

    Property

    Parking
    • Total spaces: 2
    • Parking features: Yes, Detached, Oversized, Parking Lot, Garage
    • Garage spaces: 2
    Features
    • Stories: 2
    Lot
    • Size: 0.32 Acres
    • Dimensions: 98 X 142
    • Features: Level
    Details
    • Parcel number: 1614130001

    Construction

    Type & style
    • Home type: Townhouse
    • Property subtype: Townhouse, Single Family Residence
    Materials
    • Vinyl Siding, Frame
    • Foundation: Brick/Mortar
    Condition
    • New construction: No
    • Year built: 1910

    Utilities & green energy

    • Sewer: Public Sewer
    • Water: Public
    • Utilities for property: Cable Available

    Community & neighborhood

    Location
    • Region: Rock Island
    • Subdivision: Charles H Durmann

    Other

    Other facts
    • Listing terms: VA

    Price history

    DateEventPrice
    12/8/2025Sold$215,900+2.9%$133/sqft
    Source: MRED as distributed by MLS GRID #QC4267174 Report a problem
    11/5/2025Pending sale$209,900$129/sqft
    Source: RMLS Alliance as distributed by MLS GRID #QC4267174 Report a problem
    10/28/2025Price change$209,900-2.3%$129/sqft
    Source: RMLS Alliance as distributed by MLS GRID #QC4267174 Report a problem
    10/21/2025Price change$214,900-2.3%$132/sqft
    Source: RMLS Alliance as distributed by MLS GRID #QC4267174 Report a problem
    10/9/2025Price change$219,900-2.3%$135/sqft
    Source: RMLS Alliance as distributed by MLS GRID #QC4267174 Report a problem
    9/8/2025Listed for sale$225,000+208.2%$138/sqft
    Source: RMLS Alliance as distributed by MLS GRID #QC4267174 Report a problem
    7/23/2025Sold$73,000-8.6%$45/sqft
    Source: Public Record Report a problem
    6/2/2025Contingent$79,900$49/sqft
    Source: RMLS Alliance as distributed by MLS GRID #QC4263111 Report a problem
    5/30/2025Listed for sale$79,900$49/sqft
    Source: RMLS Alliance as distributed by MLS GRID #QC4263111 Report a problem
    5/15/2025Pending sale$79,900$49/sqft
    Source: RMLS Alliance as distributed by MLS GRID #QC4263111 Report a problem
    5/10/2025Listed for sale$79,900+59.8%$49/sqft
    Source: RMLS Alliance as distributed by MLS GRID #QC4263111 Report a problem
    4/29/2025Sold$50,000$31/sqft
    Source: Public Record Report a problem

    Public tax history

    YearProperty taxesTax assessment
    2024$3,325 +9.8%$39,039 +9.3%
    2023$3,030 -4.5%$35,718 -3.5%
    2022$3,174 +3.1%$37,025 +5.3%
    2021$3,078 +2.7%$35,162 +2.8%
    2020$2,997 +1.3%$34,204 +1%
    2019$2,958 +11.1%$33,866 +7.2%
    2018$2,663 +3.1%$31,582 -2.9%
    2017$2,583 -4.3%$32,513
    2016$2,699 +0.3%$32,513
    2015$2,690 +310.2%$32,513 -0.8%
    2014$656 $32,759
    2013$656 $32,759 -1.3%
    2012-- $33,203 -2.5%
    2011-- $34,054 +0.6%
    2010-- $33,867 +1%
    2008-- $33,532 +2%
    2006-- $32,874 +9.2%
    2005$2,299 +1.9%$30,105 +3%
    2004$2,257 -0.7%$29,228 +2.5%
    2003$2,273 +2.2%$28,515 +2%
    2002$2,223 +4.5%$27,956 +4%
    2001$2,128 +5%$26,881 +4%
    2000$2,026 $25,847

    Find assessor info on the county website

    Neighborhood: 61201

    Nearby schools

    GreatSchools rating
    Schools provided by the listing agent
    • High: Rock Island

    Source: MRED as distributed by MLS GRID. This data may not be complete. We recommend contacting the local school district to confirm school assignments for this home.

    Get pre-qualified for a loan
    At Zillow Home Loans, we can pre-qualify you in as little as 5 minutes with no impact to your credit score.

    An equal housing lender. NMLS #10287.

    Sell for more on Zillow
    Get a Zillow Showcase℠ listing at no additional cost and you could sell for .
    $218,300
    2% more
    +$4,366
    With Zillow Showcase(estimated)
    $222,666