Discover the Morgan Plan, a 2-story, 2,734 sq. ft. luxury home featuring 3 bedrooms, 3.5 baths, a dedicated home office/study, a rare oversized upstairs storage attic, a drop zone, and a 3-car garage in the gated community of Addie's Place in Bluewater Bay, Niceville, Florida.
Designed for modern Gulf Coast living, this home offers an open-concept layout, an upstairs bedroom suite, and curated designer selections including Cambria Britannica Gold kitchen countertops, Cambria Macbeth bathroom countertops, Woodharbor Stockman Slab cabinetry, and Novella Whitman Oak flooring throughout the main living areas.
The kitchen includes Frigidaire Professional appliances, a gas cooktop, Zephyr hood, and full-height quartz backsplash.
Pending
$970,742
1403 Addie Dr, Niceville, FL 32578
3beds
2,734sqft
:
Get pre-qualified$6,402/mo
Single Family Residence
Built in 2026
-- sqft lot
$-- Zestimate®
$355/sqft
$-- HOA
What's special
Woodharbor stockman slab cabinetryFull-height quartz backsplashOpen-concept layoutFrigidaire professional appliancesCurated designer selectionsUpstairs bedroom suiteCambria macbeth bathroom countertops
- 48 days |
- 26 |
- 0 |
Zillow last checked:
Listing updated:
Listed by:
Micki Craven 850-865-8519,
Randy Wise Realty LLC
Source: ECAOR,MLS#: 1004905
Facts & features
Interior
Bedrooms & bathrooms
- Bedrooms: 3
- Bathrooms: 4
- Full bathrooms: 3
- 1/2 bathrooms: 1
Primary bedroom
- Level: First
- Area: 213.07 Square Feet
- Dimensions: 13 x 16.4
Bedroom
- Level: Second
- Area: 177.8 Square Feet
- Dimensions: 12.7 x 14
Bedroom
- Level: Second
- Area: 161.04 Square Feet
- Dimensions: 12.2 x 13.2
Breakfast room
- Level: First
- Area: 98.04 Square Feet
- Dimensions: 12.9 x 7.6
Family room
- Level: First
- Area: 338.4 Square Feet
- Dimensions: 18.8 x 18
Loft
- Level: Second
- Area: 349.53 Square Feet
- Dimensions: 19.1 x 18.3
Office
- Level: First
- Area: 121 Square Feet
- Dimensions: 12.1 x 10
Heating
- Central, Natural Gas
Cooling
- Central Air, Ceiling Fan(s)
Appliances
- Included: Cooktop, Dishwasher, Disposal, Microwave, Range Hood, Gas Water Heater, Tankless Water Heater
Features
- Crown Molding, Vaulted Ceiling(s), Kitchen Island, Pantry
- Flooring: Hardwood
- Windows: Double Pane Windows
- Common walls with other units/homes: No Common Walls
Interior area
- Total structure area: 2,734
- Total interior livable area: 2,734 sqft
Property
Parking
- Total spaces: 6
- Parking features: Garage Door Opener
- Attached garage spaces: 3
Features
- Stories: 2
- Patio & porch: Covered, Patio, Porch
- Exterior features: Rain Gutters
Lot
- Features: Covenants, Sidewalk
Details
- Parcel number: 221S22275000000000
- Zoning description: Resid Single Family
Construction
Type & style
- Home type: SingleFamily
- Architectural style: Traditional
- Property subtype: Single Family Residence
Materials
- Frame, Brick, Brick Front, Trim Vinyl
- Foundation: Slab
- Roof: Shingle
Condition
- Under Construction
- New construction: No
- Year built: 2026
Utilities & green energy
- Water: Public
Community & HOA
Community
- Features: BBQ Pit/Grill, Boat Launch, Dock, Fishing, Gated, Golf, Marina, Picnic Area, Playground, Pool, Tennis Court(s)
- Subdivision: Addie's Place in Bluewater Bay
Location
- Region: Niceville
Financial & listing details
- Price per square foot: $355/sqft
- Date on market: 6/6/2026
- Road surface type: Paved
Estimated market value
Not available
Estimated sales range
Not available
Not available
Price history
| Date | Event | Price |
|---|---|---|
| 6/6/2026 | Pending sale | $970,742$355/sqft |
Source:  ECAOR #1004905 Report a problem ECAOR #1004905 Report a problem | ||
| 6/6/2026 | Listed for sale | $970,742+4.9%$355/sqft |
Source: ECAOR #1004905 Report a problem | ||
| 5/4/2026 | Listing removed | $924,990$338/sqft |
Source: ECAOR #1001961 Report a problem | ||
| 5/1/2026 | Listed for sale | $924,990$338/sqft |
Source: ECAOR #1001961 Report a problem | ||
Public tax history
Tax history is unavailable.
Monthly payment
Est. payment
Payment breakdown
Explore the cost of this home by adjusting the details. Changes won't be saved.Climate risks
Neighborhood: 32578
Nearby schools
GreatSchools rating
- 8/10Bluewater Elementary SchoolGrades: PK-5Distance: 1.1 mi
- 9/10C. W. Ruckel Middle SchoolGrades: 6-8Distance: 3.7 mi
- 7/10Niceville Senior High SchoolGrades: 9-12Distance: 3.7 mi
Schools provided by the listing agent
- Elementary: Bluewater
- Middle: Ruckel
- High: Niceville
Source: ECAOR. This data may not be complete. We recommend contacting the local school district to confirm school assignments for this home.
- $899,9904 bd4 ba2.7k sqft1405 Addie Dr, Niceville, FL 32578Sold

- $964,9904 bd4 ba2.8k sqft1451 Addie Dr, Niceville, FL 32578New Construction

- $859,9903 bd4 ba2.7k sqft1449 Addie Dr, Niceville, FL 32578Sold
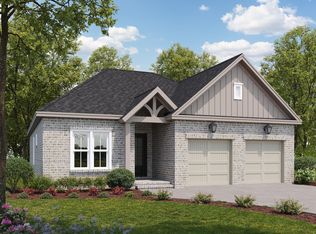
- $920,0005 bd5 ba2.9k sqft1447 Addie Dr, Niceville, FL 32578Sold

- $1,045,4903 bd4 ba3.1k sqft1404 Addie Dr, Niceville, FL 32578Sold
- $940,1904 bd4 ba3.2k sqft1409 Addie Dr, Niceville, FL 32578Sold
- $1,235,0005 bd4 ba3.4k sqft1406 Addie Dr, Niceville, FL 32578Sold
- $1,054,8304 bd4 ba3.1k sqft1408 Addie Dr, Niceville, FL 32578Sold
A local agent can set up tours, give advice and negotiate with sellers.
Similar homes
- from $869,9903 bd3 ba2.6k sqftElizabeth 2 Story Plan, Addie's Place, Niceville, FL 32578New Construction
 Randy Wise Homes
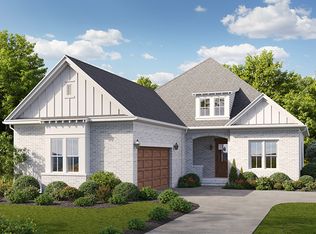
 - from $879,9903 bd3 ba3.1k sqftCharlotte 2 Story Plan, Addie's Place, Niceville, FL 32578New Construction
 Randy Wise Homes
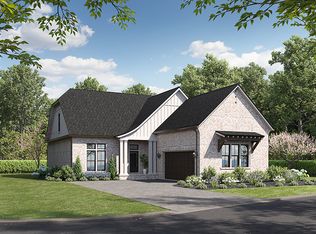
 - from $879,9903 bd4 ba2.7k sqftMorgan Plan, Addie's Place, Niceville, FL 32578New Construction
 Randy Wise Homes
 - from $909,9904 bd4 ba3k sqftAnna 2 Story Plan, Addie's Place, Niceville, FL 32578New Construction
 Randy Wise Homes
 - from $789,9903 bd3 ba2.4k sqftAnna Plan, Addie's Place, Niceville, FL 32578New ConstructionRandy Wise Homes
- from $1,009,9903 bd3 ba2.3k sqftAddie 1 Story Plan, Meadows at Magnolia Plantation, Niceville, FL 32578New ConstructionRandy Wise Homes
- from $1,029,9903 bd3 ba2.3k sqftCharlotte 1 Story Coastal Plan, Meadows at Magnolia Plantation, Niceville, FL 32578New ConstructionRandy Wise Homes
- from $784,9903 bd3 ba2.4k sqftCharlotte Plan, Addie's Place, Niceville, FL 32578New ConstructionRandy Wise Homes
- from $759,9903 bd3 ba2.1k sqftElizabeth Plan, Addie's Place, Niceville, FL 32578New ConstructionRandy Wise Homes
- from $1,109,9903 bd4 ba3.1k sqftCharlotte 2 Story Plan, Meadows at Magnolia Plantation, Niceville, FL 32578New ConstructionRandy Wise Homes
- from $1,169,9903 bd4 ba2.9k sqftCharlotte 2 Story Coastal Plan, Meadows at Magnolia Plantation, Niceville, FL 32578New ConstructionRandy Wise Homes
- from $1,165,9904 bd4 ba3k sqftAnna 2 Story Plan, Meadows at Magnolia Plantation, Niceville, FL 32578New ConstructionRandy Wise Homes
- $617,0005 bd3 ba2.2k sqft721 Reindeer Rd, Niceville, FL 32578For Sale
 MLS ID #1003810, Yeska Sand, Ruckel Properties Inc. ECAOR
 - $581,0004 bd3 ba2k sqft408 Marsh Deer Run, Niceville, FL 32578For SaleMLS ID #1003654, Kelly L Shephard, Ruckel Properties Inc. ECAOR
- $601,0004 bd3 ba2k sqft313 Gazelle Ct, Niceville, FL 32578For SaleMLS ID #999745, Kelly L Shephard, Ruckel Properties Inc. ECAOR
- $919,0203 bd3 ba2.9k sqft113 E Perseverance Point, Freeport, FL 32439For SaleMLS ID #1006843, MaryWyman Taylor, DSLD Homes Florida LLC. ECAOR
- $919,0203 bd3 ba2.9k sqft113 E Perseverane Point, Freeport, FL 32439New ConstructionDSLD Homes
- $899,0004 bd3 ba2.5k sqft767 Walton Way, Miramar Beach, FL 32550For SaleMLS ID #991121, Robert E Ward, RE/MAX by the Sea. ECAOR
- $849,9004 bd3 ba2.2k sqft37 Walton Way, Miramar Beach, FL 32550For SaleMLS ID #991125, Robert E Ward, RE/MAX by the Sea. ECAOR
- from $949,9904 bd3 ba3.5k sqftWhitman II A Plan, Steamboat Landing at Hammock Bay, Freeport, FL 32439New ConstructionDSLD Homes
