This picturesque Churton Grove home was featured in Chapel Hill Magazine! Situated on a beautifully landscaped .52-acre corner lot with mature hardwood trees, this three-level gem offers the perfect blend of charm, convenience, and tranquility. Located within one mile of key amenities including restaurants, groceries, gym, gas station, and pharmacy; within 2 miles of quaint and wonderful Downtown Hillsborough's restaurants, shops, Farmer's Market and more; plus Churton Grove's very own clubhouse, pool, playground, basketball and tennis courts, jogging paths and trails--this home is as practical as it is picturesque. With four spacious bedrooms, a Bonus Room and Office, along with an abundance of natural light throughout, this home is designed for both comfort and style. The primary bedroom is a serene retreat featuring an en-suite bathroom with a luxurious garden tub, double sink vanity, fresh paint, and a custom-built closet for organized elegance. Two additional bedrooms and laundry room, are also outfitted with custom-built closets, adding functionality. The Bonus Room provides incredible flexibility, doubling as an en-suite bedroom or a versatile living space tailored to your needs. Fresh interior paint enhances the home's bright and welcoming atmosphere. Perfect for entertaining, the French doors open to the back deck, creating a seamless flow for indoor-outdoor living. Relax in the screened porch, complete with a new ceiling fan, or gather in the cozy living room with a gas log fireplace. The home also includes a dedicated office space, perfect for remote work or study, and a 2-car garage for added convenience. Situated in a prime location with a peaceful ambiance, this home perfectly balances space, convenience, and natural beauty. Don't miss your chance to own this extraordinary property. Schedule your showing today!
Sold for $700,000
$700,000
1403 Ainsworth Blvd, Hillsborough, NC 27278
4beds
2,822sqft
Single Family Residence, Residential
Built in 2004
0.52 Acres Lot
$675,600 Zestimate®
$248/sqft
$2,864 Estimated rent
Home value
$675,600
$608,000 - $750,000
$2,864/mo
Zestimate® history
Owner options
List your home for rent
$2,864/mo
Rent Zestimate®
Find your next renter with Zillow Rental Manager. Plus, with online applications, you can quickly screen prospective tenants – for free.
$2,864/mo
Rent Zestimate®
Refinance and save
$4,298/mo
Est. payment
Refinancing to a lower rate could help reduce your monthly payments and save thousands over the life of the loan.
$4,298/mo
Est. payment
Explore your selling options
Work with a Zillow partner agent
Leverage their expertise and Zillow's premium Showcase listings to get your home seen by more buyers.
Get startedList with your own agent
Get your home in front of millions of buyers by listing it on Zillow.
Learn how to do itSell it yourself
Take full control of how buyers see your home on Zillow by listing For Sale by Owner (FSBO).
List your homeWhat's special
Custom-built closetDedicated office spaceFour spacious bedroomsCorner lotScreened porchAbundance of natural lightMature hardwood trees
Zillow last checked:
Listing updated:
Listed by:
Jaime Cristen Gularte 919-391-7848,
Coldwell Banker Advantage
Bought with:
Julia Newbold, 297953
Nest Realty of the Triangle
Source: Doorify MLS,MLS#: 10071217
Facts & features
Interior
Bedrooms & bathrooms
- Bedrooms: 4
- Bathrooms: 4
- Full bathrooms: 3
- 1/2 bathrooms: 1
Heating
- Electric, Natural Gas, Zoned
Cooling
- Central Air, Dual, Electric, Gas
Appliances
- Included: Built-In Gas Range, Built-In Refrigerator, ENERGY STAR Qualified Dishwasher, Ice Maker, Microwave, Range Hood, Self Cleaning Oven, Oven, Washer/Dryer, Water Heater
- Laundry: Laundry Room
Features
- Bathtub Only, Bathtub/Shower Combination, Built-in Features, Pantry, Ceiling Fan(s), Double Vanity, Eat-in Kitchen, Entrance Foyer, Granite Counters, Separate Shower, Shower Only, Soaking Tub, Tray Ceiling(s), Walk-In Closet(s), Walk-In Shower
- Flooring: Carpet, Hardwood, Tile
- Doors: French Doors
- Windows: Blinds
- Basement: Crawl Space
- Has fireplace: Yes
- Fireplace features: Gas Log, Living Room
Interior area
- Total structure area: 2,822
- Total interior livable area: 2,822 sqft
- Finished area above ground: 2,822
- Finished area below ground: 0
Property
Parking
- Total spaces: 2
- Parking features: Concrete, Driveway, Garage, Garage Door Opener
- Attached garage spaces: 2
Features
- Levels: Three Or More
- Stories: 3
- Patio & porch: Deck, Front Porch, Screened
- Exterior features: Rain Gutters
- Has view: Yes
Lot
- Size: 0.52 Acres
- Features: Back Yard, Corner Lot, Front Yard, Hardwood Trees, Landscaped
Details
- Parcel number: 9875601745
- Special conditions: Standard
Construction
Type & style
- Home type: SingleFamily
- Architectural style: Transitional
- Property subtype: Single Family Residence, Residential
Materials
- Brick, Fiber Cement
- Foundation: Brick/Mortar
- Roof: Shingle
Condition
- New construction: No
- Year built: 2004
Details
- Builder name: Biltmore Homes
Utilities & green energy
- Sewer: Public Sewer
- Water: Public
- Utilities for property: Cable Connected, Electricity Connected, Natural Gas Connected, Phone Connected, Sewer Connected, Water Connected
Community & HOA
Community
- Subdivision: Churton Grove
HOA
- Has HOA: Yes
- Amenities included: Basketball Court, Clubhouse, Jogging Path, Picnic Area, Playground, Pool, Tennis Court(s), Trail(s)
- Services included: Maintenance Grounds
- HOA fee: $88 monthly
Location
- Region: Hillsborough
Financial & listing details
- Price per square foot: $248/sqft
- Tax assessed value: $606,600
- Annual tax amount: $3,901
- Date on market: 1/16/2025
Price history
| Date | Event | Price |
|---|---|---|
| 2/19/2025 | Sold | $700,000$248/sqft |
Source:  Doorify MLS #10071217 Report a problem Doorify MLS #10071217 Report a problem | ||
| 1/19/2025 | Pending sale | $700,000$248/sqft |
Source: Doorify MLS #10071217 Report a problem | ||
| 1/16/2025 | Listed for sale | $700,000+104.1%$248/sqft |
Source: Doorify MLS #10071217 Report a problem | ||
| 1/4/2005 | Sold | $343,000+600%$122/sqft |
Source: Public Record Report a problem | ||
| 12/31/2002 | Sold | $49,000$17/sqft |
Source: Public Record Report a problem | ||
Public tax history
| Year | Property taxes | Tax assessment |
|---|---|---|
| 2025 | $4,569 +17.1% | $606,600 +57.6% |
| 2024 | $3,902 +3.7% | $384,900 |
| 2023 | $3,761 +1.5% | $384,900 |
| 2022 | $3,707 +1.3% | $384,900 |
| 2021 | $3,658 +0.2% | $384,900 +5.6% |
| 2020 | $3,652 | $364,600 |
| 2018 | $3,652 +2.4% | $364,600 |
| 2017 | $3,566 -4.5% | $364,600 -3.4% |
| 2016 | $3,736 | $377,340 |
| 2015 | $3,736 +1.6% | $377,340 |
| 2014 | $3,678 | $377,340 |
| 2013 | -- | $377,340 |
| 2012 | -- | $377,340 |
| 2011 | -- | $377,340 |
| 2010 | -- | $377,340 |
| 2009 | -- | $377,340 +16.6% |
| 2008 | $3,257 +4.9% | $323,712 |
| 2007 | $3,104 | $323,712 |
| 2006 | -- | $323,712 |
| 2005 | -- | $323,712 |
Find assessor info on the county website
Neighborhood: 27278
Nearby homes
- $700,0005 bd3 ba2.8k sqft1409 Ainsworth Blvd, Hillsborough, NC 27278Sold
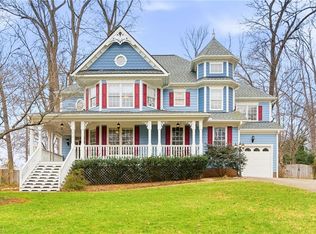
- $700,8004 bd4 ba2.8k sqft1413 Ainsworth Blvd, Hillsborough, NC 27278Off Market

- $699,8004 bd2 ba3k sqft501 N Scotswood Blvd, Hillsborough, NC 27278Off Market
- $356,7002 bd3 ba1.4k sqft101 Bartlett Cir, Hillsborough, NC 27278Off Market
- $694,6004 bd3 ba2.5k sqft496 N Scotswood Blvd, Hillsborough, NC 27278Off Market
- $393,8003 bd2 ba2k sqft103 Bartlett Cir, Hillsborough, NC 27278Off Market
- $393,1004 bd3 ba2.2k sqft105 Bartlett Cir, Hillsborough, NC 27278Off Market
- $373,2003 bd2 ba2k sqft107 Bartlett Cir, Hillsborough, NC 27278Off Market
Nearby schools
GreatSchools rating
- 9/10River Park ElementaryGrades: PK-5Distance: 1.1 mi
- 5/10Orange Middle SchoolGrades: 6-8Distance: 0.8 mi
- 6/10Orange HighGrades: 9-12Distance: 0.8 mi
Schools provided by the listing agent
- Elementary: Orange - River Park
- Middle: Orange - Orange
- High: Orange - Orange
Source: Doorify MLS. This data may not be complete. We recommend contacting the local school district to confirm school assignments for this home.
Get a cash offer in 3 minutes
Find out how much your home could sell for in as little as 3 minutes with a no-obligation cash offer.
Estimated market value
$675,600
Get a cash offer in 3 minutes
Find out how much your home could sell for in as little as 3 minutes with a no-obligation cash offer.
Estimated market value
$675,600
- North Carolina
- Orange County
- Hillsborough
- 27278
- 1403 Ainsworth Blvd
Nearby cities
Nearby zip codes
Other Hillsborough Topics
