Welcome to this beautiful Victorian-style home with a classic wraparound front porch, located in the Churton Grove community. The main level features site-finished hardwood floors throughout the formal LR, formal DR, hallway, 1/2 bath, and family room. The kitchen offers solid-surface countertops, a gas cooktop, newer dishwasher and fridge, center island, pantry, and eat-in breakfast area. The first floor includes a large laundry room with cabinet storage, washer/dryer, and a coat closet. Upstairs, the primary suite features a tray ceiling. The ensuite bath is filled with natural light and has a 2-story ceiling, dual vanities, a corner garden soaking tub, walk-in shower, and WIC. A bonus room with a closet, ideal as a 5th bedroom, could be a home office or flex space. The backyard is flat & fenced, with a deck and a fire pit for outdoor gatherings. The roof was replaced in 2020 and the HVAC units were replaced in 2015 and 2019. Freshly painted inside along with new carpet upstairs.
Sold for $700,000
$700,000
1409 Ainsworth Blvd, Hillsborough, NC 27278
5beds
2,856sqft
Stick/Site Built, Residential, Single Family Residence
Built in 2003
0.5 Acres Lot
$697,600 Zestimate®
$--/sqft
$2,874 Estimated rent
Home value
$697,600
$635,000 - $767,000
$2,874/mo
Zestimate® history
Owner options
List your home for rent
$2,874/mo
Rent Zestimate®
Find your next renter with Zillow Rental Manager. Plus, with online applications, you can quickly screen prospective tenants – for free.
$2,874/mo
Rent Zestimate®
Refinance and save
$4,307/mo
Est. payment
Refinancing to a lower rate could help reduce your monthly payments and save thousands over the life of the loan.
$4,307/mo
Est. payment
Explore your selling options
Work with a Zillow partner agent
Leverage their expertise and Zillow's premium Showcase listings to get your home seen by more buyers.
Get startedList with your own agent
Get your home in front of millions of buyers by listing it on Zillow.
Learn how to do itSell it yourself
Take full control of how buyers see your home on Zillow by listing For Sale by Owner (FSBO).
List your homeWhat's special
Classic wraparound front porchFreshly painted insideWalk-in showerEat-in breakfast areaCenter islandGas cooktopNewer dishwasher and fridge
Zillow last checked:
Listing updated:
Listed by:
Lisa Ellis 984-329-3479,
Real Estate by Design
Bought with:
NONUSER NONUSER
nonmls
Source: Triad MLS,MLS#: 1207376
Facts & features
Interior
Bedrooms & bathrooms
- Bedrooms: 5
- Bathrooms: 3
- Full bathrooms: 2
- 1/2 bathrooms: 1
- Main level bathrooms: 1
Primary bedroom
- Level: Second
- Dimensions: 16 x 16
Bedroom 2
- Level: Second
- Dimensions: 11 x 12
Bedroom 3
- Level: Second
- Dimensions: 11 x 13
Bedroom 4
- Level: Second
- Dimensions: 11 x 12
Bedroom 5
- Level: Second
- Dimensions: 11.5 x 14.33
Breakfast
- Level: Main
- Dimensions: 12 x 13
Dining room
- Level: Main
- Dimensions: 11.58 x 13.58
Entry
- Level: Main
- Dimensions: 6 x 12
Great room
- Level: Main
- Dimensions: 14.58 x 18.33
Kitchen
- Level: Main
- Dimensions: 14.17 x 16.17
Laundry
- Level: Main
- Dimensions: 5.75 x 7.42
Living room
- Level: Main
- Dimensions: 12 x 16
Other
- Level: Main
- Dimensions: 7 x 8
Heating
- Fireplace(s), Forced Air, Electric, Natural Gas
Cooling
- Central Air
Appliances
- Included: Dishwasher, Gas Cooktop, Gas Water Heater
- Laundry: Main Level
Features
- Ceiling Fan(s), Soaking Tub, Kitchen Island, Pantry, Separate Shower
- Flooring: Carpet, Tile, Wood
- Basement: Crawl Space
- Attic: Permanent Stairs
- Number of fireplaces: 1
- Fireplace features: Gas Log, Great Room
Interior area
- Total structure area: 2,856
- Total interior livable area: 2,856 sqft
- Finished area above ground: 2,856
Property
Parking
- Total spaces: 2
- Parking features: Driveway, Garage, Garage Door Opener, Attached, Garage Faces Front, Garage Faces Side
- Attached garage spaces: 2
- Has uncovered spaces: Yes
Features
- Levels: Two
- Stories: 2
- Patio & porch: Porch
- Exterior features: Tennis Court(s)
- Pool features: Community
- Fencing: Fenced
Lot
- Size: 0.5 Acres
- Features: Corner Lot, Partially Wooded, Sloped, Wooded
- Residential vegetation: Partially Wooded
Details
- Parcel number: 9875602649
- Zoning: PDHR2
- Special conditions: Owner Sale
Construction
Type & style
- Home type: SingleFamily
- Architectural style: Transitional
- Property subtype: Stick/Site Built, Residential, Single Family Residence
Materials
- Cement Siding
Condition
- Year built: 2003
Utilities & green energy
- Sewer: Public Sewer
- Water: Public
Community & HOA
Community
- Subdivision: Churton Grove
HOA
- Has HOA: Yes
- HOA fee: $99 monthly
Location
- Region: Hillsborough
Financial & listing details
- Tax assessed value: $634,300
- Annual tax amount: $4,770
- Date on market: 1/26/2026
- Cumulative days on market: 6 days
- Listing agreement: Exclusive Right To Sell
- Listing terms: Cash,Conventional,FHA,VA Loan
Price history
| Date | Event | Price |
|---|---|---|
| 3/2/2026 | Sold | $700,000 |
Source:  Triad MLS #1207376 Report a problem Triad MLS #1207376 Report a problem | ||
| 2/2/2026 | Pending sale | $700,000$245/sqft |
Source:  Doorify MLS #10143000 Report a problem Doorify MLS #10143000 Report a problem | ||
| 1/24/2026 | Listed for sale | $700,000+45.9%$245/sqft |
Source: Doorify MLS #10143000 Report a problem | ||
| 8/9/2019 | Listing removed | $479,900$168/sqft |
Source: Coldwell Banker Howard Perry and Walston #2220653 Report a problem | ||
| 6/12/2019 | Price change | $479,900-2%$168/sqft |
Source: Coldwell Banker Howard Perry and Walston #2220653 Report a problem | ||
| 4/21/2019 | Price change | $489,900-1%$172/sqft |
Source: Coldwell Banker Howard Perry and Walston #2220653 Report a problem | ||
| 3/27/2019 | Price change | $494,900-1%$173/sqft |
Source: Coldwell Banker Howard Perry and Walston #2220653 Report a problem | ||
| 10/22/2018 | Listed for sale | $499,900+29.3%$175/sqft |
Source: Coldwell Banker Howard Perry and Walston #2220653 Report a problem | ||
| 10/31/2003 | Sold | $386,500$135/sqft |
Source: Public Record Report a problem | ||
Public tax history
| Year | Property taxes | Tax assessment |
|---|---|---|
| 2025 | $4,771 +17.6% | $634,300 +58.3% |
| 2024 | $4,057 +3.8% | $400,800 |
| 2023 | $3,910 -2.2% | $400,800 -3.7% |
| 2022 | $3,996 +1.3% | $416,200 |
| 2021 | $3,944 +0.4% | $416,200 +5.8% |
| 2020 | $3,927 | $393,200 |
| 2018 | $3,927 +2.4% | $393,200 |
| 2017 | $3,836 -9.9% | $393,200 -8.9% |
| 2016 | $4,256 | $431,492 |
| 2015 | $4,256 +1.5% | $431,492 |
| 2014 | $4,193 | $431,492 |
| 2013 | -- | $431,492 |
| 2012 | -- | $431,492 |
| 2011 | -- | $431,492 |
| 2010 | -- | $431,492 -2.6% |
| 2009 | -- | $443,127 +16.5% |
| 2008 | $3,827 +4.9% | $380,449 |
| 2007 | $3,649 +6.7% | $380,449 |
| 2006 | $3,420 | $380,449 |
| 2005 | $3,420 -1.4% | $380,449 +2.1% |
| 2004 | $3,469 | $372,557 |
Find assessor info on the county website
Neighborhood: 27278
Nearby homes
- $703,1004 bd4 ba2.8k sqft1413 Ainsworth Blvd, Hillsborough, NC 27278Off Market

- $700,0004 bd4 ba2.8k sqft1403 Ainsworth Blvd, Hillsborough, NC 27278Sold
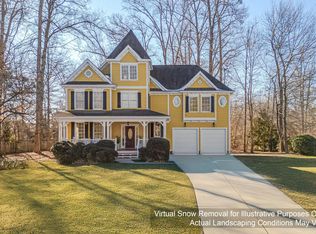
- $660,7004 bd3 ba2.7k sqft1417 Ainsworth Blvd, Hillsborough, NC 27278Off Market
- $395,4004 bd3 ba2.2k sqft105 Bartlett Cir, Hillsborough, NC 27278Off Market

- $375,3003 bd2 ba2k sqft107 Bartlett Cir, Hillsborough, NC 27278Off Market
- $393,3003 bd2 ba2k sqft103 Bartlett Cir, Hillsborough, NC 27278Off Market
- $365,0003 bd3 ba1.7k sqft109 Bartlett Cir, Hillsborough, NC 27278Sold
- $357,4002 bd3 ba1.4k sqft101 Bartlett Cir, Hillsborough, NC 27278Off Market
Nearby schools
GreatSchools rating
- 9/10River Park ElementaryGrades: PK-5Distance: 1.1 mi
- 5/10Orange Middle SchoolGrades: 6-8Distance: 0.8 mi
- 6/10Orange HighGrades: 9-12Distance: 0.8 mi
Get a cash offer in 3 minutes
Find out how much your home could sell for in as little as 3 minutes with a no-obligation cash offer.
Estimated market value
$697,600
Get a cash offer in 3 minutes
Find out how much your home could sell for in as little as 3 minutes with a no-obligation cash offer.
Estimated market value
$697,600
- North Carolina
- Orange County
- Hillsborough
- 27278
- 1409 Ainsworth Blvd
Nearby cities
Nearby zip codes
Other Hillsborough Topics
