Welcome home to a beautiful corner lot with a large wrap-around covered front porch and every updated modern feature you are looking for! With a new roof, new siding and completely new exterior paint, along with a new 40-gallon water heater all installed in 2024, the upgrades do not end there! This home comes with a whole-home warranty through American Home Shield through the end of 2031, an electric vehicle charger installed in 2022, and all interior paint was redone in 2018. This beautiful home provides an open-style layout for easy entertaining, and office space upstairs and away from the eyes of your guests, and a basement that is set for you own creativity. The basement already has one wall ready to go to make it even easier to finish out! Enjoy coffee or wine on your front porch looking out to green space without worrying about the landscaping courtesy of the HOA! Quick and easy access to Union Reservoir, the grocery store, open trails for walking and a dog park! This is the home you have been looking for!
Sold for $688,000
$688,000
1403 Armstrong Dr, Longmont, CO 80504
3beds
3,378sqft
Single Family Residence
Built in 2008
5,663 Square Feet Lot
$681,700 Zestimate®
$204/sqft
$3,118 Estimated rent
Home value
$681,700
$634,000 - $736,000
$3,118/mo
Zestimate® history
Owner options
List your home for rent
$3,118/mo
Rent Zestimate®
Find your next renter with Zillow Rental Manager. Plus, with online applications, you can quickly screen prospective tenants – for free.
$3,118/mo
Rent Zestimate®
Refinance and save
$4,113/mo
Est. payment
Refinancing to a lower rate could help reduce your monthly payments and save thousands over the life of the loan.
$4,113/mo
Est. payment
Explore your selling options
Work with a Zillow partner agent
Leverage their expertise and Zillow's premium Showcase listings to get your home seen by more buyers.
Get startedList with your own agent
Get your home in front of millions of buyers by listing it on Zillow.
Learn how to do itSell it yourself
Take full control of how buyers see your home on Zillow by listing For Sale by Owner (FSBO).
List your homeWhat's special
Zillow last checked:
Listing updated:
Listed by:
Mariah Rupp 253-307-0871,
eXp Realty - Hub
Bought with:
Dan Jones, 100093076
RE/MAX Alliance-Longmont
Source: IRES as distributed by MLS GRID,MLS#: 1027724
Facts & features
Interior
Bedrooms & bathrooms
- Bedrooms: 3
- Bathrooms: 3
- Full bathrooms: 2
- 1/2 bathrooms: 1
- Main level bathrooms: 1
Primary bedroom
- Description: Carpet
- Features: Tub+Shower Primary
- Level: Upper
- Area: 256 Square Feet
- Dimensions: 16 x 16
Bedroom 2
- Description: Carpet
- Level: Upper
- Area: 160 Square Feet
- Dimensions: 10 x 16
Bedroom 3
- Description: Wood
- Level: Upper
- Area: 156 Square Feet
- Dimensions: 13 x 12
Dining room
- Description: Carpet
- Level: Main
- Area: 210 Square Feet
- Dimensions: 15 x 14
Family room
- Description: Wood
- Level: Main
- Area: 252 Square Feet
- Dimensions: 14 x 18
Kitchen
- Description: Wood
- Level: Main
- Area: 506 Square Feet
- Dimensions: 22 x 23
Laundry
- Description: Vinyl
- Level: Main
- Area: 72 Square Feet
- Dimensions: 6 x 12
Study
- Description: Wood
- Level: Upper
- Area: 210 Square Feet
- Dimensions: 15 x 14
Heating
- Forced Air
Appliances
- Included: Electric Range, Double Oven, Dishwasher, Refrigerator, Washer, Dryer, Microwave, Disposal
Features
- Separate Dining Room, Open Floorplan, Walk-In Closet(s), Kitchen Island, High Ceilings
- Basement: Unfinished
- Has fireplace: Yes
- Fireplace features: Gas
Interior area
- Total structure area: 2,256
- Total interior livable area: 3,378 sqft
- Finished area above ground: 2,256
Property
Parking
- Total spaces: 2
- Parking features: Garage - Attached
- Attached garage spaces: 2
- Details: Attached
Features
- Levels: Two
- Stories: 2
- Patio & porch: Patio
- Exterior features: Sprinkler System
- Fencing: Fenced
Lot
- Size: 5,663 Square Feet
- Features: Corner Lot, Abuts Public Open Space, Paved
Details
- Parcel number: R0509557
- Zoning: RES
- Special conditions: Private Owner
Construction
Type & style
- Home type: SingleFamily
- Architectural style: Contemporary
- Property subtype: Single Family Residence
Materials
- Frame
- Roof: Composition
Condition
- New construction: No
- Year built: 2008
Utilities & green energy
- Sewer: Public Sewer
- Water: City
- Utilities for property: Natural Gas Available, Electricity Available, High Speed Avail
Green energy
- Energy efficient items: Windows
Community & HOA
Community
- Security: Fire Alarm
- Subdivision: EASTGATE FLG 1 AT SHADOW GRASS PARK
HOA
- Has HOA: Yes
- Services included: Snow Removal, Exterior Maintenance
- HOA fee: $155 monthly
- HOA name: Vista Management Associates
- HOA phone: 253-307-0871
Location
- Region: Longmont
Financial & listing details
- Price per square foot: $204/sqft
- Tax assessed value: $655,200
- Annual tax amount: $3,960
- Date on market: 3/5/2025
- Listing terms: Cash,Conventional,FHA,VA Loan
- Exclusions: Seller's Personal Property
- Electric utility on property: Yes
Price history
| Date | Event | Price |
|---|---|---|
| 4/10/2025 | Sold | $688,000$204/sqft |
Source:  IRES as distributed by MLS GRID #1027724 Report a problem IRES as distributed by MLS GRID #1027724 Report a problem | ||
| 3/18/2025 | Pending sale | $688,000$204/sqft |
Source: IRES as distributed by MLS GRID #1027724 Report a problem | ||
| 3/6/2025 | Listed for sale | $688,000+53.7%$204/sqft |
Source: IRES as distributed by MLS GRID #1027724 Report a problem | ||
| 11/25/2020 | Listing removed | $2,595$1/sqft |
Source: RentersWarehouse Report a problem | ||
| 11/8/2020 | Listed for rent | $2,595$1/sqft |
Source: RentersWarehouse Report a problem | ||
| 12/11/2017 | Sold | $447,500-1.6%$132/sqft |
Source: Public Record Report a problem | ||
| 10/23/2017 | Price change | $455,000-7%$135/sqft |
Source: Voss Real Estate #832307 Report a problem | ||
| 9/26/2017 | Price change | $489,500-5%$145/sqft |
Source: Voss Real Estate #832307 Report a problem | ||
| 9/14/2017 | Listed for sale | $515,000+55.6%$152/sqft |
Source: Voss Real Estate #832307 Report a problem | ||
| 12/24/2009 | Sold | $331,000$98/sqft |
Source: Public Record Report a problem | ||
Public tax history
| Year | Property taxes | Tax assessment |
|---|---|---|
| 2025 | $3,960 +1.4% | $40,950 -9.2% |
| 2024 | $3,906 +13.9% | $45,084 -1% |
| 2023 | $3,431 -1.3% | $45,521 +31.3% |
| 2022 | $3,475 +11.6% | $34,667 -2.8% |
| 2021 | $3,113 | $35,664 +11.3% |
| 2020 | $3,113 +7.6% | $32,047 |
| 2019 | $2,892 | $32,047 +5.2% |
| 2018 | $2,892 | $30,449 -9.5% |
| 2017 | $2,892 +7.1% | $33,663 +19.1% |
| 2016 | $2,701 +4.9% | $28,258 -1.3% |
| 2015 | $2,574 -3.8% | $28,640 |
| 2014 | $2,675 +10.1% | $28,640 |
| 2013 | $2,429 -3.5% | $28,640 -1.2% |
| 2012 | $2,517 +9.6% | $28,975 |
| 2011 | $2,297 +178.1% | -- |
| 2010 | $826 -44.4% | $26,680 +173.1% |
| 2009 | $1,485 | $9,770 |
Find assessor info on the county website
Neighborhood: 80501
Nearby homes
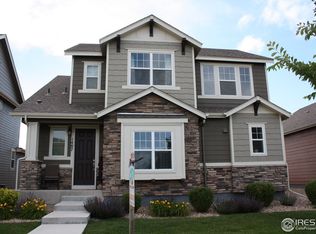
- $616,3004 bd3 ba2.9k sqft1407 Armstrong Dr, Longmont, CO 80504Off Market
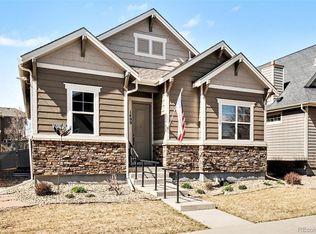
- $650,0003 bd3 ba3.1k sqft1409 Armstrong Dr, Longmont, CO 80504Sold
- $657,6003 bd3 ba3.4k sqft1345 Bluemoon Dr, Longmont, CO 80504Off Market

- $568,5003 bd2 ba3.1k sqft1349 Bluemoon Dr, Longmont, CO 80504Off Market
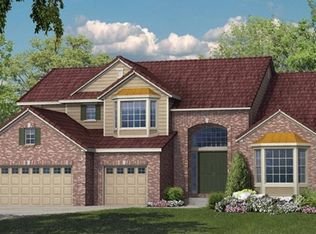
- $701,9005 bd4 ba3.7k sqft1338 Bluemoon Dr, Longmont, CO 80504Off Market
- $596,3003 bd4 ba2.2k sqft1414 Bluemoon Dr, Longmont, CO 80504Off Market
- $609,3004 bd3 ba2.7k sqft1365 Armstrong Dr, Longmont, CO 80504Off Market
- $395,8002 bd1 ba1.7k sqft1411 Armstrong Dr, Longmont, CO 80504Off Market
Nearby schools
GreatSchools rating
- 7/10Fall River Elementary SchoolGrades: PK-5Distance: 0.2 mi
- 4/10Trail Ridge Middle SchoolGrades: 6-8Distance: 0.5 mi
- 3/10Skyline High SchoolGrades: 9-12Distance: 1.1 mi
Schools provided by the listing agent
- Elementary: Fall River
- Middle: Timberline
- High: Skyline
Source: IRES as distributed by MLS GRID. This data may not be complete. We recommend contacting the local school district to confirm school assignments for this home.
Get a cash offer in 3 minutes
Find out how much your home could sell for in as little as 3 minutes with a no-obligation cash offer.
Estimated market value
$681,700
Get a cash offer in 3 minutes
Find out how much your home could sell for in as little as 3 minutes with a no-obligation cash offer.
Estimated market value
$681,700
- Colorado
- Boulder County
- Longmont
- 80501
- 1403 Armstrong Dr
Nearby cities
Nearby neighborhoods
Nearby zip codes
Other Longmont Topics
