Beautifully maintained ranch-style home just steps from Moonshadow Park, offering a low-maintenance exterior with front landscaping maintained by the association. Built in 2014 and thoughtfully upgraded throughout, this home combines comfort, efficiency, and modern design. The main level features 1,597 sq ft, including a spacious primary suite, a second bedroom, a full bath, and a dedicated office—perfect for working from home. The finished basement adds an additional 1,567 sq ft, including a large living area and a conforming bedroom, providing excellent space for guests or extended living. Recent upgrades elevate the home inside and out. The kitchen has been fully remodeled, including high-end cabinetry with roll-out shelving, all-new stainless steel appliances, including a GE Café induction range, a Kohler faucet, a Ruvati sink, and under-cabinet lighting. All can lights have been updated to recessed LED fixtures, new outlets have been installed, and stylish ceiling fans have been added to complement the fresh interior paint for a clean, modern feel. Major system improvements provide peace of mind, including a high-efficiency Lennox furnace (2026), a Navien tankless water heater (2025), and a Moen Flo smart water monitoring system. Energy efficiency has also been improved with upgraded garage insulation. The outdoor space shines with a newly designed concrete patio, a pergola with cover, a new custom gas firepit , and professional landscaping—perfect for relaxing or entertaining. Additional upgrades include new windows, exterior doors, full exterior paint, and numerous finishing touches throughout. Move-in ready and exceptionally well cared for, this home offers an ideal blend of convenience, thoughtful upgrades, and low-maintenance living in a desirable location.
Sold for $650,000
$650,000
1409 Armstrong Drive, Longmont, CO 80504
3beds
3,164sqft
Single Family Residence
Built in 2014
4,358 Square Feet Lot
$645,200 Zestimate®
$205/sqft
$3,083 Estimated rent
Home value
$645,200
$600,000 - $690,000
$3,083/mo
Zestimate® history
Owner options
List your home for rent
$3,083/mo
Rent Zestimate®
Find your next renter with Zillow Rental Manager. Plus, with online applications, you can quickly screen prospective tenants – for free.
$3,083/mo
Rent Zestimate®
Refinance and save
$3,190/mo
Est. payment
Refinancing to a lower rate could help reduce your monthly payments and save thousands over the life of the loan.
$3,190/mo
Est. payment
Explore your selling options
Work with a Zillow partner agent
Leverage their expertise and Zillow's premium Showcase listings to get your home seen by more buyers.
Get startedList with your own agent
Get your home in front of millions of buyers by listing it on Zillow.
Learn how to do itSell it yourself
Take full control of how buyers see your home on Zillow by listing For Sale by Owner (FSBO).
List your homeWhat's special
Zillow last checked:
Listing updated:
Listed by:
Paul Aceto PAUL@TheAcetoteam.com,
New Vision Realty
Bought with:
Mark Gisler, 100099822
RE/MAX Alliance-Boulder
Source: REcolorado as distributed by MLS GRID,MLS#: 6071497
Facts & features
Interior
Bedrooms & bathrooms
- Bedrooms: 3
- Bathrooms: 3
- Full bathrooms: 2
- 3/4 bathrooms: 1
- Main level bathrooms: 2
- Main level bedrooms: 2
Bedroom
- Description: Carpet
- Features: Primary Suite
- Level: Main
- Area: 238 Square Feet
- Dimensions: 14 x 17
Bedroom
- Description: Carpet
- Level: Main
- Area: 132 Square Feet
- Dimensions: 11 x 12
Bedroom
- Description: Conforming
- Level: Basement
- Area: 350 Square Feet
- Dimensions: 14 x 25
Bathroom
- Description: Primary Bath
- Features: Primary Suite
- Level: Main
- Area: 60 Square Feet
- Dimensions: 6 x 10
Bathroom
- Level: Main
- Area: 40 Square Feet
- Dimensions: 5 x 8
Bathroom
- Description: Remodeled
- Level: Basement
- Area: 50 Square Feet
- Dimensions: 5 x 10
Bonus room
- Description: Finished Except Flooring
- Level: Basement
- Area: 300 Square Feet
- Dimensions: 12 x 25
Bonus room
- Description: Finished Except Flooring
- Level: Basement
- Area: 252 Square Feet
- Dimensions: 14 x 18
Dining room
- Description: Wood
- Level: Main
- Area: 170 Square Feet
- Dimensions: 10 x 17
Family room
- Description: Carpet
- Level: Basement
- Area: 288 Square Feet
- Dimensions: 16 x 18
Kitchen
- Description: Wood
- Level: Main
- Area: 187 Square Feet
- Dimensions: 11 x 17
Laundry
- Description: Tile
- Level: Main
- Area: 60 Square Feet
- Dimensions: 6 x 10
Living room
- Description: Wood
- Level: Main
- Area: 196 Square Feet
- Dimensions: 14 x 14
Office
- Description: Wood
- Level: Main
- Area: 165 Square Feet
- Dimensions: 11 x 15
Heating
- Forced Air, Natural Gas
Cooling
- Central Air
Appliances
- Included: Convection Oven, Dishwasher, Disposal, Double Oven, Dryer, Gas Water Heater, Humidifier, Microwave, Oven, Range, Range Hood, Refrigerator, Self Cleaning Oven, Tankless Water Heater, Washer
- Laundry: In Unit
Features
- Ceiling Fan(s), Eat-in Kitchen, Entrance Foyer, Kitchen Island, Open Floorplan, Pantry, Primary Suite, Walk-In Closet(s)
- Flooring: Carpet, Tile, Wood
- Windows: Double Pane Windows, Window Coverings
- Basement: Full
Interior area
- Total structure area: 3,164
- Total interior livable area: 3,164 sqft
- Finished area above ground: 1,597
- Finished area below ground: 786
Property
Parking
- Total spaces: 2
- Parking features: Concrete, Dry Walled, Insulated Garage, Storage
- Attached garage spaces: 2
Features
- Levels: One
- Stories: 1
- Patio & porch: Covered, Patio
- Exterior features: Fire Pit, Gas Valve, Lighting, Private Yard, Rain Gutters
- Fencing: Full
Lot
- Size: 4,358 Square Feet
- Features: Sprinklers In Front
Details
- Parcel number: R0509555
- Zoning: Residential 1
- Special conditions: Standard
Construction
Type & style
- Home type: SingleFamily
- Architectural style: Traditional
- Property subtype: Single Family Residence
Materials
- Frame, Stone, Wood Siding
- Foundation: Concrete Perimeter
- Roof: Composition
Condition
- Updated/Remodeled
- Year built: 2014
Utilities & green energy
- Electric: 220 Volts
- Sewer: Public Sewer
- Water: Public
- Utilities for property: Electricity Connected, Internet Access (Wired), Natural Gas Connected, Phone Connected
Community & HOA
Community
- Security: Carbon Monoxide Detector(s), Smoke Detector(s), Water Leak/Flood Alarm
- Subdivision: Eastgate Flg 1
HOA
- Has HOA: Yes
- Amenities included: Park, Playground
- Services included: Reserve Fund, Maintenance Grounds, Snow Removal
- HOA fee: $155 monthly
- HOA name: Shadow Grass Park - Eastgate
Location
- Region: Longmont
Financial & listing details
- Price per square foot: $205/sqft
- Tax assessed value: $650,900
- Annual tax amount: $4,271
- Date on market: 3/26/2026
- Listing terms: Cash,Conventional,FHA,VA Loan
- Exclusions: Metal Yard Art And Gas Grill
- Ownership: Individual
- Electric utility on property: Yes
- Road surface type: Paved
Price history
| Date | Event | Price |
|---|---|---|
| 5/7/2026 | Sold | $650,000$205/sqft |
Source:  REcolorado as distributed by MLS GRID #6071497 Report a problem REcolorado as distributed by MLS GRID #6071497 Report a problem | ||
| 3/29/2026 | Pending sale | $650,000$205/sqft |
Source: REcolorado as distributed by MLS GRID #6071497 Report a problem | ||
| 3/26/2026 | Listed for sale | $650,000+4.8%$205/sqft |
Source: REcolorado as distributed by MLS GRID #6071497 Report a problem | ||
| 10/20/2023 | Sold | $620,000-3.1%$196/sqft |
Source:  IRES as distributed by MLS GRID #994917 Report a problem IRES as distributed by MLS GRID #994917 Report a problem | ||
| 8/24/2023 | Listed for sale | $640,000+14.4%$202/sqft |
Source: IRES as distributed by MLS GRID #994917 Report a problem | ||
| 10/27/2021 | Sold | $559,500$177/sqft |
Source: Public Record Report a problem | ||
| 10/4/2021 | Price change | $559,500-2.7%$177/sqft |
Source: IRES as distributed by MLS GRID #949650 Report a problem | ||
| 9/30/2021 | Listed for sale | $575,000+73.3%$182/sqft |
Source: IRES as distributed by MLS GRID #949650 Report a problem | ||
| 8/8/2014 | Sold | $331,785-1.7%$105/sqft |
Source: Public Record Report a problem | ||
| 6/27/2014 | Price change | $337,625+3.1%$107/sqft |
Source: Property Colorado #723677 Report a problem | ||
| 6/26/2014 | Price change | $327,625-3%$104/sqft |
Source: Property Colorado #723677 Report a problem | ||
| 5/22/2014 | Price change | $337,625+0.3%$107/sqft |
Source: Property Colorado #723677 Report a problem | ||
| 11/26/2013 | Listed for sale | $336,625$106/sqft |
Source: Property Colorado #723677 Report a problem | ||
Public tax history
| Year | Property taxes | Tax assessment |
|---|---|---|
| 2025 | $3,961 +1.4% | $40,682 -9.8% |
| 2024 | $3,907 +21.7% | $45,091 -1% |
| 2023 | $3,211 -1.3% | $45,529 +40.3% |
| 2022 | $3,253 +9.8% | $32,450 -2.8% |
| 2021 | $2,962 | $33,383 +9.5% |
| 2020 | $2,962 +17.3% | $30,488 |
| 2019 | $2,524 | $30,488 +14.7% |
| 2018 | $2,524 | $26,575 -9.5% |
| 2017 | $2,524 +7.8% | $29,380 +19.9% |
| 2016 | $2,342 +4.9% | $24,501 +75.9% |
| 2015 | $2,232 +114.6% | $13,930 +25.1% |
| 2014 | $1,040 -15.4% | $11,136 |
| 2013 | $1,229 +6.8% | $11,136 -16% |
| 2012 | $1,151 -6.9% | $13,253 |
| 2011 | $1,237 +1.8% | -- |
| 2010 | $1,215 -18.2% | $14,370 |
| 2009 | $1,485 | $14,370 |
Find assessor info on the county website
Neighborhood: 80504
Nearby homes
- $395,8002 bd1 ba1.7k sqft1411 Armstrong Dr, Longmont, CO 80504Off Market
- $616,3004 bd3 ba2.9k sqft1407 Armstrong Dr, Longmont, CO 80504Off Market
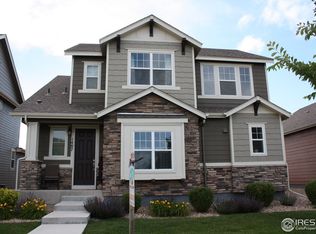
- $623,1003 bd3 ba3.1k sqft1413 Armstrong Dr, Longmont, CO 80504Off Market

- $688,0003 bd3 ba3.3k sqft1403 Armstrong Dr, Longmont, CO 80501Sold

- $594,0003 bd4 ba2.2k sqft1414 Bluemoon Dr, Longmont, CO 80504Off Market
- $615,7003 bd3 ba3k sqft1418 Bluemoon Dr, Longmont, CO 80504Off Market
- $519,9003 bd2 ba1.3k sqft1416 Bluemoon Dr, Longmont, CO 80504Sold
- $--4,356 Square Feet1415 Armstrong Dr, Longmont, CO 80501Off Market
Nearby schools
GreatSchools rating
- 7/10Fall River Elementary SchoolGrades: PK-5Distance: 0.2 mi
- 4/10Trail Ridge Middle SchoolGrades: 6-8Distance: 0.5 mi
- 3/10Skyline High SchoolGrades: 9-12Distance: 1.2 mi
Schools provided by the listing agent
- Elementary: Fall River
- Middle: Trail Ridge
- High: Skyline
- District: St. Vrain Valley RE-1J
Source: REcolorado as distributed by MLS GRID. This data may not be complete. We recommend contacting the local school district to confirm school assignments for this home.
Get a cash offer in 3 minutes
Find out how much your home could sell for in as little as 3 minutes with a no-obligation cash offer.
Estimated market value
$645,200
Get a cash offer in 3 minutes
Find out how much your home could sell for in as little as 3 minutes with a no-obligation cash offer.
Estimated market value
$645,200
- Colorado
- Boulder County
- Longmont
- 80504
- 1409 Armstrong Drive
Nearby cities
Nearby neighborhoods
Nearby zip codes
Other Longmont Topics
