Located in the sought after gated community of the Fairways at Riverchase, this custom-built two-story home offers refined living on an oversized cul-de-sac lot just over a quarter acre. With 4 bedrooms, 3.5 bathrooms, and 3,661 square feet, the layout blends functionality with elevated design. The gourmet eat-in kitchen features stainless steel appliances, dual ovens, a 5-burner gas cooktop with custom stone surround, granite countertops, an island, shutters, and abundant storage. The adjacent breakfast area and cozy den showcase built-in cabinetry, a wood and stone-trimmed fireplace, nailed-down hardwood flooring, and a wall of windows overlooking the backyard.
Designed for entertaining, the home includes a wet bar with wine fridge, wine rack, sink, and granite counters. A separate office, formal living, and dining room provide additional flexible spaces, all accented with nailed down hardwood flooring and natural light. The primary suite offers a private retreat with a fireplace and shutters. The ensuite bath includes a jetted soaking tub, separate shower with dual shower heads, dual sinks, and a walk-in closet with built-in drawers. Upstairs features a spacious game room with two storage closets, and all secondary bedrooms include walk-in closets. Outdoor living is highlighted by a pebble-finish diving pool, spa, and additional yard space. A separate enclosed dog run with a large dog house offers versatility for pets or even a play yard. Additional features include a three-car garage with epoxy flooring and a pet washing station. OPEN ENROLLMENT TO COPPELL ISD.
Sold
Price Unknown
1403 Biltmore Ct, Coppell, TX 75019
4beds
3,661sqft
Single Family Residence
Built in 1999
0.27 Acres Lot
$821,500 Zestimate®
$--/sqft
$6,086 Estimated rent
Home value
$821,500
$764,000 - $887,000
$6,086/mo
Zestimate® history
Owner options
List your home for rent
$6,086/mo
Rent Zestimate®
Find your next renter with Zillow Rental Manager. Plus, with online applications, you can quickly screen prospective tenants – for free.
$6,086/mo
Rent Zestimate®
Refinance and save
$1,195/mo
Est. payment
Refinancing to a lower rate could help reduce your monthly payments and save thousands over the life of the loan.
$1,195/mo
Est. payment
Explore your selling options
Work with a Zillow partner agent
Leverage their expertise and Zillow's premium Showcase listings to get your home seen by more buyers.
Get startedList with your own agent
Get your home in front of millions of buyers by listing it on Zillow.
Learn how to do itSell it yourself
Take full control of how buyers see your home on Zillow by listing For Sale by Owner (FSBO).
List your homeWhat's special
Wood and stone-trimmed fireplacePebble-finish diving poolNailed-down hardwood flooringStainless steel appliancesSeparate officeGranite countertopsCozy den
Zillow last checked:
Listing updated:
Listed by:
Amy Schultz 0448460 214-210-1500,
Ebby Halliday, REALTORS 214-210-1500
Bought with:
Mani Raveendran, 0650043
D&B Brokerage Services LLC
Source: NTREIS,MLS#: 21236936
Facts & features
Interior
Bedrooms & bathrooms
- Bedrooms: 4
- Bathrooms: 4
- Full bathrooms: 3
- 1/2 bathrooms: 1
Primary bedroom
- Features: Ceiling Fan(s), En Suite Bathroom, Fireplace
- Level: First
- Dimensions: 0 x 0
Bedroom
- Features: Ceiling Fan(s)
- Level: Second
- Dimensions: 0 x 0
Bedroom
- Features: Ceiling Fan(s)
- Level: Second
- Dimensions: 0 x 0
Bedroom
- Features: Ceiling Fan(s)
- Level: Second
- Dimensions: 0 x 0
Primary bathroom
- Features: Built-in Features, Dual Sinks, En Suite Bathroom, Jetted Tub, Multiple Shower Heads, Separate Shower
- Level: First
- Dimensions: 0 x 0
Breakfast room nook
- Features: Eat-in Kitchen
- Level: First
- Dimensions: 0 x 0
Dining room
- Level: First
- Dimensions: 0 x 0
Family room
- Features: Built-in Features, Ceiling Fan(s), Fireplace
- Level: First
- Dimensions: 0 x 0
Game room
- Features: Ceiling Fan(s)
- Level: Second
- Dimensions: 0 x 0
Half bath
- Level: First
- Dimensions: 0 x 0
Kitchen
- Features: Eat-in Kitchen, Granite Counters, Kitchen Island, Pantry
- Level: First
- Dimensions: 0 x 0
Laundry
- Features: Built-in Features, Utility Sink
- Level: First
- Dimensions: 0 x 0
Living room
- Level: First
- Dimensions: 0 x 0
Office
- Level: First
- Dimensions: 0 x 0
Heating
- Central
Cooling
- Central Air, Ceiling Fan(s)
Appliances
- Included: Dishwasher, Gas Cooktop, Disposal, Microwave
- Laundry: Laundry in Utility Room
Features
- Built-in Features, Chandelier, Eat-in Kitchen, Granite Counters, Kitchen Island, Open Floorplan, Walk-In Closet(s)
- Flooring: Carpet, Ceramic Tile, Wood
- Windows: Shutters
- Has basement: No
- Number of fireplaces: 2
- Fireplace features: Gas, Glass Doors, Gas Log
Interior area
- Total interior livable area: 3,661 sqft
Property
Parking
- Total spaces: 3
- Parking features: Alley Access, Driveway, Epoxy Flooring, Garage, Garage Door Opener, Garage Faces Rear
- Attached garage spaces: 3
Features
- Levels: Two
- Stories: 2
- Patio & porch: Awning(s), Patio
- Exterior features: Awning(s), Dog Run
- Pool features: Diving Board, Gunite, In Ground, Outdoor Pool, Pool, Pool Sweep, Pool/Spa Combo
- Fencing: Wood
Lot
- Size: 0.27 Acres
- Features: Cul-De-Sac, Interior Lot, Landscaped, Subdivision, Sprinkler System, Few Trees
Details
- Parcel number: 180017900A0750000
Construction
Type & style
- Home type: SingleFamily
- Architectural style: Detached
- Property subtype: Single Family Residence
Materials
- Brick
- Roof: Asphalt
Condition
- Year built: 1999
Utilities & green energy
- Sewer: Public Sewer
- Water: Public
- Utilities for property: Sewer Available, Water Available
Community & HOA
Community
- Features: Fenced Yard, Gated, Community Mailbox, Curbs, Sidewalks
- Subdivision: Fairways At Riverchase
HOA
- Has HOA: Yes
- Services included: Association Management, Maintenance Grounds
- HOA fee: $1,195 annually
- HOA name: Neighborhood Management
- HOA phone: 972-359-1548
Location
- Region: Coppell
Financial & listing details
- Tax assessed value: $680,000
- Annual tax amount: $14,959
- Date on market: 5/6/2026
- Cumulative days on market: 15 days
Price history
| Date | Event | Price |
|---|---|---|
| 6/24/2026 | Sold | -- |
Source: NTREIS #21236936 Report a problem | ||
| 5/28/2026 | Pending sale | $845,000$231/sqft |
Source: NTREIS #21236936 Report a problem | ||
| 5/22/2026 | Contingent | $845,000$231/sqft |
Source: NTREIS #21236936 Report a problem | ||
| 5/6/2026 | Listed for sale | $845,000+79.8%$231/sqft |
Source: NTREIS #21236936 Report a problem | ||
| 8/4/2010 | Listing removed | $469,990$128/sqft |
Source: Ebby Halliday Realtors #11441395 Report a problem | ||
| 7/17/2010 | Listed for sale | $469,990$128/sqft |
Source: Active Website #11441395 Report a problem | ||
Public tax history
| Year | Property taxes | Tax assessment |
|---|---|---|
| 2025 | $4,206 +8.6% | $680,000 |
| 2024 | $3,875 +5.3% | $680,000 +30.3% |
| 2023 | $3,679 -13% | $522,000 -6.8% |
| 2022 | $4,230 -1.7% | $560,000 +11.6% |
| 2021 | $4,305 -0.9% | $501,900 |
| 2020 | $4,344 +7.7% | $501,900 +8.3% |
| 2019 | $4,032 +0.4% | $463,300 |
| 2018 | $4,017 -57.6% | $463,300 +5% |
| 2017 | $9,467 -0.6% | $441,140 |
| 2016 | $9,528 -8.7% | $441,140 |
| 2015 | $10,438 | $441,140 |
| 2014 | $10,438 | $441,140 |
| 2013 | -- | -- |
| 2012 | -- | -- |
| 2011 | -- | -- |
| 2010 | -- | -- |
| 2009 | -- | -- |
| 2008 | -- | -- |
| 2007 | -- | -- |
| 2005 | -- | -- |
| 2004 | -- | -- |
| 2003 | -- | -- |
| 2002 | -- | -- |
| 2001 | -- | -- |
Find assessor info on the county website
Neighborhood: Riverchase
Nearby homes
- $959,6004 bd4 ba4.5k sqft1407 Biltmore Ct, Coppell, TX 75019Off Market
- $1,065,7004 bd5 ba4.7k sqft1402 Biltmore Ct, Coppell, TX 75019Off Market
- $1,054,6006 bd5 ba4.8k sqft1411 Biltmore Ct, Coppell, TX 75019Off Market
- $--4 bd3 ba4.2k sqft1406 Biltmore Ct, Coppell, TX 75019Sold
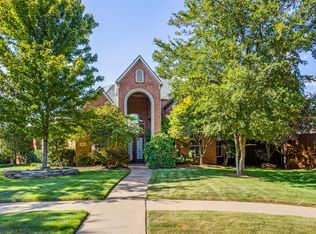
- $750,5004 bd3 ba2.9k sqft428 Wellington Rd, Coppell, TX 75019Off Market
- $--3 bd3 ba3.4k sqft1410 Biltmore Ct, Coppell, TX 75019Sold
- $674,6004 bd3 ba2.6k sqft424 Wellington Rd, Coppell, TX 75019Off Market
- $892,2004 bd3 ba3.5k sqft1415 Biltmore Ct, Coppell, TX 75019Off Market
Nearby schools
GreatSchools rating
- 8/10Riverchase ElementaryGrades: PK-5Distance: 0.6 mi
- 5/10Bush Middle SchoolGrades: 6-8Distance: 0.8 mi
- 5/10Ranchview High SchoolGrades: 9-12Distance: 2.8 mi
Schools provided by the listing agent
- Elementary: Riverchase
- Middle: Bush
- High: Ranchview
- District: Carrollton-Farmers Branch ISD
Source: NTREIS. This data may not be complete. We recommend contacting the local school district to confirm school assignments for this home.
Get a cash offer in 3 minutes
Find out how much your home could sell for in as little as 3 minutes with a no-obligation cash offer.
Estimated market value
$821,500
Get a cash offer in 3 minutes
Find out how much your home could sell for in as little as 3 minutes with a no-obligation cash offer.
Estimated market value
$821,500
- Texas
- Dallas County
- Coppell
- 75019
- Riverchase
- 1403 Biltmore Ct
