Skip main navigation
Sold for $4,750,000
  • $4,750,000

    1403 Eagle Glen Drive, Steamboat Springs, CO 80487

    5beds
    4,579sqft
    Single Family Residence
    Built in 2006
    8,276 Square Feet Lot
    $5,181,400 Zestimate®
    $1,037/sqft
    $7,422 Estimated rent

    Home value

    $5,181,400

    $4.77M - $5.65M

    $7,422/mo

    Zestimate® history
    Loading
    Loading...

    Owner options

    List your home for rent

    $7,422/mo

    Rent Zestimate®

    Find your next renter with Zillow Rental Manager. Plus, with online applications, you can quickly screen prospective tenants – for free.

    Learn more

    $7,422/mo

    Rent Zestimate®

    Refinance and save

    $48,218/mo

    Est. payment

    Refinancing to a lower rate could help reduce your monthly payments and save thousands over the life of the loan.

    See today's rates

    $48,218/mo

    Est. payment

    Explore your selling options

    Work with a Zillow partner agent

    Leverage their expertise and Zillow's premium Showcase listings to get your home seen by more buyers.

    Get started

    List with your own agent

    Get your home in front of millions of buyers by listing it on Zillow.

    Learn how to do it

    Sell it yourself

    Take full control of how buyers see your home on Zillow by listing For Sale by Owner (FSBO).

    List your home

    What's special

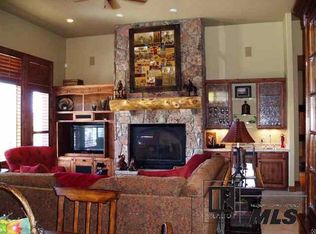
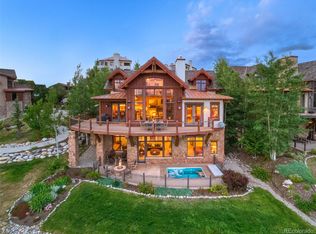
    Enjoy grand living in the heart of Steamboat’s Mountain Area with this short-term rentable home. With sweeping views of the South Valley, abundant outdoor living spaces, main-level primary suite, elevator, air conditioning, and plenty of room for all your guests to spread out—this furnished 5 bedroom, 7 bathroom Chadwick Estates home is the idyllic mountain getaway. As you step through the front door, you are greeted by soaring ceilings, warm wood accents, stylish mountain furniture, and floor-to-ceiling windows that flood the space with natural light. The open concept layout is well-suited for both entertainment & relaxation, while allowing everyone to gather together. The kitchen has contemporary updates, high-end stainless steel appliances, and a large center island for guests to socialize while meals are prepared. The hallmark of this home is the two spacious decks where you can enjoy outdoor dining, morning coffee, hot tubbing after an adventure, or simply soaking in the breathtaking views and fresh mountain air. The generous main-level primary bedroom offers walk-out access to the upper deck, a gas fireplace, and a 5-piece ensuite. A mud-room, powder bath, and 2-car garage round out the main level. Convenience is key in this home, with a well-thought-out floor plan and an elevator providing easy access to all floors. On the upper level is a spacious loft/office, a king-suite with an adjoining bathroom, and a lengthy guest suite with plenty of room for additional beds. The lower level is where all the fun happens—boasting a secondary living space, large tv, gas fireplace, wet bar, ping pong table, and walk-out access to the hot tub & fire pit. An additional king-suite, double bunk room, powder room, & laundry room complete this level. Clubhouse amenities are across the street including a pool, hot tub, and fitness center. With excellent rental potential, a convenient location, great views and an elevated interior, this mountain retreat has it all!

    Zillow last checked:

    Listing updated:

    Listed by:

    Hodson Fisher Team 970-879-0879,

    The Steamboat Group,

    Jon Wade 970-819-6930,

    The Steamboat Group

    Bought with:

    Alex Pond Team

    The Steamboat Group

    Source: Altitude Realtors,MLS#: S1051023MLS LogoOriginating MLS: Steamboat Springs Board of Realtors

    Facts & features

    Interior

    Bedrooms & bathrooms
    • Bedrooms: 5
    • Bathrooms: 7
    • Full bathrooms: 5
    • 1/2 bathrooms: 2
    Primary bedroom
    • Level: Main
    Bedroom
    • Level: Upper
    Bedroom
    • Level: Upper
    Bedroom
    • Level: Lower
    Bedroom
    • Level: Lower
    Dining room
    • Level: Main
    Family room
    • Level: Lower
    Other
    • Level: Upper
    Other
    • Level: Upper
    Other
    • Level: Lower
    Other
    • Level: Lower
    Half bath
    • Level: Main
    Half bath
    • Level: Lower
    Kitchen
    • Level: Main
    Laundry
    • Level: Lower
    Living room
    • Level: Main
    Loft
    • Level: Upper
    Mud room
    • Level: Main
    Other
    • Level: Main
    Heating
    • Natural Gas, Radiant Floor, Radiant
    Cooling
    • 1 Unit
    Appliances
    • Included: Bar Fridge, Dryer, Dishwasher, Disposal, Gas Range, Microwave, Range Hood, Wine Cooler, Warming Drawer, Washer, Washer/Dryer
    • Laundry: In Unit
    Features
    • Wet Bar, Eat-in Kitchen, Elevator, Fireplace, Granite Counters, High Ceilings, Hot Tub/Spa, Kitchen Island, Primary Suite, Pantry, Central Vacuum, Utility Room
    • Flooring: Carpet, Wood
    • Basement: Finished
    • Number of fireplaces: 3
    • Fireplace features: Gas
    Interior area
    • Total interior livable area: 4,579 sqft

    Property

    Parking
    • Total spaces: 2
    • Parking features: Garage
    • Garage spaces: 2
    Features
    • Levels: Three Or More,Multi/Split
    • Patio & porch: Deck
    • Pool features: Community
    • Has spa: Yes
    • Spa features: Hot Tub
    • Has view: Yes
    • View description: Ski Area, Southern Exposure, Valley
    Lot
    • Size: 8,276 Square Feet
    • Features: See Remarks
    Details
    • Parcel number: R8168457
    • Zoning description: Single Family

    Construction

    Type & style
    • Home type: SingleFamily
    • Property subtype: Single Family Residence
    Materials
    • Frame
    • Roof: Composition
    Condition
    • Resale
    • Year built: 2006

    Utilities & green energy

    • Sewer: Connected, Public Sewer
    • Water: Public
    • Utilities for property: Electricity Available, Natural Gas Available, Sewer Available, Water Available, Sewer Connected

    Community & HOA

    Community
    • Features: Trails/Paths, Clubhouse, Pool
    • Subdivision: Chadwick Estate
    HOA
    • Has HOA: Yes
    • Amenities included: Fitness Center
    • HOA fee: $21,296 annually
    • HOA name: Steamboat Association Management
    • HOA phone: 970-875-2800
    Location
    • Region: Steamboat Springs

    Financial & listing details

    • Price per square foot: $1,037/sqft
    • Tax assessed value: $3,689,720
    • Annual tax amount: $10,025
    • Date on market: 6/25/2024
    • Cumulative days on market: 25 days
    • Listing agreement: Exclusive Right To Sell
    • Exclusions: No
    • Road surface type: Paved

    Price history

    DateEventPrice
    8/16/2024Sold$4,750,000-4.9%$1,037/sqft
    Source: Altitude Realtors #S1051023 Report a problem
    7/21/2024Pending sale$4,995,000$1,091/sqft
    Source: Altitude Realtors #S1051023 Report a problem
    6/25/2024Listed for sale$4,995,000+177.5%$1,091/sqft
    Source: Altitude Realtors #S1051023 Report a problem
    9/4/2015Sold$1,800,000-21.6%$393/sqft
    Source: Altitude Realtors #SSS138813 Report a problem
    8/13/2010Listing removed$2,295,000$501/sqft
    Source: Coldwell Banker Silver Oak, Ltd. #129375 Report a problem
    8/5/2010Listed for sale$2,295,000-8%$501/sqft
    Source: Coldwell Banker/Silver Oak, LTD. Report a problem
    2/15/2007Sold$2,495,000$545/sqft
    Source: Public Record Report a problem

    Public tax history

    YearProperty taxesTax assessment
    2024$10,363 +3.4%$247,210
    2023$10,026 +23.3%$247,210 +67.8%
    2022$8,132 -1.8%$147,330 -2.8%
    2021$8,279 +2.4%$151,570 +1.6%
    2020$8,088 +2.5%$149,120
    2019$7,888 +8.9%$149,120 +3%
    2017$7,242 +7.6%$144,790 -9.1%
    2016$6,731 -5%$159,250
    2015$7,084 +5.4%$159,250 +10.2%
    2014$6,724 +2.1%$144,570 -11.8%
    2012$6,588 $163,950 -26%
    2010-- $221,690
    2009-- $221,690 +17.4%
    2008-- $188,820
    Find assessor info on the county website

    Neighborhood: 80487

    Nearby schools

    GreatSchools rating
    Schools provided by the listing agent
    • Elementary: Strawberry Park
    • Middle: Steamboat Springs
    • High: Steamboat Springs

    Source: Altitude Realtors. This data may not be complete. We recommend contacting the local school district to confirm school assignments for this home.