Skip main navigation
Off market
  • $4,966,000

    1379 Eagle Glen Dr, Steamboat Springs, CO 80487

    5beds
    4,755sqft
    SingleFamily
    Built in 2007
    6,969 Square Feet Lot
    $4,966,000 Zestimate®
    $1,044/sqft
    $7,610 Estimated rent

    Home value

    $4,966,000

    $4.42M - $5.61M

    $7,610/mo

    Zestimate® history
    Loading
    Loading...

    Owner options

    List your home for rent

    $7,610/mo

    Rent Zestimate®

    Find your next renter with Zillow Rental Manager. Plus, with online applications, you can quickly screen prospective tenants – for free.

    Learn more

    $7,610/mo

    Rent Zestimate®

    Refinance and save

    $29,220/mo

    Est. payment

    Refinancing to a lower rate could help reduce your monthly payments and save thousands over the life of the loan.

    See today's rates

    $29,220/mo

    Est. payment

    Explore your selling options

    Work with a Zillow partner agent

    Leverage their expertise and Zillow's premium Showcase listings to get your home seen by more buyers.

    Get started

    List with your own agent

    Get your home in front of millions of buyers by listing it on Zillow.

    Learn how to do it

    Sell it yourself

    Take full control of how buyers see your home on Zillow by listing For Sale by Owner (FSBO).

    List your home

    What's special

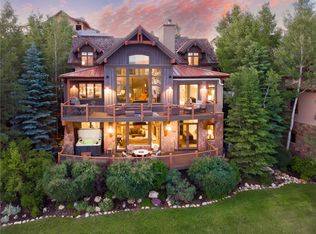
    Welcome to Chadwick Estates. Rarely available, uncompromising luxury just blocks from the Steamboat Ski Area. This quintessential escape to the mountains home with a floor plan that works for a quiet peaceful getaway or entertaining family, friends and colleagues. From the moment you enter this architecturally appealing home you are greeted with floor to ceiling windows, exposed wood beams, stone fireplace and vaulted ceilings with dramatic angles. An expansive 3 story design with a great room, lower level family room/game area and an upper bonus space that can be used as an office. Stunning south valley views from every window with coveted outdoor living spaces including an expansive exterior deck and lower patio. Sip wine as the sun sets, take a relaxing soak in the built in hot tub, roast s'mores by the fire pit or pop out the back gate to walk your dog. Richly styled and generously appointed including granite, travertine, knotty alder, custom tile and hardwood floors. Gourmet equipped kitchen featuring wolf and subzero appliances, elegant cabinetry and pantry. Sophisticated main level master bedroom with deck access, walk-in closet and five piece bathroom including a deep soaking tub and steam shower. Three other bedrooms feature ensuite bathrooms and walk-in closets with built in closet systems. The fifth bedroom is a double bunk room ideal for children with an attached bathroom, walk-in closet and bonus storage space that could double as a playroom for kids. 2 car garage with ample storage.Located minutes to the Steamboat Ski Area for world class skiing, miles of hiking and mountain biking, restaurants, shops and the beaches by the creek. Meander on the walking path along the banks of the creek or down to Wildhorse Marketplace and Strings in the Mountains or further to the Yampa River. This location is ideal for it's proximity to the ski area, shopping and dining while still providing a single family oasis with stunning views and room for all your guests.

    This property is not currently displayed as for sale or rent on Zillow. This may be different from what's on other websites or public sources.

    Facts & features

    Interior

    Bedrooms & bathrooms
    • Bedrooms: 5
    • Bathrooms: 7
    • Full bathrooms: 5
    • 1/2 bathrooms: 2
    Heating
    • Other
    Appliances
    • Laundry: In Unit
    Features
    • Ceiling Fan(s), Vaulted Ceiling(s), Walk-In Closet(s), Master Suite, Open Floorplan, Smoke Free, Wired for Data, Entrance Foyer, Granite Counters, Jet Action Tub, Built-in Features, Pantry, Five Piece Bath, Utility Sink, Sound System, Wet Bar, Spa/Hot Tub
    • Windows: Double Pane Windows, Window Coverings
    • Basement: Full, Finished, Walk-Out Access, Garden Level
    • Has fireplace: Yes
    • Fireplace features: Gas Log, Great Room, Family Room
    • Common walls with other units/homes: No Common Walls
    Interior area
    • Total interior livable area: 4,755 sqft

    Property

    Parking
    • Total spaces: 4
    • Parking features: Garage - Attached
    Features
    • Patio & porch: Deck, Patio, Wrap Around
    • Pool features: Outdoor Pool
    • Spa features: Steam Room
    Lot
    • Size: 6,969 Square Feet
    • Features: Sprinklers In Front, Sprinklers In Rear, Landscaped, Near Ski Area, Near Public Transit
    Details
    • Parcel number: 269700006

    Construction

    Type & style
    • Home type: SingleFamily
    • Architectural style: Contemporary
    Materials
    • Foundation: Concrete
    Condition
    • Year built: 2007

    Utilities & green energy

    • Sewer: Public Sewer
    • Water: Public

    Community & HOA

    Community
    • Security: Smoke Detector(s), Security System, Carbon Monoxide Detector(s)
    HOA
    • Has HOA: Yes
    • Amenities included: Clubhouse, Fitness Center, Pool, Spa/Hot Tub
    • Services included: Maintenance Grounds, Snow Removal, Capital Reserves, Maintenance Structure
    • HOA fee: $1,073 monthly
    Location
    • Region: Steamboat Springs

    Financial & listing details

    • Price per square foot: $1,044/sqft
    • Tax assessed value: $4,020,750
    • Annual tax amount: $11,293
    • Road surface type: Paved

    Price history

    DateEventPrice
    8/14/2020Sold$2,455,000-10.7%$516/sqft
    Source: Altitude Realtors #SS8657255 Report a problem
    7/16/2020Pending sale$2,750,000$578/sqft
    Source: Steamboat Sotheby's International Realty #8657255 Report a problem
    7/4/2020Listed for sale$2,750,000+27.9%$578/sqft
    Source: Steamboat Sotheby's International Realty #8657255 Report a problem
    10/31/2008Sold$2,150,000+258.3%$452/sqft
    Source: Public Record Report a problem
    11/21/2006Sold$600,000$126/sqft
    Source: Public Record Report a problem

    Public tax history

    YearProperty taxesTax assessment
    2024$11,293 +3.4%$269,390
    2023$10,925 +27.9%$269,390 +74.1%
    2022$8,539 -1.8%$154,710 -2.8%
    2021$8,693 +10.2%$159,160 +9.4%
    2020$7,892 +2.5%$145,510
    2019$7,697 +21.5%$145,510 +3.6%
    2017$6,336 -8.5%$140,510 +0.9%
    2016$6,925 +11.7%$139,310
    2015$6,197 +3.4%$139,310 +8.1%
    2014$5,994 +2.1%$128,880 -9.5%
    2012$5,873 $142,360 -28.5%
    2010-- $199,000 -14.9%
    2009-- $233,790 +18.3%
    2008-- $197,550
    Find assessor info on the county website

    Neighborhood: 80487

    Nearby schools

    GreatSchools rating
    Schools provided by the listing agent
    • Elementary: Soda Creek
    • Middle: Steamboat Springs
    • High: Steamboat Springs
    • District: Steamboat Springs RE-2

    Source: The MLS. This data may not be complete. We recommend contacting the local school district to confirm school assignments for this home.