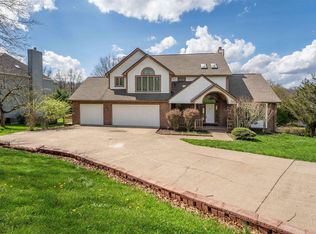
CONTINUOUS NATURAL LIGHT, MOUNTAIN VIEWS, VERANDA, TWO WOOD-BURNING FIREPLACES. Positioned on the corner of a no-outlet street in Foxwood, this residence is defined by a sense of retreat. Set on a level .41-acre lot, the home is framed by mature trees and beautiful landscaping. The interior is a study in light. Large-scale windows wrap the living spaces, following the sun's path throughout the day to create a bright, airy atmosphere. The design is grounded by hardwood floors and anchored by two wood-burning fireplaces—one in the living room and another in the dining area. In the kitchen and breakfast area, the layout opens to mountain views, providing a calm center for the home. The floor plan favors an easy, indoor-outdoor rhythm. French doors connect the living room to a private veranda, while the dining room opens to a newly stained deck, allowing the living space to extend into the landscape. Dedicated rooms—including a study with custom built-ins and a wellness room with a standalone shower—offer quiet, intentional spaces for work and health. While the setting feels private, it remains exceptionally connected: minutes to I-68 and a 15-minute drive to the WVU Hospitals. This is a home for those seeking a composed lifestyle in one of Cheat Lake’s most respected gated communities
Sold for $600,000
$600,000
1403 Far Mdws, Morgantown, WV 26508
4beds
3,232sqft
Single Family Residence
Built in 1992
0.41 Acres Lot
$605,600 Zestimate®
$186/sqft
$2,742 Estimated rent
Home value
$605,600
$388,000 - $951,000
$2,742/mo
Zestimate® history
Owner options
List your home for rent
$2,742/mo
Rent Zestimate®
Find your next renter with Zillow Rental Manager. Plus, with online applications, you can quickly screen prospective tenants – for free.
$2,742/mo
Rent Zestimate®
Refinance and save
$3,190/mo
Est. payment
Refinancing to a lower rate could help reduce your monthly payments and save thousands over the life of the loan.
$3,190/mo
Est. payment
Explore your selling options
Work with a Zillow partner agent
Leverage their expertise and Zillow's premium Showcase listings to get your home seen by more buyers.
Get startedList with your own agent
Get your home in front of millions of buyers by listing it on Zillow.
Learn how to do itSell it yourself
Take full control of how buyers see your home on Zillow by listing For Sale by Owner (FSBO).
List your homeWhat's special
Two wood-burning fireplacesMountain viewsContinuous natural lightFramed by mature treesNewly stained deckBeautiful landscapingPrivate veranda
Zillow last checked:
Listing updated:
Listed by:
BARBARA KNOWLTON-PHILLIPS 304-692-5868,
EXP REALTY, LLC
Bought with:
JAMIE STACKHOUSE, WV0030633
OLD COLONY COMPANY OF MORGANTOWN
Source: NCWV REIN,MLS#: 10163302
Facts & features
Interior
Bedrooms & bathrooms
- Bedrooms: 4
- Bathrooms: 4
- Full bathrooms: 3
- 1/2 bathrooms: 1
Rooms
- Room types: Office, Foyer, Formal Dining Rm, Breakfast Nook, Laundry/Utility, Den, Bonus Room, First Floor Laundry/Util.
Bedroom 2
- Features: Ceiling Fan(s), Wood Floor
Bedroom 3
- Features: Ceiling Fan(s), Wood Floor
Bedroom 4
- Features: Ceiling Fan(s), Wood Floor
Dining room
- Features: Fireplace, Wood Floor, Balcony/Deck
Kitchen
- Features: Wood Floor, Dining Area, Balcony/Deck
Living room
- Features: Fireplace, Wood Floor, Built-in Features, Balcony/Deck
Basement
- Level: Basement
Heating
- Central, Forced Air, Natural Gas
Cooling
- Central Air, Electric
Appliances
- Included: Range, Microwave, Dishwasher, Disposal, Refrigerator, Washer, Dryer
Features
- High Speed Internet
- Flooring: Wood, Vinyl, Concrete
- Basement: Full,Unfinished,Walk-Out Access,Concrete,Exterior Entry
- Attic: Pull Down Stairs
- Number of fireplaces: 1
- Fireplace features: Gas Logs
Interior area
- Total structure area: 5,024
- Total interior livable area: 3,232 sqft
- Finished area above ground: 3,232
- Finished area below ground: 0
Property
Parking
- Total spaces: 3
- Parking features: Garage Door Opener, Off Street, 3+ Cars
- Attached garage spaces: 2
Features
- Levels: 2
- Stories: 2
- Patio & porch: Porch, Deck
- Exterior features: Lighting, Private Yard
- Fencing: None
- Has view: Yes
- View description: Panoramic, Neighborhood
- Waterfront features: None
Lot
- Size: 0.41 Acres
- Dimensions: 120 x 150 x 120 x 150
- Features: Level, Sloped, No Outlet Street, Landscaped
Details
- Parcel number: 54061311820C0063.0000
Construction
Type & style
- Home type: SingleFamily
- Architectural style: Traditional
- Property subtype: Single Family Residence
Materials
- Frame, Brick, Wood Siding
- Foundation: Block
- Roof: Shingle
Condition
- Year built: 1992
Utilities & green energy
- Electric: 200 Amps
- Sewer: Public Sewer
- Water: Public
- Utilities for property: Cable Available
Community & HOA
Community
- Features: Pool, Tennis Court(s), Gated, Clubhouse
- Security: Smoke Detector(s)
- Subdivision: Foxwood
HOA
- Has HOA: Yes
- Services included: Pool Service, Security, Snow Removal, Common Areas
- HOA fee: $373 quarterly
Location
- Region: Morgantown
Financial & listing details
- Price per square foot: $186/sqft
- Tax assessed value: $450,900
- Annual tax amount: $2,676
- Date on market: 2/11/2026
- Electric utility on property: Yes
Price history
| Date | Event | Price |
|---|---|---|
| 4/6/2026 | Sold | $600,000+0.1%$186/sqft |
Source:  NCWV REIN #10163302 Report a problem NCWV REIN #10163302 Report a problem | ||
| 3/4/2026 | Listed for sale | $599,500$185/sqft |
Source: eXp Realty #10163302 Report a problem | ||
| 2/14/2026 | Contingent | $599,500$185/sqft |
Source: NCWV REIN #10163302 Report a problem | ||
| 2/11/2026 | Listed for sale | $599,500$185/sqft |
Source: NCWV REIN #10163302 Report a problem | ||
Public tax history
| Year | Property taxes | Tax assessment |
|---|---|---|
| 2025 | $2,677 -0.6% | $270,540 -0.8% |
| 2024 | $2,693 -0.7% | $272,700 -0.3% |
| 2023 | $2,711 +5.9% | $273,480 +1.4% |
| 2022 | $2,560 | $269,820 -0.8% |
| 2021 | -- | $271,980 |
| 2020 | -- | $271,980 -0.8% |
| 2019 | $2,648 -0.3% | $274,140 |
| 2018 | $2,656 +10.5% | $274,140 +10.2% |
| 2017 | $2,403 +2% | $248,760 +2.4% |
| 2016 | $2,356 | $242,880 +2.3% |
| 2015 | $2,356 +7.2% | $237,480 +1.2% |
| 2014 | $2,199 +11.9% | $234,660 +7.7% |
| 2013 | $1,964 | $217,920 +8.2% |
| 2012 | $1,964 -22.2% | $201,420 -17.4% |
| 2011 | $2,525 +3.2% | $243,960 +4.7% |
| 2010 | $2,446 -0.4% | $233,100 -1.1% |
| 2009 | $2,457 +1.8% | $235,800 +1.2% |
| 2008 | $2,414 +0.8% | $233,100 +1.8% |
| 2007 | $2,394 +1.1% | $229,020 +3.1% |
| 2006 | $2,368 +1.5% | $222,180 +3.4% |
| 2005 | $2,331 | $214,800 +2.7% |
| 2004 | -- | $209,220 +15% |
| 2003 | -- | $181,920 -7% |
| 2002 | -- | $195,600 +3.6% |
| 2001 | -- | $188,760 |
Find assessor info on the county website
Neighborhood: Cheat Lake
Nearby homes
- $737,4004 bd2 ba4.5k sqft1133 Steeplechase Dr, Morgantown, WV 26508Off Market
- $539,9004 bd4 ba4.4k sqft1405 Far Mdws, Morgantown, WV 26508For Sale
- $718,2004 bd3 ba4.6k sqft1502 Foxtrot Dr, Morgantown, WV 26508Off Market
- $640,1003 bd2 ba3.4k sqft1135 Steeplechase Dr, Morgantown, WV 26508Off Market
- $815,5005 bd4 ba5k sqft1504 Foxtrot Dr, Morgantown, WV 26508Off Market
- $904,5006 bd6 ba6.2k sqft1402 Far Mdws, Morgantown, WV 26508Off Market
- $701,8005 bd3 ba4.3k sqft1400 Far Mdws, Morgantown, WV 26508Off Market
- $809,8004 bd5 ba4.7k sqft1404 Far Mdws, Morgantown, WV 26508Off Market
Nearby schools
GreatSchools rating
- 9/10Cheat Lake Elementary SchoolGrades: PK-5Distance: 0.7 mi
- 9/10Mountaineer Middle SchoolGrades: 6-8Distance: 3.6 mi
- 9/10University High SchoolGrades: 9-12Distance: 3.6 mi
Schools provided by the listing agent
- Elementary: Cheat Lake Elementary
- Middle: Mountaineer Middle
- High: University High
- District: Monongalia
Source: NCWV REIN. This data may not be complete. We recommend contacting the local school district to confirm school assignments for this home.


Get pre-qualified for a loan
At Zillow Home Loans, we can pre-qualify you in as little as 5 minutes with no impact to your credit score.An equal housing lender. NMLS #10287.
Sell for more on Zillow
Get a Zillow Showcase℠ listing at no additional cost and you could sell for .
$605,600
2% more
+$12,112
With Zillow Showcase(estimated)
$617,712
Nearby cities
Nearby neighborhoods
Nearby zip codes
Other Morgantown Topics
