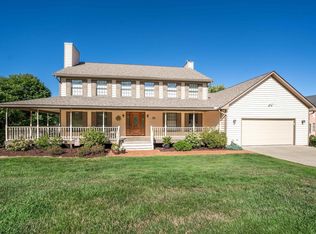
Welcome to this spacious 4-bedroom, 3.5-bath home nestled in a desirable gated community with top tier amenities. With a large finished basement, 3-car garage, and endless potential, this home is the perfect opportunity for a buyer ready to add their personal touch and create something special.
Contingent
$539,900
1405 Far Mdws, Morgantown, WV 26508
4beds
4,431sqft
Single Family Residence
Built in 1993
0.41 Acres Lot
$516,100 Zestimate®
$122/sqft
$124/mo HOA
What's special
Large finished basement
- 92 days |
- 812 |
- 37 |
Likely to sell faster than
Zillow last checked:
Listing updated:
Listed by:
ANNA MARIE STEPHENS 304-290-4569,
HOWARD HANNA PREMIER PROPERTIES BY BARBARA ALEXANDER, LLC,
MORGAN STEPHENS-SIMONETTI 304-692-4569,
HOWARD HANNA PREMIER PROPERTIES BY BARBARA ALEXANDER, LLC
Source: NCWV REIN,MLS#: 10164332

Facts & features
Interior
Bedrooms & bathrooms
- Bedrooms: 4
- Bathrooms: 4
- Full bathrooms: 3
- 1/2 bathrooms: 1
Rooms
- Room types: Gathering Room, Rec/Play Room, Foyer, Formal Dining Rm, Breakfast Nook, Pantry, Laundry/Utility, Florida Room, Sun Room, Workshop, Other, Den, Game Room, Media Room, Second Kitchen
Primary bedroom
- Level: Second
- Area: 274.4
- Dimensions: 19.6 x 14
Bedroom 2
- Features: Ceiling Fan(s)
- Level: Second
- Area: 175.5
- Dimensions: 13.5 x 13
Bedroom 3
- Features: Ceiling Fan(s)
- Level: Second
- Area: 162.5
- Dimensions: 13 x 12.5
Bedroom 4
- Level: Lower
- Area: 162.5
- Dimensions: 13 x 12.5
Dining room
- Features: Wood Floor, Window Treatment
- Level: First
- Area: 151.2
- Dimensions: 12.6 x 12
Family room
- Level: First
- Area: 280
- Dimensions: 20 x 14
Kitchen
- Features: Tile Floor, Dining Area, Pantry
- Level: First
- Area: 286
- Dimensions: 22 x 13
Living room
- Features: Fireplace, Ceiling Fan(s), Wood Floor, Window Treatment, Cathedral/Vaulted Ceiling
- Level: First
- Area: 224.4
- Dimensions: 18.7 x 12
Basement
- Level: Basement
Office
- Level: First
- Area: 133.56
- Dimensions: 12.6 x 10.6
Heating
- Forced Air, Natural Gas
Cooling
- Central Air, Ceiling Fan(s), Electric
Appliances
- Included: Countertop Range, Wall Oven, Microwave, Dishwasher, Disposal, Refrigerator, Other, Plumbed For Ice Maker
- Laundry: Washer Hookup
Features
- High Speed Internet, Vaulted Ceiling(s), Other
- Flooring: Carpet, Wood, Ceramic Tile, Tile
- Windows: Skylight(s), Some Window Treatments
- Basement: Finished,Partially Finished,Walk-Out Access,Interior Entry,Sump Pump,Concrete,Exterior Entry
- Attic: Scuttle
- Number of fireplaces: 1
- Fireplace features: Pre-Fab, Gas Logs
Interior area
- Total structure area: 5,431
- Total interior livable area: 4,431 sqft
- Finished area above ground: 2,866
- Finished area below ground: 1,565
Property
Parking
- Total spaces: 3
- Parking features: Garage Door Opener, 3+ Cars, Off Street
- Has attached garage: Yes
Features
- Levels: Two
- Stories: 2
- Patio & porch: Porch, Deck
- Exterior features: Balcony, Lighting, Other
- Fencing: None
- Has view: Yes
- View description: Panoramic, Neighborhood
- Waterfront features: None
Lot
- Size: 0.41 Acres
- Dimensions: 150 x 120
- Features: Level, No Outlet Street, Rolling Slope, Landscaped
Details
- Parcel number: 54013118020C00640000
- Zoning description: Single Family Residential
Construction
Type & style
- Home type: SingleFamily
- Property subtype: Single Family Residence
Materials
- Frame, Block, Brick, Wood Siding
- Foundation: Footing, Block
- Roof: Shingle
Condition
- Year built: 1993
Utilities & green energy
- Electric: 200 Amps
- Sewer: Public Sewer
- Water: Public
Community & HOA
Community
- Features: Pool, Tennis Court(s), Shopping/Mall, Public Transportation, Gated, Clubhouse, Other
- Security: Smoke Detector(s), Carbon Monoxide Detector(s)
- Subdivision: Foxwood
HOA
- Has HOA: Yes
- Services included: Pool Service, Maintenance Grounds, Other, Snow Removal, Common Areas
- HOA fee: $373 quarterly
Location
- Region: Morgantown
Financial & listing details
- Price per square foot: $122/sqft
- Tax assessed value: $410,700
- Annual tax amount: $1,120
- Date on market: 4/17/2026
- Electric utility on property: Yes
Estimated market value
Zestimate®
$516,100
Estimated sales range
$490,000 - $542,000
Rent Zestimate®
$2,851/mo
Price history
| Date | Event | Price |
|---|---|---|
| 7/10/2026 | Contingent | $539,900$122/sqft |
Source: | ||
| 4/17/2026 | Listed for sale | $539,900-4.6%$122/sqft |
Source: | ||
| 7/16/2025 | Listing removed | $3,500$1/sqft |
Source: NCWV REIN #10158575 Report a problem | ||
| 3/26/2025 | Listed for rent | $3,500$1/sqft |
Source: NCWV REIN #10158575 Report a problem | ||
| 3/1/2025 | Listing removed | $3,500$1/sqft |
Source: NCWV REIN #10156615 Report a problem | ||
| 11/21/2024 | Listed for rent | $3,500$1/sqft |
Source: NCWV REIN #10156615 Report a problem | ||
| 11/7/2024 | Listing removed | $3,500$1/sqft |
Source: NCWV REIN #10156615 Report a problem | ||
| 10/2/2024 | Listed for rent | $3,500$1/sqft |
Source: NCWV REIN #10156615 Report a problem | ||
| 10/1/2024 | Listing removed | $566,000$128/sqft |
Source: | ||
| 8/14/2024 | Price change | $566,000-1.7%$128/sqft |
Source: | ||
| 7/16/2024 | Price change | $576,000-0.7%$130/sqft |
Source: | ||
| 4/26/2024 | Price change | $580,000-1.7%$131/sqft |
Source: | ||
| 3/21/2024 | Price change | $590,000-3.3%$133/sqft |
Source: | ||
| 7/24/2023 | Price change | $610,000-0.8%$138/sqft |
Source: | ||
| 5/1/2023 | Price change | $615,000-1.6%$139/sqft |
Source: | ||
| 3/1/2023 | Listed for sale | $625,000+65.6%$141/sqft |
Source: | ||
| 11/28/2007 | Sold | $377,500$85/sqft |
Source: Public Record Report a problem | ||
Public tax history
| Year | Property taxes | Tax assessment |
|---|---|---|
| 2025 | $2,633 -0.5% | $246,420 -0.8% |
| 2024 | $2,646 +3.6% | $248,340 +4% |
| 2023 | $2,554 +5.7% | $238,740 +1.3% |
| 2022 | $2,416 | $235,740 -0.8% |
| 2021 | -- | $237,540 |
| 2020 | -- | $237,540 -0.8% |
| 2019 | $2,495 -0.3% | $239,520 |
| 2018 | $2,503 +2.4% | $239,520 +2.9% |
| 2017 | $2,445 +2% | $232,740 +2.6% |
| 2016 | $2,398 | $226,860 +1.7% |
| 2015 | $2,398 +6.3% | $223,140 +2.1% |
| 2014 | $2,256 +22.2% | $218,640 +7.6% |
| 2013 | $1,846 | $203,220 +7.4% |
| 2012 | $1,846 -23.4% | $189,300 -18.7% |
| 2011 | $2,411 +3.2% | $232,980 +4.6% |
| 2010 | $2,337 -0.1% | $222,660 -0.9% |
| 2009 | $2,340 +1.8% | $224,580 +1.2% |
| 2008 | $2,299 +0.8% | $222,000 +1.8% |
| 2007 | $2,280 +1.1% | $218,100 +3% |
| 2006 | $2,256 +1.8% | $211,680 +3.7% |
| 2005 | $2,215 | $204,060 +13.9% |
| 2004 | -- | $179,220 +14.6% |
| 2003 | -- | $156,360 -6.8% |
| 2002 | -- | $167,820 +3.5% |
| 2001 | -- | $162,120 |
Find assessor info on the county website
Monthly payment
Est. payment
Payment breakdown
Explore the cost of this home by adjusting the details. Changes won't be saved.Climate risks
Neighborhood: Cheat Lake
Nearby schools
GreatSchools rating
- 9/10Cheat Lake Elementary SchoolGrades: PK-5Distance: 0.7 mi
- 9/10Mountaineer Middle SchoolGrades: 6-8Distance: 3.7 mi
- 9/10University High SchoolGrades: 9-12Distance: 3.7 mi
Schools provided by the listing agent
- Elementary: Cheat Lake Elementary
- Middle: Mountaineer Middle
- High: University High
- District: Monongalia
Source: NCWV REIN. This data may not be complete. We recommend contacting the local school district to confirm school assignments for this home.
- $677,1004 bd3 ba4.1k sqft1407 Far Mdws, Morgantown, WV 26508Off Market
Save - $600,0004 bd4 ba3.2k sqft1403 Far Mdws, Morgantown, WV 26508Sold
Save 
- $822,6005 bd4 ba5k sqft1504 Foxtrot Dr, Morgantown, WV 26508Off Market
Save - $729,7004 bd3 ba4.6k sqft1502 Foxtrot Dr, Morgantown, WV 26508Off Market
Save - $815,1004 bd5 ba4.7k sqft1404 Far Mdws, Morgantown, WV 26508Off Market
Save - $652,0004 bd3 ba3k sqft1506 Foxtrot Dr, Morgantown, WV 26508Off Market
Save - $904,5006 bd6 ba6.2k sqft1402 Far Mdws, Morgantown, WV 26508Off Market
Save - $798,0006 bd4 ba5.6k sqft1406 Far Mdws, Morgantown, WV 26508Off Market
Save
A local agent can set up tours, give advice and negotiate with sellers.
A local lender can help you make sure your offer is ready when you are.
Contact agent


