Skip main navigation
Sold for $440,000
  • $440,000

    1403 Farnam St APT 808, Omaha, NE 68102

    2beds
    1,561sqft
    Condominium
    Built in 1928
    -- sqft lot
    $439,400 Zestimate®
    $282/sqft
    $2,060 Estimated rent

    Home value

    $439,400

    $417,000 - $461,000

    $2,060/mo

    Zestimate® history
    Loading
    Loading...

    Owner options

    List your home for rent

    $2,060/mo

    Rent Zestimate®

    Find your next renter with Zillow Rental Manager. Plus, with online applications, you can quickly screen prospective tenants – for free.

    Learn more

    $2,060/mo

    Rent Zestimate®

    Refinance and save

    $3,880/mo

    Est. payment

    Refinancing to a lower rate could help reduce your monthly payments and save thousands over the life of the loan.

    See today's rates

    $3,880/mo

    Est. payment

    Explore your selling options

    Work with a Zillow partner agent

    Leverage their expertise and Zillow's premium Showcase listings to get your home seen by more buyers.

    Get started

    List with your own agent

    Get your home in front of millions of buyers by listing it on Zillow.

    Learn how to do it

    Sell it yourself

    Take full control of how buyers see your home on Zillow by listing For Sale by Owner (FSBO).

    List your home

    What's special

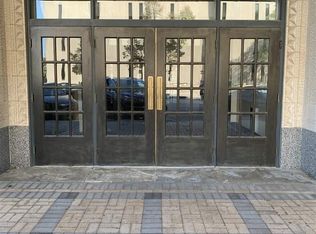
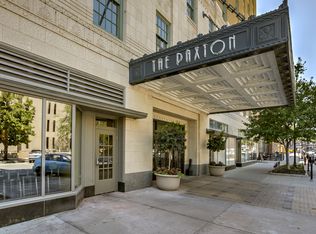
    Step into a piece of Omaha history at The Paxton, an iconic Art Deco landmark where every detail—from the grand lobby to the stunning ballroom—captures the elegance of a bygone era. This residence blends timeless architectural character with luxurious finishes and a thoughtfully designed layout that feels both refined and livable. Enjoy everything you expect from upscale downtown living: style, comfort, and unbeatable walkability. Located in the heart of downtown Omaha, you’re just steps from dozens of restaurants, cocktail lounges, coffee shops, boutiques, entertainment venues, Gene Leahy Mall, the Old Market and more. Life at The Paxton extends beyond your front door with exceptional amenities including a rooftop deck with sweeping city views, a state-of-the-art fitness center, and a private theater perfect for game days or cozy nights in. 2nd stall currently rented, but additional stall may be purchased.

    Zillow last checked:

    Listing updated:

    Listed by:

    Tasha Moss 402-612-6693,

    Real Broker NE, LLC

    Bought with:

    Deanne Fairfield, 20050100

    NP Dodge RE Sales Inc 86Dodge

    Source: GPRMLS,MLS#: 22614060MLS Logo

    Facts & features

    Interior

    Bedrooms & bathrooms
    • Bedrooms: 2
    • Bathrooms: 2
    • Full bathrooms: 2
    • Main level bathrooms: 2
    Primary bedroom
    • Features: Wall/Wall Carpeting, Walk-In Closet(s)
    • Level: Main
    • Area: 195
    • Dimensions: 13 x 15
    Bedroom 2
    • Features: Wall/Wall Carpeting
    • Level: Main
    • Area: 168
    • Dimensions: 12 x 14
    Primary bathroom
    • Features: Full
    Dining room
    • Features: Wood Floor
    • Level: Main
    • Area: 91
    • Dimensions: 13 x 7
    Kitchen
    • Features: Wood Floor
    • Level: Main
    • Area: 56
    • Dimensions: 4 x 14
    Living room
    • Features: Wood Floor
    • Level: Main
    • Area: 70
    • Dimensions: 14 x 5
    Heating
    • Electric, Heat Pump
    Cooling
    • Central Air
    Appliances
    • Included: Range, Refrigerator, Washer, Dishwasher, Dryer, Disposal, Microwave
    Features
    • Has basement: No
    • Number of fireplaces: 1
    Interior area
    • Total structure area: 1,561
    • Total interior livable area: 1,561 sqft
    • Finished area above ground: 1,561
    • Finished area below ground: 0

    Property

    Parking
    • Total spaces: 2
    • Parking features: Attached
    • Attached garage spaces: 2
    Features
    • Levels: Other
    • Exterior features: None
    • Fencing: None
    Lot
    • Size: 4,356 Square Feet
    • Features: City Lot
    Details
    • Parcel number: 2008108205

    Construction

    Type & style
    • Home type: Condo
    • Property subtype: Condominium
    • Attached to another structure: Yes
    Materials
    • Foundation: Block
    • Roof: Flat
    Condition
    • Not New and NOT a Model
    • New construction: No
    • Year built: 1928

    Utilities & green energy

    • Sewer: Public Sewer
    • Water: Public

    Community & HOA

    Community
    • Subdivision: The Paxton
    HOA
    • Has HOA: Yes
    • Amenities included: Water
    • Services included: Maintenance Structure, Security, Snow Removal, Insurance, Common Area Maintenance, Other, Trash, Management
    • HOA fee: $869 monthly
    • HOA name: The Paxton
    Location
    • Region: Omaha

    Financial & listing details

    • Price per square foot: $282/sqft
    • Tax assessed value: $425,000
    • Date on market: 5/20/2026
    • Listing terms: VA Loan,Conventional,Cash
    • Ownership: Condominium

    Price history

    DateEventPrice
    7/13/2026Sold$440,000-2%$282/sqft
    Source: GPRMLS #22614060 Report a problem
    6/15/2026Pending sale$449,000$288/sqft
    Source: GPRMLS #22614060 Report a problem
    5/20/2026Price change$449,000-3.4%$288/sqft
    Source: GPRMLS #22614060 Report a problem
    4/23/2026Price change$465,000-2.9%$298/sqft
    Source: GPRMLS #22610923 Report a problem
    3/21/2026Listed for sale$479,000+6.2%$307/sqft
    Source: GPRMLS #22607445 Report a problem
    11/5/2018Sold$451,000-3.7%$289/sqft
    Source: GPRMLS #21815164 Report a problem
    8/17/2018Listed for sale$468,500$300/sqft
    Source: CBSHOME Real Estate 159 Dodge #21815164 Report a problem

    Public tax history

    YearProperty taxesTax assessment
    2025-- $425,000 +8%
    2024-- $393,600 +2.1%
    2023-- $385,400
    2022-- $385,400 +12.6%
    2021-- $342,300
    2020-- $342,300
    2019-- $342,300 -6.5%
    2018$7,870 +0.2%$366,000
    2017$7,854 $366,000
    2016$7,854 +1.4%$366,000
    2015$7,748 $366,000
    2014-- $366,000
    2013-- $366,000
    2012-- $366,000 -18.1%
    2011-- $447,100
    Find assessor info on the county website

    Neighborhood: Dahlman

    Nearby schools

    GreatSchools rating
    Schools provided by the listing agent
    • Elementary: Liberty
    • Middle: Norris
    • High: Central
    • District: Omaha

    Source: GPRMLS. This data may not be complete. We recommend contacting the local school district to confirm school assignments for this home.

    Get pre-qualified for a loan
    At Zillow Home Loans, we can pre-qualify you in as little as 5 minutes with no impact to your credit score.

    An equal housing lender. NMLS #10287.

    Sell for more on Zillow
    Get a Zillow Showcase℠ listing at no additional cost and you could sell for .
    $439,400
    2% more
    +$8,788
    With Zillow Showcase(estimated)
    $448,188