Discover this stunning custom-built home by Celebration Homes in Preston Manor, Frenship ISD! Featuring 4 bedrooms, 2.5 bathrooms, and a 2-car garage with a built-in compressor and WiFi door. A flex room off the kitchen can be a 5th bedroom, playroom, or office. Enjoy an open kitchen and living area with beamed ceilings, stone fireplace, granite countertops, 5-burner gas stove, center island, and Kenmore Elite appliances. The basement adds flexibility, while the master suite includes a large walk-in closet with a built-in safe, dual vanities, air flow tub, and step-in shower. Additional highlights: Jack & Jill bath, utility room, mudroom with computer niche, and ample storage. Relax on the covered patio, with permanent holiday lights, smart irrigation, instant hot water, HEPA filtration, radon-tested basement, and Simply Safe automation. Hot tub is negotiable. Preston Manor offers a 7,000 sq ft recreation center, 3 pools, tennis courts, park with trails, and gazebos.
Sold
Price Unknown
1403 Knight Ave, Wolfforth, TX 79382
4beds
2,943sqft
Single Family Residence, Residential
Built in 2015
9,583 Square Feet Lot
$501,300 Zestimate®
$--/sqft
$2,497 Estimated rent
Home value
$501,300
$466,000 - $541,000
$2,497/mo
Zestimate® history
Owner options
List your home for rent
$2,497/mo
Rent Zestimate®
Find your next renter with Zillow Rental Manager. Plus, with online applications, you can quickly screen prospective tenants – for free.
$2,497/mo
Rent Zestimate®
Refinance and save
Refinancing to a lower rate could help reduce your monthly payments and save thousands over the life of the loan.
Explore your selling options
Work with a Zillow partner agent
Leverage their expertise and Zillow's premium Showcase listings to get your home seen by more buyers.
Get startedList with your own agent
Get your home in front of millions of buyers by listing it on Zillow.
Learn how to do itSell it yourself
Take full control of how buyers see your home on Zillow by listing For Sale by Owner (FSBO).
List your homeWhat's special
Stone fireplaceInstant hot waterHot tubRadon-tested basementHepa filtrationPermanent holiday lightsGranite countertops
Zillow last checked:
Listing updated:
Listed by:
Jacky Howard TREC #0496391 jacky@jhoward.realestate,
jHoward Realty, Inc.
Bought with:
Billy Mitchell, TREC #0737885
Fathom Realty
Source: LBMLS,MLS#: 202551566
Facts & features
Interior
Bedrooms & bathrooms
- Bedrooms: 4
- Bathrooms: 3
- Full bathrooms: 2
- 1/2 bathrooms: 1
Primary bedroom
- Description: Large built-in safe in closet
- Features: Carpet Flooring, Dressing Area(s), Isolated
- Area: 225 Square Feet
- Dimensions: 15.00 x 15.00
Bedroom 2
- Features: Carpet Flooring
- Level: First
- Area: 132 Square Feet
- Dimensions: 12.00 x 11.00
Bedroom 3
- Features: Carpet Flooring
- Level: First
- Area: 132 Square Feet
- Dimensions: 12.00 x 11.00
Bedroom 4
- Features: Vinyl Flooring
- Level: First
- Area: 90 Square Feet
- Dimensions: 10.00 x 9.00
Bedroom 5
- Features: Vinyl Flooring
- Level: First
- Area: 130 Square Feet
- Dimensions: 13.00 x 10.00
Primary bathroom
- Features: Air Flow Tub, Double Vanity, Granite Counters, Marble Sinks/Tubs, Separate Shower/Tub
Basement
- Features: Carpet Flooring
- Level: Basement
- Area: 224 Square Feet
- Dimensions: 16.00 x 14.00
Dining room
- Features: Vinyl Flooring
- Area: 132 Square Feet
- Dimensions: 12.00 x 11.00
Kitchen
- Features: Breakfast Bar, Formica Counters, Pantry, Quartz Counters, Vinyl Flooring, Wood Paint Cabinets
- Area: 117 Square Feet
- Dimensions: 13.00 x 9.00
Living room
- Features: Vinyl Flooring
- Area: 378 Square Feet
- Dimensions: 21.00 x 18.00
Living room
- Description: 2+ Living Areas
Media room
- Description: Media Room
Heating
- Central, Electric, Natural Gas
Cooling
- Attic Fan, Central Air, Electric
Appliances
- Included: Built-In Refrigerator, Dishwasher, Disposal, Double Oven, Free-Standing Range, Indoor Grill, Instant Hot Water, Microwave
- Laundry: Electric Dryer Hookup, Laundry Room, Sink
Features
- Bookcases, Breakfast Bar, Built-in Features, Ceiling Fan(s), Double Vanity, Formica Counters, Granite Counters, Kitchen Island, Pantry, Quartz Counters, Smart Thermostat, Storage, Walk-In Closet(s)
- Flooring: Carpet, Plank, Vinyl
- Doors: Storm Door(s)
- Windows: Double Pane Windows, Storm Window(s)
- Has basement: Yes
- Number of fireplaces: 1
- Fireplace features: Gas Log, Gas Starter, Living Room
Interior area
- Total structure area: 2,943
- Total interior livable area: 2,943 sqft
- Finished area above ground: 2,618
- Finished area below ground: 325
Property
Parking
- Total spaces: 2
- Parking features: Attached, Garage, Garage Door Opener, Garage Faces Rear, Garage Faces Side
- Attached garage spaces: 2
Features
- Exterior features: Outdoor Kitchen
- Has spa: Yes
- Fencing: Fenced
Lot
- Size: 9,583 Square Feet
- Features: Cul-De-Sac
Details
- Parcel number: R172278
- Special conditions: Standard
Construction
Type & style
- Home type: SingleFamily
- Architectural style: Traditional
- Property subtype: Single Family Residence, Residential
Materials
- Brick
- Foundation: Slab
- Roof: Composition
Condition
- New construction: No
- Year built: 2015
Utilities & green energy
- Utilities for property: Electricity Available
Community & HOA
Community
- Features: Clubhouse
- Security: Security System Owned
HOA
- Has HOA: No
Location
- Region: Wolfforth
Financial & listing details
- Tax assessed value: $450,575
- Annual tax amount: $11,000
- Date on market: 3/11/2025
- Cumulative days on market: 51 days
- Listing terms: Cash,Conventional,FHA
- Electric utility on property: Yes
- Road surface type: Alley Paved, Asphalt
Price history
| Date | Event | Price |
|---|---|---|
| 6/24/2025 | Sold | -- |
Source:  LBMLS #202551566 Report a problem LBMLS #202551566 Report a problem | ||
| 5/9/2025 | Contingent | $492,500$167/sqft |
Source: LBMLS #202551566 Report a problem | ||
| 4/4/2025 | Price change | $492,500-1.3%$167/sqft |
Source: LBMLS #202551566 Report a problem | ||
| 3/11/2025 | Listed for sale | $499,000-0.1%$170/sqft |
Source: LBMLS #202551566 Report a problem | ||
| 2/19/2025 | Listing removed | $499,500$170/sqft |
Source: LBMLS #202412869 Report a problem | ||
| 1/6/2025 | Contingent | $499,500$170/sqft |
Source: LBMLS #202412869 Report a problem | ||
| 9/25/2024 | Listed for sale | $499,500+35.4%$170/sqft |
Source: LBMLS #202412869 Report a problem | ||
| 4/4/2017 | Listing removed | $369,000$125/sqft |
Source: TechTown Realty #201702157 Report a problem | ||
| 3/29/2017 | Listed for sale | $369,000+3.2%$125/sqft |
Source: TechTown Realty #201702157 Report a problem | ||
| 12/2/2015 | Listing removed | $357,400$121/sqft |
Source: Lubbock Discount Realty #201505819 Report a problem | ||
| 12/2/2015 | Pending sale | $357,400$121/sqft |
Source: Lubbock Discount Realty #201505819 Report a problem | ||
| 11/3/2015 | Price change | $357,400-0.7%$121/sqft |
Source: Lubbock Discount Realty #201505819 Report a problem | ||
| 10/13/2015 | Price change | $359,900-0.7%$122/sqft |
Source: Lubbock Discount Realty #201505819 Report a problem | ||
| 8/19/2015 | Listed for sale | $362,500$123/sqft |
Source: Lubbock Discount Realty #201505819 Report a problem | ||
Public tax history
| Year | Property taxes | Tax assessment |
|---|---|---|
| 2025 | $12,602 +11.1% | $450,575 -1.6% |
| 2024 | $11,348 +4.6% | $457,798 +3.7% |
| 2023 | $10,848 -3.5% | $441,285 +10% |
| 2022 | $11,241 +5.6% | $401,168 +9% |
| 2021 | $10,645 +4.6% | $367,946 +6.3% |
| 2020 | $10,179 -0.3% | $346,248 +0.2% |
| 2019 | $10,212 -2.4% | $345,447 -4.8% |
| 2018 | $10,466 | $362,909 +7.5% |
| 2017 | $10,466 +432.8% | $337,436 -10.3% |
| 2016 | $1,964 | $376,225 +1075.7% |
| 2014 | $1,964 | $32,000 +39.1% |
| 2013 | -- | $23,000 -37.8% |
| 2012 | -- | $37,000 |
| 2011 | -- | $37,000 |
| 2010 | -- | $37,000 -24.5% |
| 2009 | -- | $49,000 |
| 2008 | -- | $49,000 |
| 2007 | -- | $49,000 |
| 2006 | -- | $49,000 |
| 2005 | -- | $49,000 |
| 2004 | -- | $49,000 |
Find assessor info on the county website
Neighborhood: 79382
Nearby homes
- $442,2004 bd3 ba2.5k sqft1405 Knight Ave, Wolfforth, TX 79382Off Market

- $431,4004 bd3 ba2.2k sqft1513 Churchill Ave, Wolfforth, TX 79382Off Market
- $422,9004 bd3 ba3k sqft1511 Churchill Ave, Wolfforth, TX 79382Off Market
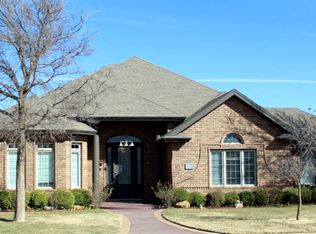
- $629,9004 bd4 ba3.3k sqft1404 Knight Ave, Wolfforth, TX 79382For Sale

- $500,0004 bd3 ba2.5k sqft1404 Lancelot Ave, Wolfforth, TX 79382Off Market
- $440,0004 bd3 ba2.5k sqft1407 Knight Ave, Wolfforth, TX 79382Off Market
- $475,0004 bd3 ba2.6k sqft1509 Churchill Ave, Wolfforth, TX 79382For Sale
- $489,7004 bd3 ba2.6k sqft1406 Lancelot Ave, Wolfforth, TX 79382Off Market
Nearby schools
GreatSchools rating
- 7/10New Elementary SchoolGrades: PK-5Distance: 0.9 mi
- 6/10Alcove Trails MiddleGrades: 6-8Distance: 0.8 mi
- 6/10Frenship High SchoolGrades: 9-12Distance: 1.1 mi
Schools provided by the listing agent
- Elementary: Willow Bend
- Middle: Alcove Trails
- High: Frenship
Source: LBMLS. This data may not be complete. We recommend contacting the local school district to confirm school assignments for this home.
Sell for more on Zillow
Get a Zillow Showcase℠ listing at no additional cost and you could sell for .
$501,300
2% more
+$10,026
With Zillow Showcase(estimated)
$511,326
- Texas
- Lubbock County
- Wolfforth
- 79382
- 1403 Knight Ave
Nearby cities
Nearby zip codes
Other Wolfforth Topics
