Skip main navigation
Off market
  • $489,700

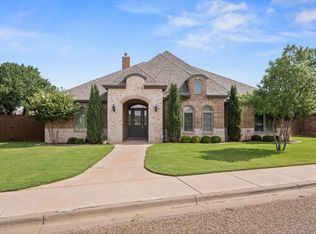
    1406 Lancelot Ave, Wolfforth, TX 79382

    4beds
    2,681sqft
    Single Family Residence, Residential
    Built in 2015
    10,018 Square Feet Lot
    $489,700 Zestimate®
    $183/sqft
    $2,436 Estimated rent

    Home value

    $489,700

    $465,000 - $514,000

    $2,436/mo

    Zestimate® history
    Loading
    Loading...

    Owner options

    List your home for rent

    $2,436/mo

    Rent Zestimate®

    Find your next renter with Zillow Rental Manager. Plus, with online applications, you can quickly screen prospective tenants – for free.

    Learn more

    $2,436/mo

    Rent Zestimate®

    Refinance and save

    $3,276/mo

    Est. payment

    Refinancing to a lower rate could help reduce your monthly payments and save thousands over the life of the loan.

    See today's rates

    $3,276/mo

    Est. payment

    Explore your selling options

    Work with a Zillow partner agent

    Leverage their expertise and Zillow's premium Showcase listings to get your home seen by more buyers.

    Get started

    List with your own agent

    Get your home in front of millions of buyers by listing it on Zillow.

    Learn how to do it

    Sell it yourself

    Take full control of how buyers see your home on Zillow by listing For Sale by Owner (FSBO).

    List your home

    What's special

    Stone fireplaceDog parkSplash padWood floorsPlantation shuttersReading nookClub house

    A beautiful 4/3/2 home in the highly desirable neighborhood of Preston Manor & Frenship ISD. This is a great floorpan. Notice the Stone Fireplace, Rustic Beams, Wood floors, and Three beautiful picture windows overlooking the backyard and covered patio. The dining area has a banquette bench w/ storage and the beautiful New Picture Window with Plantation Shutters (reading nook, maybe?). Cooking and baking are easy with the lots of counter space, Gas stove, stainless steel appliances, breakfast bar, and a perfect coffee bar or pantry. The Second isolated Master has an EnSuite full bath. The two additional bedrooms are located in a separate wing w/ nearby bathroom. Each of these rooms has new Plantation Shutters. What a Beautiful Yard! 3 Raised beds for herb/vegetables tucked away in backyard. There is also an enclosed dog run with gate. This home is move-in ready! The new outdoor lighting adds ambiance. Preston Manor has club house, pool, splash pad, tennis, dog park, & pickle ball.

    This property is off market, which means it's not currently listed for sale or rent on Zillow. This may be different from what's available on other websites or public sources.

    Zillow last checked:

    Listing updated:

    Listed by:

    Sherri Dement TREC #0691913 806-535-3163,

    WestMark Companies

    Bought with:

    Demeri Cobb, TREC #0787613

    Brick & Loft Realty

    Source: LBMLS,MLS#: 202307137MLS Logo

    Facts & features

    Interior

    Bedrooms & bathrooms
    • Bedrooms: 4
    • Bathrooms: 3
    • Full bathrooms: 3
    Primary bedroom
    • Features: Carpet Flooring, Dressing Area(s), Isolated
    Bedroom 2
    • Features: Hardwood Flooring
    Bedroom 3
    • Features: Hardwood Flooring
    Bedroom 4
    • Features: Hardwood Flooring
    Primary bathroom
    • Features: Double Vanity, Granite Counters, Separate Shower/Tub
    Dining room
    • Description: Classic & Neutral 18 x 18 tile
    • Features: Kitchen/Dining Combo, Tile Flooring
    Kitchen
    • Features: Breakfast Bar, Granite Counters, Pantry, Tile Flooring, Wood Paint Cabinets
    Living room
    • Description: Gorgeous Stone Gas Fireplace
    • Features: Hardwood Flooring
    Heating
    • Central, Natural Gas
    Cooling
    • Attic Fan, Central Air, Electric
    Appliances
    • Included: Dishwasher, Free-Standing Gas Range, Free-Standing Range, Microwave
    • Laundry: Electric Dryer Hookup, Laundry Room, Sink
    Features
    • Bookcases, Breakfast Bar, Ceiling Fan(s), Double Vanity, Granite Counters, Kitchen Island, Pantry, Smart Thermostat, Storage, Walk-In Closet(s)
    • Flooring: Carpet, Hardwood, Tile
    • Doors: Storm Door(s)
    • Windows: Double Pane Windows, Low Emissivity Windows, Plantation Shutters, Window Coverings
    • Has basement: No
    • Number of fireplaces: 1
    • Fireplace features: Gas Log, Living Room
    Interior area
    • Total structure area: 2,681
    • Total interior livable area: 2,681 sqft
    • Finished area above ground: 2,681

    Property

    Parking
    • Total spaces: 2
    • Parking features: Attached, Garage, Garage Door Opener, Garage Faces Side
    • Attached garage spaces: 2
    Features
    • Patio & porch: Covered, Patio
    • Fencing: Fenced
    Lot
    • Size: 10,018 Square Feet
    • Features: Landscaped, Sprinklers In Front, Sprinklers In Rear
    Details
    • Parcel number: R172283
    • Zoning description: Single Family
    • Special conditions: Standard
    • Other equipment: None

    Construction

    Type & style
    • Home type: SingleFamily
    • Architectural style: Traditional
    • Property subtype: Single Family Residence, Residential
    Materials
    • Brick
    • Foundation: Slab
    • Roof: Composition
    Condition
    • New construction: No
    • Year built: 2015

    Utilities & green energy

    • Utilities for property: Electricity Available

    Community & HOA

    Community
    • Features: Clubhouse, Fitness Center, Park, Playground, Pool, Tennis Court(s), Other
    HOA
    • Has HOA: No
    Location
    • Region: Wolfforth

    Financial & listing details

    • Price per square foot: $183/sqft
    • Tax assessed value: $444,611
    • Annual tax amount: $11,032
    • Date on market: 6/2/2023
    • Cumulative days on market: 41 days
    • Listing terms: Cash,Conventional,FHA
    • Electric utility on property: Yes
    • Road surface type: All Weather

    Price history

    DateEventPrice
    7/13/2023Sold--
    Source: LBMLS #202307137 Report a problem
    6/9/2023Contingent$470,000$175/sqft
    Source: LBMLS #202307137 Report a problem
    6/2/2023Listed for sale$470,000+8.1%$175/sqft
    Source: LBMLS #202307137 Report a problem
    7/27/2021Listing removed--
    Source: LBMLS #202106112 Report a problem
    6/30/2021Contingent$434,900$162/sqft
    Source: LBMLS #202106112 Report a problem
    6/15/2021Listed for sale$434,900$162/sqft
    Source: LBMLS #202106112 Report a problem
    8/3/2015Sold--
    Source: Public Record Report a problem

    Public tax history

    YearProperty taxesTax assessment
    2025$12,457 +1.3%$444,611 -1%
    2024$12,300 +15.6%$449,175 +3.9%
    2023$10,638 -3.6%$432,365 +10%
    2022$11,033 +5.5%$393,059 +9%
    2021$10,453 +4.6%$360,574 +7.5%
    2020$9,997 +1.2%$335,358 -0.4%
    2019$9,875 -0.3%$336,643 -5.3%
    2018$9,908 $355,559 +7.5%
    2017$9,908 +481.8%$330,653 +3.5%
    2016$1,703 $319,383 +1325.8%
    2014$1,703 $22,400 +30.6%
    2013-- $17,150
    2012-- $17,150 -30%
    2011-- $24,500
    2010-- $24,500
    2009-- $24,500
    2008-- $24,500
    2007-- $24,500
    2006-- $24,500
    2005-- $24,500 -50%
    2004-- $49,000
    Find assessor info on the county website

    Neighborhood: 79382

    Nearby schools

    GreatSchools rating
    Schools provided by the listing agent
    • Elementary: Bennett
    • Middle: Frenship
    • High: Frenship

    Source: LBMLS. This data may not be complete. We recommend contacting the local school district to confirm school assignments for this home.

    Get pre-qualified for a loan
    At Zillow Home Loans, we can pre-qualify you in as little as 5 minutes with no impact to your credit score.

    An equal housing lender. NMLS #10287.

    Sell for more on Zillow
    Get a Zillow Showcase℠ listing at no additional cost and you could sell for .
    $489,700
    2% more
    +$9,794
    With Zillow Showcase(estimated)
    $499,494