This charming, semi-custom, Craftsman-inspired home blends timeless design with modern comfort, offering 3 bedrooms, 2 beautifully appointed bathrooms, and a 2-car garage in a thoughtfully crafted layout that feels both spacious and inviting. Designed for everyday living and effortless entertaining, the open-concept floor plan features 9-foot ceilings throughout and a stunning family room with soaring vaulted ceilings accented by beautiful cypress beams, creating a warm, inviting atmosphere filled with natural light. The kitchen is a true showpiece, featuring elegant quartz countertops, stainless steel appliances, a freestanding gas range, a vented stainless steel range hood, tall custom cabinetry with crown molding, a striking blue island, and ample workspace for cooking and gathering. A tankless water heater adds modern efficiency and provides continuous hot water for added comfort and convenience. The primary suite serves as a private retreat, complete with dual vanities, a floor-to-ceiling tiled walk-in shower, a freestanding soaking tub, and an oversized walk-in closet that combines luxury and functionality. You will also enjoy surroundings and privacy from the covered back porch, perfect for unwinding, entertaining guests, or simply taking in the surroundings. Secondary bedrooms are generously sized and ideal for guests, or a home office. Every detail of this home reflects quality craftsmanship and intentional design, creating the perfect balance of warmth, style, and practicality. From the thoughtfully selected finishes to the spacious layout, this home offers exceptional value and everyday comfort. Conveniently located to shopping, dining, schools, medical facilities, and major thoroughfares, this beautifully constructed semi-custom home offers the ideal setting for modern living. THESE ARE STOCK PHOTOS- NOT ACTUAL LOT SPECIFIC FINISHES
Sold for $356,490
$356,490
1403 Madelyn Wds Dr, Pensacola, FL 32506
3beds
1,617sqft
Single Family Residence
Built in 2026
4,791 Square Feet Lot
$356,600 Zestimate®
$220/sqft
$2,038 Estimated rent
Home value
$356,600
$339,000 - $378,000
$2,038/mo
Zestimate® history
Owner options
List your home for rent
$2,038/mo
Rent Zestimate®
Find your next renter with Zillow Rental Manager. Plus, with online applications, you can quickly screen prospective tenants – for free.
$2,038/mo
Rent Zestimate®
Refinance and save
$2,343/mo
Est. payment
Refinancing to a lower rate could help reduce your monthly payments and save thousands over the life of the loan.
$2,343/mo
Est. payment
Explore your selling options
Work with a Zillow partner agent
Leverage their expertise and Zillow's premium Showcase listings to get your home seen by more buyers.
Get startedList with your own agent
Get your home in front of millions of buyers by listing it on Zillow.
Learn how to do itSell it yourself
Take full control of how buyers see your home on Zillow by listing For Sale by Owner (FSBO).
List your homeWhat's special
Gas fireplaceQuartz countertopsFree standing gas rangeStainless steel appliancesOversized walk-in closetTankless hot water heater
Zillow last checked:
Listing updated:
Listed by:
Dahlia Aitova 678-557-5287,
Realty Hub
Bought with:
Dahlia Aitova, 3481402
Realty Hub
Source: ECAOR,MLS#: 992082
Facts & features
Interior
Bedrooms & bathrooms
- Bedrooms: 3
- Bathrooms: 2
- Full bathrooms: 2
Primary bedroom
- Level: First
- Area: 224.96 Square Feet
- Dimensions: 14.8 x 15.2
Bedroom
- Level: First
- Area: 124.32 Square Feet
- Dimensions: 11.2 x 11.1
Family room
- Level: First
- Area: 288.82 Square Feet
- Dimensions: 16.9 x 17.1
Kitchen
- Level: First
- Area: 262.2 Square Feet
- Dimensions: 11.4 x 23
Other
- Level: First
- Area: 86.01 Square Feet
- Dimensions: 6.1 x 14.1
Heating
- Heat Pump, Central, Heat High Efficiency, Natural Gas
Cooling
- Central Air, Ceiling Fan(s)
Appliances
- Included: Dishwasher, Disposal, Microwave, Gas Water Heater, Tankless Water Heater
- Laundry: Washer/Dryer Hookup
Features
- Beamed Ceilings, Tray Ceiling(s), Vaulted Ceiling(s), Kitchen Island, Newly Painted, Owner's Closet, Pantry, Shelving, Split Bedroom, Natural Woodwork
- Flooring: Vinyl
- Attic: Pull Down Stairs
- Common walls with other units/homes: No Common Walls
Interior area
- Total structure area: 1,617
- Total interior livable area: 1,617 sqft
Property
Parking
- Total spaces: 4
- Parking features: Garage Door Opener, Garage
- Attached garage spaces: 2
Features
- Stories: 1
- Patio & porch: Covered, Porch
Lot
- Size: 4,791 Square Feet
- Dimensions: 97 x 50
- Features: Level
Details
- Parcel number: 292S312005001001
- Zoning description: Resid Single Family
Construction
Type & style
- Home type: SingleFamily
- Architectural style: Craftsman
- Property subtype: Single Family Residence
Materials
- Frame, Vinyl Siding
Condition
- Construction Complete
- New construction: No
- Year built: 2026
Utilities & green energy
- Water: Public
Community & HOA
Community
- Security: Fire Alarm
- Subdivision: Madelyn Woods
Location
- Region: Pensacola
Financial & listing details
- Price per square foot: $220/sqft
- Date on market: 6/24/2026
Price history
| Date | Event | Price |
|---|---|---|
| 7/10/2026 | Sold | $356,490+0.4%$220/sqft |
Source:  ECAOR #992082 Report a problem ECAOR #992082 Report a problem | ||
| 6/30/2026 | Pending sale | $354,900$219/sqft |
Source: ECAOR #992082 Report a problem | ||
| 6/24/2026 | Price change | $354,900+1.4%$219/sqft |
Source: ECAOR #992082 Report a problem | ||
| 1/28/2026 | Pending sale | $349,900$216/sqft |
Source: ECAOR #992082 Report a problem | ||
| 1/3/2026 | Listed for sale | $349,900$216/sqft |
Source: ECAOR #992082 Report a problem | ||
Public tax history
Tax history is unavailable.
Neighborhood: 32506
Nearby homes
- $356,4903 bd2 ba1.6k sqft1403 Madelyn Woods Dr, Pensacola, FL 32506Sold
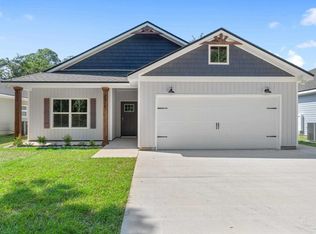
- $355,2913 bd2 ba1.6k sqft1402 Madelyn Wds Dr, Pensacola, FL 32506Sold

- $369,0003 bd3 ba2k sqft1409 Madelyn Woods Dr, Pensacola, FL 32506For Sale
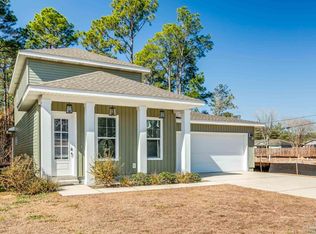
- $355,2913 bd2 ba1.6k sqft1402 Madelyn Woods Dr, Pensacola, FL 32506Sold

- $211,0003 bd2 ba1.1k sqft10312 Tanton Rd, Pensacola, FL 32506Sold
- $454,4214 bd4 ba2.5k sqft1408 Madelyn Wds Dr, Pensacola, FL 32506Sold
- $213,5003 bd2 ba1.2k sqft10308 Tanton Rd, Pensacola, FL 32506Off Market
- $454,4214 bd4 ba2.4k sqft1408 Madelyn Woods Dr, Pensacola, FL 32506Sold
Nearby schools
GreatSchools rating
- 6/10Blue Angels Elementary SchoolGrades: PK-5Distance: 0.4 mi
- 5/10Jim C. Bailey Middle SchoolGrades: 6-8Distance: 3.9 mi
- 3/10Escambia High SchoolGrades: 9-12Distance: 4.6 mi
Schools provided by the listing agent
- Elementary: Blue Angels
- Middle: Bailey
- High: Escambia
Source: ECAOR. This data may not be complete. We recommend contacting the local school district to confirm school assignments for this home.


Get pre-qualified for a loan
At Zillow Home Loans, we can pre-qualify you in as little as 5 minutes with no impact to your credit score.An equal housing lender. NMLS #10287.
Sell for more on Zillow
Get a Zillow Showcase℠ listing at no additional cost and you could sell for .
$356,600
2% more
+$7,132
With Zillow Showcase(estimated)
$363,732
- Florida
- Escambia County
- Pensacola
- 32506
- 1403 Madelyn Wds Dr
Nearby cities
Nearby neighborhoods
Nearby zip codes
Other Pensacola Topics
