Skip main navigation
Sold for $356,490
  • $356,490

    1403 Madelyn Woods Dr, Pensacola, FL 32506

    3beds
    1,607sqft
    Single Family Residence
    Built in 2026
    5,662 Square Feet Lot
    $356,600 Zestimate®
    $222/sqft
    $2,077 Estimated rent

    Home value

    $356,600

    $339,000 - $378,000

    $2,077/mo

    Zestimate® history
    Loading
    Loading...

    Owner options

    List your home for rent

    $2,077/mo

    Rent Zestimate®

    Find your next renter with Zillow Rental Manager. Plus, with online applications, you can quickly screen prospective tenants – for free.

    Learn more

    $2,077/mo

    Rent Zestimate®

    Refinance and save

    $2,358/mo

    Est. payment

    Refinancing to a lower rate could help reduce your monthly payments and save thousands over the life of the loan.

    See today's rates

    $2,358/mo

    Est. payment

    Explore your selling options

    Work with a Zillow partner agent

    Leverage their expertise and Zillow's premium Showcase listings to get your home seen by more buyers.

    Get started

    List with your own agent

    Get your home in front of millions of buyers by listing it on Zillow.

    Learn how to do it

    Sell it yourself

    Take full control of how buyers see your home on Zillow by listing For Sale by Owner (FSBO).

    List your home

    What's special

    Gas rangeCustom cypress wood beamsVaulted ceilingsBeautifully tiled showerButter pantryTankless hot water heater
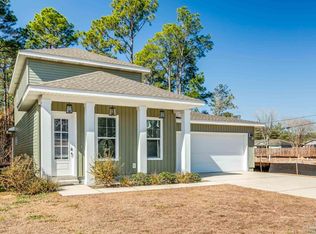
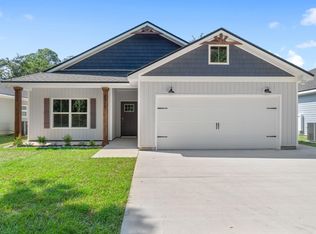
    This charming, semi-custom, Craftsman-inspired home blends timeless design with modern comfort, offering 3 bedrooms, 2 beautifully appointed bathrooms, and a 2-car garage in a thoughtfully crafted layout that feels both spacious and inviting. Designed for everyday living and effortless entertaining, the open-concept floor plan features 9-foot ceilings throughout and a stunning family room with soaring vaulted ceilings accented by beautiful cypress beams, creating a warm, inviting atmosphere filled with natural light. The kitchen is a true showpiece, featuring elegant quartz countertops, stainless steel appliances, a freestanding gas range, a vented stainless steel range hood, tall custom cabinetry with crown molding, a striking blue island, and ample workspace for cooking and gathering. A tankless water heater adds modern efficiency and provides continuous hot water for added comfort and convenience. The primary suite serves as a private retreat, complete with dual vanities, a floor-to-ceiling tiled walk-in shower, a freestanding soaking tub, and an oversized walk-in closet that combines luxury and functionality. You will also enjoy surroundings and privacy from the covered back porch, perfect for unwinding, entertaining guests, or simply taking in the surroundings. Secondary bedrooms are generously sized and ideal for guests, or a home office. Every detail of this home reflects quality craftsmanship and intentional design, creating the perfect balance of warmth, style, and practicality. From the thoughtfully selected finishes to the spacious layout, this home offers exceptional value and everyday comfort. Conveniently located to shopping, dining, schools, medical facilities, and major thoroughfares, this beautifully constructed semi-custom home offers the ideal setting for modern living. THESE ARE STOCK PHOTOS- NOT ACTUAL LOT SPECIFIC FINISHES

    Zillow last checked:

    Listing updated:

    Listed by:

    Dahlia Aitova 678-557-5287,

    Realty Hub

    Bought with:

    Dahlia Aitova

    Realty Hub

    Source: PAR,MLS#: 675552MLS Logo

    Facts & features

    Interior

    Bedrooms & bathrooms
    • Bedrooms: 3
    • Bathrooms: 2
    • Full bathrooms: 2
    Primary bedroom
    • Level: First
    • Area: 224.96
    • Dimensions: 14.8 x 15.2
    Bedroom
    • Level: First
    • Area: 124.32
    • Dimensions: 11.2 x 11.1
    Living room
    • Level: First
    • Area: 288.99
    • Dimensions: 16.9 x 17.1
    Heating
    • Central, ENERGY STAR Qualified Heat Pump
    Cooling
    • Central Air, Ceiling Fan(s), ENERGY STAR Qualified Equipment
    Appliances
    • Included: Gas Water Heater, Tankless Water Heater/Gas, Built In Microwave, Dishwasher, Disposal, Self Cleaning Oven, ENERGY STAR Qualified Dishwasher, ENERGY STAR Qualified Appliances
    • Laundry: Inside, W/D Hookups
    Features
    • Baseboards, Ceiling Fan(s), High Ceilings, High Speed Internet, Recessed Lighting, Vaulted Ceiling(s), Smart Thermostat
    • Flooring: Tile
    • Windows: Double Pane Windows
    • Has basement: No
    Interior area
    • Total structure area: 1,607
    • Total interior livable area: 1,607 sqft

    Property

    Parking
    • Total spaces: 2
    • Parking features: 2 Car Garage, Front Entrance, Garage Door Opener
    • Garage spaces: 2
    Features
    • Levels: One
    • Stories: 1
    • Patio & porch: Covered, Porch
    • Pool features: None
    Lot
    • Size: 5,662 Square Feet
    • Dimensions: 97 X 50
    • Features: Interior Lot
    Details
    • Parcel number: 292s312005001001
    • Zoning description: Res Single

    Construction

    Type & style
    • Home type: SingleFamily
    • Architectural style: Craftsman
    • Property subtype: Single Family Residence
    Materials
    • Frame
    • Foundation: Slab
    • Roof: Composition,Gable
    Condition
    • Under Construction
    • New construction: Yes
    • Year built: 2026

    Utilities & green energy

    • Electric: Copper Wiring
    • Sewer: Public Sewer
    • Water: Public
    • Utilities for property: Cable Available
    Green energy
    • Energy efficient items: Heat Pump, Lighting, Appliances

    Community & HOA

    Community
    • Subdivision: Madelyn Woods
    HOA
    • Has HOA: No
    Location
    • Region: Pensacola

    Financial & listing details

    • Price per square foot: $222/sqft
    • Tax assessed value: $25,000
    • Annual tax amount: $392
    • Date on market: 1/3/2026
    • Cumulative days on market: 32 days

    Price history

    DateEventPrice
    7/10/2026Sold$356,490+0.4%$222/sqft
    Source: PAR #675552 Report a problem
    7/2/2026Pending sale$354,900$221/sqft
    Source: PAR #675552 Report a problem
    6/30/2026Contingent$354,900$221/sqft
    Source: PAR #675552 Report a problem
    6/24/2026Price change$354,900+1.4%$221/sqft
    Source: PAR #675552 Report a problem
    1/30/2026Pending sale$349,900$218/sqft
    Source: PAR #675552 Report a problem
    1/28/2026Contingent$349,900$218/sqft
    Source: PAR #675552 Report a problem
    1/3/2026Listed for sale$349,900-2.8%$218/sqft
    Source: PAR #675552 Report a problem
    8/27/2024Listing removed$359,900$224/sqft
    Source: PAR #647392 Report a problem
    8/25/2024Price change$359,900+2.9%$224/sqft
    Source: PAR #647392 Report a problem
    6/12/2024Listed for sale$349,900-37.5%$218/sqft
    Source: ECAOR #952148 Report a problem
    5/24/2024Sold$560,000$348/sqft
    Source: Public Record Report a problem

    Public tax history

    YearProperty taxesTax assessment
    2024$392 -1.5%$25,000
    2023$398 $25,000
    Find assessor info on the county website

    Neighborhood: 32506

    Nearby schools

    GreatSchools rating
    Schools provided by the listing agent
    • Elementary: Blue Angels
    • Middle: BAILEY
    • High: Escambia

    Source: PAR. This data may not be complete. We recommend contacting the local school district to confirm school assignments for this home.

    Get pre-qualified for a loan
    At Zillow Home Loans, we can pre-qualify you in as little as 5 minutes with no impact to your credit score.

    An equal housing lender. NMLS #10287.

    Sell for more on Zillow
    Get a Zillow Showcase℠ listing at no additional cost and you could sell for .
    $356,600
    2% more
    +$7,132
    With Zillow Showcase(estimated)
    $363,732