Well-maintained fee-simple townhouse located in the desirable Tango Village community of Fort Lauderdale. This 2-bedroom, 2.5-bath home offers approximately 1,250 sq ft of living space with a functional layout, first-floor entry, and the primary bedroom upstairs. Built in 2008 with CBS construction, the property features tile floors, central heating and cooling, high-impact windows and doors, and a 1-car attached garage. Enjoy outdoor living with an open balcony, open porch, patio, and fenced exterior. Pets are welcome with no restrictions. Maintenance includes exterior building, cable TV, landscaping, roof repairs, sewer, and water. Conveniently located near major roads, shopping, dining, and schools. No HOA approval required. Ideal for both homeowners and investors. Easy to show.
Accepting backups
$300,000
1403 NW 2nd St, Fort Lauderdale, FL 33311
2beds
1,250sqft
:
Get pre-qualified$2,333/mo
Townhouse
Built in 2008
-- sqft lot
$291,300 Zestimate®
$240/sqft
$254/mo HOA
What's special
Open porchFenced exteriorFunctional layoutFirst-floor entryTile floorsHigh-impact windows and doorsCentral heating and cooling
- 185 days |
- 87 |
- 1 |
Zillow last checked:
Listing updated:
Listed by:
George Khoury 754-444-3700,
GK Realty Group,
Paulo Escobar 786-447-5702,
GK Realty Group
Source: MIAMI,MLS#: A11948356 Originating MLS: A-Miami Association of REALTORS
Originating MLS: A-Miami Association of REALTORSFacts & features
Interior
Bedrooms & bathrooms
- Bedrooms: 2
- Bathrooms: 3
- Full bathrooms: 2
- 1/2 bathrooms: 1
Heating
- Central
Cooling
- Central Air
Appliances
- Included: Other
Features
- Flooring: Tile
- Doors: High Impact Doors
- Windows: High Impact Windows
Interior area
- Total structure area: 1,486
- Total interior livable area: 1,250 sqft
Video & virtual tour
Property
Parking
- Total spaces: 1
- Parking features: Garage
- Attached garage spaces: 1
Features
- Entry location: First Floor Entry
- Patio & porch: Open Porch, Patio
- Exterior features: Other, Balcony
- Fencing: Fenced
- Has view: Yes
- View description: Other
Details
- Parcel number: 504204500250
- Other equipment: Other
Construction
Type & style
- Home type: Townhouse
- Property subtype: Townhouse
- Attached to another structure: Yes
Materials
- CBS Construction
Condition
- Year built: 2008
Community & HOA
Community
- Security: Other, Unit Alarm
- Application fee: $100
- Pet fee: $0
- Subdivision: Seminole Forest
HOA
- Has HOA: Yes
- Amenities included: None
- HOA fee: $254 monthly
Location
- Region: Fort Lauderdale
Financial & listing details
- Price per square foot: $240/sqft
- Tax assessed value: $296,000
- Annual tax amount: $5,480
- Date on market: 1/22/2026
- Listing terms: All Cash,Conventional,FHA,VA Loan
Estimated market value
$291,300
$277,000 - $306,000
$2,484/mo
Price history
| Date | Event | Price |
|---|---|---|
| 3/25/2026 | Price change | $300,000-6.3%$240/sqft |
Source:  MIAMI #A11948356 Report a problem MIAMI #A11948356 Report a problem | ||
| 1/22/2026 | Listed for sale | $320,000+148.1%$256/sqft |
Source: MIAMI #A11948356 Report a problem | ||
| 12/22/2015 | Sold | $129,000-59.5%$103/sqft |
Source: Public Record Report a problem | ||
| 8/2/2014 | Listing removed | $1,300$1/sqft |
Source: 8932 TAFT ST, PEMBROKE PINES FL 33024 Report a problem | ||
| 6/5/2014 | Listed for rent | $1,300$1/sqft |
Source: 8932 TAFT ST, PEMBROKE PINES FL 33024 Report a problem | ||
| 12/13/2007 | Sold | $318,700$255/sqft |
Source: Public Record Report a problem | ||
Public tax history
| Year | Property taxes | Tax assessment |
|---|---|---|
| 2025 | $5,480 +9.9% | $232,560 +10% |
| 2024 | $4,986 +9.4% | $211,420 +10% |
| 2023 | $4,558 +12.1% | $192,200 +10% |
| 2022 | $4,066 +13.8% | $174,730 +10% |
| 2021 | $3,572 +10.5% | $158,850 +10% |
| 2020 | $3,234 +4.4% | $144,410 -3.7% |
| 2019 | $3,097 | $149,930 +2.7% |
| 2018 | $3,097 +10.3% | $145,940 +16.7% |
| 2017 | $2,807 +9.4% | $125,070 +9.5% |
| 2016 | $2,567 +5.5% | $114,220 +34% |
| 2015 | $2,432 +24.4% | $85,250 +10% |
| 2014 | $1,956 +10.3% | $77,500 -2.8% |
| 2013 | $1,773 +26.1% | $79,720 +13.3% |
| 2012 | $1,406 +16.4% | $70,340 +31.6% |
| 2011 | $1,208 -51.2% | $53,430 -53.2% |
| 2010 | $2,476 -52.6% | $114,070 -55.5% |
| 2009 | $5,227 -5.5% | $256,380 -6.3% |
| 2008 | $5,530 +946.7% | $273,560 +926.5% |
| 2007 | $528 | $26,650 |
| 2006 | -- | -- |
Find assessor info on the county website
Monthly payment
Est. payment
Payment breakdown
Explore the cost of this home by adjusting the details. Changes won't be saved.Climate risks
Neighborhood: Dorsey-Riverbend
Nearby schools
GreatSchools rating
- 5/10North Fork Elementary SchoolGrades: PK-5Distance: 0.2 mi
- 3/10Parkway Middle SchoolGrades: 4-8Distance: 2.3 mi
- 5/10Stranahan High SchoolGrades: 9-12Distance: 0.8 mi
- $310,0002 bd3 ba1.2k sqft1401 NW 2nd St, Fort Lauderdale, FL 33311Sold

- $319,0002 bd3 ba1.4k sqft1405 NW 2nd St, Fort Lauderdale, FL 33311Sold
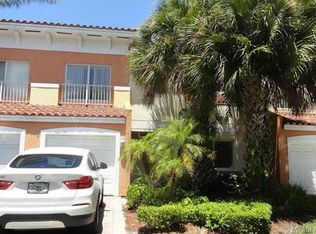
- $319,0002 bd3 ba1.2k sqft1405 NW 2nd St #4F, Fort Lauderdale, FL 33311Sold
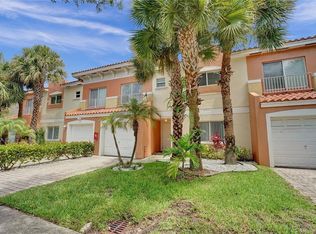
- $307,0002 bd2 ba1.4k sqft1405 NW 2nd St #1405, Fort Lauderdale, FL 33311Off Market
- $199,7002 bd2 ba-- sqft1405 NW 2nd St #F4, Fort Lauderdale, FL 33311Off Market
- $309,8003 bd2 ba1.4k sqft209 NW 14th Ave, Fort Lauderdale, FL 33311Off Market
- $305,900-- bd-- ba1.4k sqft209 NW 14th Ave #0, Fort Lauderdale, FL 33311Off Market
- $146,900-- bd-- ba-- sqft209 NW 14th Ave #G2, Fort Lauderdale, FL 33311Off Market
A local agent can set up tours, give advice and negotiate with sellers.
A local lender can help you make sure your offer is ready when you are.
Similar homes
- $315,0003 bd3 ba1.1k sqftN/A, Fort Lauderdale, FL 33311For Sale

 MLS ID #A12057999, Jamal Sampson, Realty One Group Plus. MIAMI
 - $320,0002 bd3 ba1.2k sqftTango Village, Fort Lauderdale, FL 33311For Sale
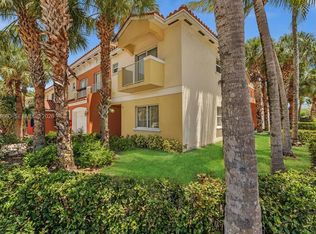 MLS ID #A12044680, Shirley Slotwiner, Charles Rutenberg Realty FTL. MIAMI
 - $314,9002 bd3 ba1.1k sqftBellas Vistas Villa Townh, Lauderdale Lakes, FL 33311For Sale
 MLS ID #A11996043, Mireya Olmo PA, Realty World Executive Homes. MIAMI
 - $319,9003 bd2 ba1.4k sqftCarver Park, Fort Lauderdale, FL 33311For Sale
 MLS ID #A12004425, Bianca Fonseca, LoKation. MIAMI
 - $430,0003 bd2 ba1k sqftLauderdale Manors Add Rev, Fort Lauderdale, FL 33311For SaleMLS ID #A12057450, Chelsey Walters, Luxe Properties. MIAMI
- $305,0002 bd3 ba1.1k sqftSan Remo Townhomes, Pompano Beach, FL 33068For SaleMLS ID #A11898057, Lou Corda, La Rosa Realty LLC. MIAMI
- $299,0003 bd3 ba1.4k sqftBrentwood West, Fort Lauderdale, FL 33314For SaleMLS ID #A11991821, Natasha Olsak, Florida Brokers Real Estate. MIAMI
- $300,0003 bd3 ba1.5k sqftTuscan Villas Condo, Fort Lauderdale, FL 33309For SaleMLS ID #A11842985, Eloisa Obregon, Compass Florida, LLC. MIAMI
- $268,5002 bd2 ba1k sqftWestview Condominium No F, Pembroke Pines, FL 33024For SaleMLS ID #A12057928, Jeniffer Acosta, SOBI Realty. MIAMI
- $300,0002 bd2 ba1.2k sqftRacquet Club Apts At Bona, Weston, FL 33326For SaleMLS ID #A12057229, Annaby Pozo, Coldwell Banker Realty. MIAMI
- $317,0005 bd3 ba1.5k sqftSunrise Towne Preferred, Fort Lauderdale, FL 33313For SaleMLS ID #A11955741, Denise Haeussler Leatherbee, London Foster Realty. MIAMI
- $450,0003 bd2 ba1.1k sqftProgresso, Fort Lauderdale, FL 33311For SaleMLS ID #A12045366, Sonia White, Canvas Real Estate. MIAMI
- $284,9003 bd2 ba1.6k sqftApple Creek, Fort Lauderdale, FL 33313For SaleMLS ID #A12011895, Roberto Guzman, Lifestyle International Realty. MIAMI
- $415,0003 bd3 ba1.3k sqftThe Villas At Harbor Isle, Fort Lauderdale, FL 33312For SaleMLS ID #A11991569, Cristina Cornejo, Century 21 Dorar Realty. MIAMI
- $319,0002 bd2 ba1.1k sqftSheridan Beach Club, Dania, FL 33004For SaleMLS ID #A11957985, Renata Santoro, Douglas Elliman. MIAMI
- $304,0003 bd2 ba1.1k sqftCountry Squire Townhomes, Fort Lauderdale, FL 33322For SaleMLS ID #A12006927, Emilio Espino, EXP Realty South LLC. MIAMI
- $325,0003 bd3 ba1.4k sqftCoconut Creek, Coconut Creek, FL 33066For SaleMLS ID #A12040920, Madelin Espino, LPT Realty, LLC. MIAMI
- $299,9493 bd3 ba1.5k sqftCountry Club Villas Th Co, Miami Gardens, FL 33169For SaleMLS ID #A12048410, Serge Saintil, Lifestyle International Realty. MIAMI
- $340,0003 bd3 ba1.6k sqftArista Park, Fort Lauderdale, FL 33317For SaleMLS ID #A12027986, Irit Bibas, LoKation. MIAMI
- $290,0003 bd2 ba960 sqftDoria, Fort Lauderdale, FL 33308For SaleMLS ID #A12030019, Lucy Andrea Ore, EXP Realty LLC. MIAMI
