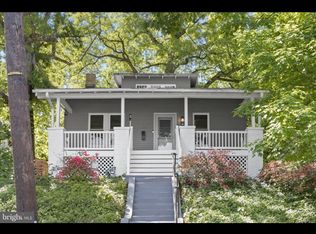
Welcome to this charming Brookland bungalow offering the perfect blend of timeless character and thoughtful modern updates. Lovingly updated throughout the years, this 4-bedroom, 2-bath home seamlessly combines classic Brookland charm with stylish renovations in the kitchen and bathrooms. Spanning over three finished levels, the home features sun-filled living spaces, flexible room configurations, and an inviting layout ideal for both everyday living and entertaining. The main level offers two spacious bedrooms, comfortable living and dining areas, and a bright sunroom overlooking the lush green backyard, which is the perfect space to enjoy morning coffee, unwind with a book, or take in the peaceful outdoor setting year-round. Enjoy outdoor living from the covered front porch or in the generous backyard, ideal for gardening, entertaining, or relaxing evenings at home. Upstairs provides exceptional flexibility with expansive space that can accommodate a variety of living arrangements, including the potential for multiple bedrooms, home office space, guest quarters, a playroom, or creative studio configurations to suit your needs. The expansive lower level serves as a private primary suite retreat, complete with a spacious four-piece ensuite bathroom and separate exterior entrance, offering excellent flexibility for guests, multigenerational living, or additional privacy. Conveniently located near Brookland restaurants, shops, parks, Metro access, and major commuter routes, this home offers the ideal combination of neighborhood charm and city convenience. A wonderful opportunity to own in one of DC’s most sought-after communities.
For sale
Price cut: $25K (6/25)
$650,000
1403 Newton St NE, Washington, DC 20017
4beds
2,436sqft
Single Family Residence
Built in 1923
4,792 Square Feet Lot
$645,500 Zestimate®
$267/sqft
$-- HOA
What's special
Separate exterior entranceFlexible room configurationsCovered front porchLush green backyardSun-filled living spacesSpacious four-piece ensuite bathroom
- 60 days |
- 2,330 |
- 157 |
Likely to sell faster than
Zillow last checked:
Listing updated:
Listed by:
Payal Pubbi 240-601-0495,
RE/MAX Advantage Realty
Source: Bright MLS,MLS#: DCDC2260506
Loading...
Facts & features
Interior
Bedrooms & bathrooms
- Bedrooms: 4
- Bathrooms: 2
- Full bathrooms: 2
- Main level bathrooms: 1
- Main level bedrooms: 2
Basement
- Area: 930
Heating
- Radiator, Natural Gas
Cooling
- Ductless, Electric
Appliances
- Included: Gas Water Heater
Features
- Basement: Full,Finished,Heated,Improved,Exterior Entry
- Has fireplace: No
Interior area
- Total structure area: 2,436
- Total interior livable area: 2,436 sqft
- Finished area above ground: 1,506
- Finished area below ground: 930
Video & virtual tour
Property
Parking
- Parking features: On Street
- Has uncovered spaces: Yes
Accessibility
- Accessibility features: None
Features
- Levels: Three
- Stories: 3
- Pool features: None
Lot
- Size: 4,792 Square Feet
- Features: Unknown Soil Type
Details
- Additional structures: Above Grade, Below Grade
- Parcel number: 4007//0801
- Zoning: R-1-B
- Special conditions: Standard
Construction
Type & style
- Home type: SingleFamily
- Architectural style: Bungalow
- Property subtype: Single Family Residence
Materials
- Other
- Foundation: Other
Condition
- New construction: No
- Year built: 1923
Utilities & green energy
- Sewer: Public Sewer
- Water: Public
Community & HOA
Community
- Subdivision: Brookland
HOA
- Has HOA: No
Location
- Region: Washington
Financial & listing details
- Price per square foot: $267/sqft
- Tax assessed value: $791,880
- Annual tax amount: $6,569
- Date on market: 5/9/2026
- Listing agreement: Exclusive Right To Sell
- Ownership: Fee Simple
Estimated market value
$645,500
$613,000 - $678,000
$4,284/mo
Price history
| Date | Event | Price |
|---|---|---|
| 6/25/2026 | Price change | $650,000-3.7%$267/sqft |
Source: | ||
| 5/9/2026 | Listed for sale | $675,000-10%$277/sqft |
Source: | ||
| 6/1/2024 | Listing removed | -- |
Source: | ||
| 4/18/2024 | Price change | $749,900-3.2%$308/sqft |
Source: | ||
| 4/2/2024 | Price change | $775,000-3.1%$318/sqft |
Source: | ||
| 2/22/2024 | Listed for sale | $799,990+8.3%$328/sqft |
Source: | ||
| 12/16/2023 | Listing removed | -- |
Source: | ||
| 12/15/2021 | Sold | $739,000-1.3%$303/sqft |
Source: | ||
| 12/7/2021 | Pending sale | $749,000$307/sqft |
Source: | ||
| 11/7/2021 | Contingent | $749,000$307/sqft |
Source: | ||
| 10/28/2021 | Listed for sale | $749,000+355.9%$307/sqft |
Source: | ||
| 1/1/2015 | Sold | $164,277$67/sqft |
Source: | ||
| 5/10/2002 | Sold | $164,277$67/sqft |
Source: Agent Provided Report a problem | ||
Public tax history
| Year | Property taxes | Tax assessment |
|---|---|---|
| 2025 | $6,569 +3% | $772,790 +3% |
| 2024 | $6,375 +3.6% | $749,940 +3.6% |
| 2023 | $6,155 +86.2% | $724,150 +37.5% |
| 2022 | $3,305 +9.3% | $526,610 +2.6% |
| 2021 | $3,023 +9.8% | $513,060 +3.4% |
| 2020 | $2,753 +20.1% | $496,270 +9.4% |
| 2018 | $2,293 +9.6% | $453,540 +9.7% |
| 2017 | $2,091 +9.7% | $413,380 +5.9% |
| 2016 | $1,907 +9.9% | $390,260 +13.5% |
| 2015 | $1,736 +9.4% | $343,910 +20.2% |
| 2014 | $1,587 +9.4% | $286,050 -0.6% |
| 2013 | $1,452 +9% | $287,760 -0.6% |
| 2012 | $1,332 | $289,510 |
| 2011 | $1,332 +21% | $289,510 -10.6% |
| 2010 | $1,101 +52.6% | $323,760 -12% |
| 2009 | $721 | $367,880 +1.7% |
| 2007 | -- | $361,860 +35% |
| 2006 | -- | $268,020 +31.1% |
| 2005 | -- | $204,440 +25% |
| 2004 | -- | $163,550 +56.6% |
| 2003 | -- | $104,439 +2% |
| 2002 | $983 -14.9% | $102,437 +2% |
| 2001 | $1,155 | $100,436 |
Find assessor info on the county website
Monthly payment
Est. payment$--/mo
Payment breakdown
Explore the cost of this home by adjusting the details. Changes won't be saved.All calculations are estimates and provided by Zillow, Inc. for informational purposes only. Actual amounts may vary.
HOA fees may include property taxes on listings classified as Co-Ops. Contact the listing agent and/or owner for fee details.
Mortgage interest rates are dependent on a number of factors, including credit score, down payment, and repayment length. Interest rate data provided by Zillow Group Marketplace, Inc. as of 1/1/1970 from various mortgage lenders with which we have lead or other similar arrangements; the Estimated Payment is an average of those rates.
See how much you could borrow to make a competitive offer.
Climate risks
Neighborhood: Brookland
Nearby schools
GreatSchools rating
- 8/10Burroughs Education CampusGrades: PK-5Distance: 0.4 mi
- 4/10Brookland Middle SchoolGrades: 6-8Distance: 0.5 mi
- 3/10Dunbar High SchoolGrades: 9-12Distance: 2.3 mi
Schools provided by the listing agent
- District: District Of Columbia Public Schools
Source: Bright MLS. This data may not be complete. We recommend contacting the local school district to confirm school assignments for this home.
A local agent can set up tours, give advice and negotiate with sellers.
- Washington, DC
- District of Columbia
- Washington
- 20017
- Brookland
- 1403 Newton St NE