Skip main navigation
Sold for $460,000
  • $460,000

    1403 Pebble Beach Path, Riverhead, NY 11901

    2beds
    1,350sqft
    Condominium, Residential
    Built in 2003
    -- sqft lot
    $462,700 Zestimate®
    $341/sqft
    $4,519 Estimated rent

    Home value

    $462,700

    $421,000 - $509,000

    $4,519/mo

    Zestimate® history
    Loading
    Loading...

    Owner options

    List your home for rent

    $4,519/mo

    Rent Zestimate®

    Find your next renter with Zillow Rental Manager. Plus, with online applications, you can quickly screen prospective tenants – for free.

    Learn more

    $4,519/mo

    Rent Zestimate®

    Refinance and save

    $3,768/mo

    Est. payment

    Refinancing to a lower rate could help reduce your monthly payments and save thousands over the life of the loan.

    See today's rates

    $3,768/mo

    Est. payment

    Explore your selling options

    Work with a Zillow partner agent

    Leverage their expertise and Zillow's premium Showcase listings to get your home seen by more buyers.

    Get started

    List with your own agent

    Get your home in front of millions of buyers by listing it on Zillow.

    Learn how to do it

    Sell it yourself

    Take full control of how buyers see your home on Zillow by listing For Sale by Owner (FSBO).

    List your home

    What's special

    Additional half bathOpen entryDirect garage entranceSeparate laundry roomVaulted ceilingsEat in kitchenSpacious covered front porch
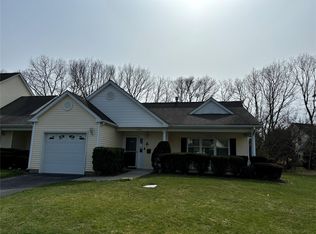
    Welcome Home - This Beautiful and Lovely maintained 2 bedroom 2 1/2 bath home is located in the lively 55+ Community of Sunken Pond Estates. This Unit's features include One Car Garage with additional driveway space for a second vehicle, Spacious Covered Front Porch, Open Air Private Rear Patio. First floor includes Open Entry, Eat in Kitchen, Formal Dinning Room, Open Living Room with additional half bath and Vaulted Ceilings, Separate Laundry Room, Direct Garage Entrance and Primary Suite with en-suite bathroom and Walk In Closet, Second floor includes Additional living, second Primary with en-suite and 2 closets. This Unit is in close proximity to the Community Clubhouse which includes Bocce Ball Court, Outdoor Pool, Gym, Bar, Library, Kitchen, Open Entertaining Space, Social Clubs and more. This Condo is conveniently located close to all - Shopping (Tanger 2.4 miles), Golf (Cherry Creek 2 miles), Wineries (2 miles and beyond), Pickleball (1.7 mile), Beaches LI Sound and South Shore Ocean Hamptons (1-15 miles) Medical/Hospital ( .04 mile). This home is a blank canvas looking for its next owner to put their finishing touches on it, new flooring throughout the entire house, come and see all the potential 1403 Pebble Beach Path has to offer! Appearance: Mint, Min Age:55 Pets Allowed/restrictions

    Zillow last checked:

    Listing updated:

    Listed by:

    Ryan Franceschini 631-707-3385,

    Signature Premier Properties 631-754-3600

    Bought with:

    Timothy O'Keefe, 10401368196

    Signature Premier Properties

    Source: OneKey® MLS as distributed by MLS GRID,MLS#: 969799MLS Logo

    Facts & features

    Interior

    Bedrooms & bathrooms
    • Bedrooms: 2
    • Bathrooms: 3
    • Full bathrooms: 2
    • 1/2 bathrooms: 1
    Other
    • Description: Living Room, Dining Room, Kitchen, Half Bath, Primary Bedroom w/ Full Bath, Second Bedroom w/ Full Bath
    • Level: First
    Heating
    • Forced Air, Natural Gas
    Cooling
    • Central Air
    Appliances
    • Included: Cooktop, Dishwasher, Dryer, Exhaust Fan, Freezer, Microwave, Other, Oven, Range, Refrigerator, Washer, Gas Water Heater
    • Laundry: Washer/Dryer Hookup, Inside, Laundry Room
    Features
    • First Floor Bedroom, First Floor Full Bath, Breakfast Bar, Cathedral Ceiling(s), Chandelier, Eat-in Kitchen, Entrance Foyer, High Ceilings, Primary Bathroom, Master Downstairs, Open Floorplan, Original Details, Pantry, Recessed Lighting, Storage, Walk Through Kitchen, Walk-In Closet(s)
    • Flooring: Vinyl
    • Windows: Screens
    • Attic: Storage
    • Has fireplace: No
    • Common walls with other units/homes: Center
    Interior area
    • Total structure area: 1,350
    • Total interior livable area: 1,350 sqft

    Property

    Parking
    • Total spaces: 2
    • Parking features: Attached, Driveway, Garage, Garage Door Opener, Private
    • Garage spaces: 1
    • Has uncovered spaces: Yes
    Accessibility
    • Accessibility features: Accessible Central Living Area, Accessible Common Area, Accessible Hallway(s)
    Features
    • Levels: Two
    • Patio & porch: Covered, Deck, Patio, Porch
    • Pool features: Community, Electric Heat, Fenced, In Ground, Other, Outdoor Pool, Salt Water, Solar Heat, Tile
    • Fencing: None
    • Has view: Yes
    • View description: Neighborhood, Trees/Woods, Water
    • Has water view: Yes
    • Water view: Water
    Lot
    • Size: 0.28 Acres
    • Features: Back Yard, Front Yard, Landscaped, Level, Near Golf Course, Near Public Transit, Near Shops, Other, Private, Restrictions, Secluded, Sprinklers In Front, Sprinklers In Rear, Views
    • Residential vegetation: Partially Wooded
    Details
    • Additional structures: Cabana, Pergola, Residence
    • Parcel number: 0600064010100003001
    • Special conditions: None
    • Other equipment: Other

    Construction

    Type & style
    • Home type: Condo
    • Property subtype: Condominium, Residential
    • Attached to another structure: Yes
    Materials
    • Frame
    • Foundation: Slab
    Condition
    • Updated/Remodeled
    • Year built: 2003
    Details
    • Builder model: Maidstone

    Utilities & green energy

    • Sewer: Shared Septic
    • Water: Public
    • Utilities for property: Cable Available, Cable Connected, Electricity Connected, Natural Gas Connected, Phone Available, Phone Connected, Sewer Connected, Underground Utilities, Water Connected

    Community & neighborhood

    Security
    • Security features: Fire Alarm, Gated Community, Other, Security Gate, Security Lights, Smoke Detector(s)
    Community
    • Community features: Clubhouse, Fitness Center, Gated, Other, Pool, Sidewalks
    Senior living
    • Senior community: Yes
    Location
    • Region: Riverhead
    • Subdivision: Sunken Pond Estates

    HOA & financial

    HOA
    • Has HOA: Yes
    • HOA fee: $625 monthly
    • Amenities included: Business Center, Clubhouse, Fitness Center, Gated, Landscaping, Lounge, Maintenance, Maintenance Grounds, Other, Park, Parking, Pool, Recreation Facilities, Snow Removal, Trash
    • Services included: Common Area Maintenance, Maintenance Structure, Maintenance Grounds, Other, Pool Service, Sewer, Snow Removal, Trash, Water
    • Association name: Greenview Properties

    Other

    Other facts
    • Listing agreement: Exclusive Right To Sell

    Price history

    DateEventPrice
    5/29/2026Sold$460,000-5.9%$341/sqft
    Source: OneKey® MLS as distributed by MLS GRID #969799 Report a problem
    3/10/2026Listed for sale$489,000+4.3%$362/sqft
    Source: OneKey® MLS as distributed by MLS GRID #969799 Report a problem
    3/10/2026Listing removed$469,000$347/sqft
    Source: OneKey® MLS as distributed by MLS GRID #856851 Report a problem
    11/5/2025Pending sale$469,000$347/sqft
    Source: OneKey® MLS as distributed by MLS GRID #856851 Report a problem
    10/20/2025Listed for sale$469,000$347/sqft
    Source: OneKey® MLS as distributed by MLS GRID #856851 Report a problem
    7/29/2025Pending sale$469,000$347/sqft
    Source: OneKey® MLS as distributed by MLS GRID #856851 Report a problem
    5/13/2025Listed for sale$469,000$347/sqft
    Source: OneKey® MLS as distributed by MLS GRID #856851 Report a problem

    Public tax history

    YearProperty taxesTax assessment
    2025-- $25,800
    2024-- $25,800
    2023-- $25,800
    2022-- $25,800
    2021-- $25,800
    2020-- $25,800
    2019-- $25,800
    2018-- $25,800
    2017$3,888 $25,800
    2016-- $25,800
    2015-- $25,800
    2014-- $25,800
    2013-- $25,800
    2012-- $25,800
    2011-- $25,800
    2010-- $25,800
    2009-- $25,800
    2008-- $25,800
    2007$2,041 -34.5%$25,800 -31%
    2005$3,118 -22.4%$37,400 +13%
    2004$4,019 $33,110

    Find assessor info on the county website

    Neighborhood: 11901

    Nearby schools

    GreatSchools rating
    Schools provided by the listing agent
    • Elementary: Aquebogue Elementary School
    • Middle: Riverhead Middle School
    • High: Riverhead Senior High School

    Source: OneKey® MLS as distributed by MLS GRID. This data may not be complete. We recommend contacting the local school district to confirm school assignments for this home.

    Get a cash offer in 3 minutes
    Find out how much your home could sell for in as little as 3 minutes with a no-obligation cash offer.
    Estimated market value
    $462,700
    Get a cash offer in 3 minutes
    Find out how much your home could sell for in as little as 3 minutes with a no-obligation cash offer.
    Estimated market value
    $462,700