Skip main navigation
Sold for $492,500
  • $492,500

    1404 Pebble Beach Path, Riverhead, NY 11901

    2beds
    1,300sqft
    Condominium, Residential
    Built in 2003
    -- sqft lot
    $519,600 Zestimate®
    $379/sqft
    $3,639 Estimated rent

    Home value

    $519,600

    $462,000 - $582,000

    $3,639/mo

    Zestimate® history
    Loading
    Loading...

    Owner options

    List your home for rent

    $3,639/mo

    Rent Zestimate®

    Find your next renter with Zillow Rental Manager. Plus, with online applications, you can quickly screen prospective tenants – for free.

    Learn more

    $3,639/mo

    Rent Zestimate®

    Refinance and save

    $3,996/mo

    Est. payment

    Refinancing to a lower rate could help reduce your monthly payments and save thousands over the life of the loan.

    See today's rates

    $3,996/mo

    Est. payment

    Explore your selling options

    Work with a Zillow partner agent

    Leverage their expertise and Zillow's premium Showcase listings to get your home seen by more buyers.

    Get started

    List with your own agent

    Get your home in front of millions of buyers by listing it on Zillow.

    Learn how to do it

    Sell it yourself

    Take full control of how buyers see your home on Zillow by listing For Sale by Owner (FSBO).

    List your home

    What's special

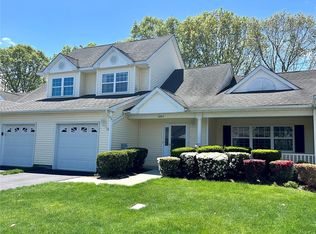
    Welcome to 1404 Pebble Beach Path nestled in desirable 55+ gated community of Sunkin Pond Estates. This beautifully maintained end unit, newly painted, carpeted and vinyl flooring, move in ready(Augusta Model) is a must see! Featuring: covered porch w/new fan, large windows (some have been replaced) Bringing sunlight through out. Spacious 2 beds 2 bath, primary ensuite w/walk in closet, guest room, 2nd bath and laundry area conveniently located in hallway, toilets replaced, solar tubes providing natural lighting in both bathrooms, ample closets for added storage throughout unit. Sizeable sunny chefs kitchen w/stainless steel appliances, roomy dining room to host family and friends. Open and airy living room w/vaulted ceilings and gas fireplace. Sliders that lead out to your secluded, serene , expansive paved back patio, electric awning w/remote to enjoy outdoor entertainment. 1 car attached garage with attic for extra storage. 150 AMP Electrical Service. This Condo is steps from the community center, which offers many social events, bocce ball, a fitness center, recreational facility, bar, library, Kitchen, IGP and much more. Close to shopping, restaurants, farm stands, wineries, beaches and the Hamptons. With so much to offer 1404 won't last, Don't let this gem pass you by.

    Zillow last checked:

    Listing updated:

    Listed by:

    Renee Tiskevics 631-624-7490,

    Coldwell Banker M&D Good Life 631-289-1400

    Bought with:

    Erica L. Kelly CBR, 10401283175

    Daniel Gale Sothebys Intl Rlty

    Natalie Hough, 10401372926

    Daniel Gale Sothebys Intl Rlty

    Source: OneKey® MLS as distributed by MLS GRID,MLS#: 842922MLS Logo

    Facts & features

    Interior

    Bedrooms & bathrooms
    • Bedrooms: 2
    • Bathrooms: 2
    • Full bathrooms: 2
    Bedroom 2
    • Description: 2 bedrooms-Primary w/ensuite-plenty of closets for extra storage
    • Level: First
    Bathroom 2
    • Description: 2 baths- 2nd bath off hallway-new toilets in both- solar tubes add natural light in bathrooms as well
    • Level: First
    Dining room
    • Description: Dining room to host family and friends
    • Level: First
    Kitchen
    • Description: sizable kitchen with island, gas stove
    • Level: First
    Living room
    • Description: open & airy w/vaulted ceilings, gas firplace making it cozy and comfortable
    • Level: First
    Heating
    • Forced Air
    Cooling
    • Central Air
    Appliances
    • Included: Dishwasher, Dryer, Gas Oven, Microwave, Refrigerator, Washer
    • Laundry: Washer/Dryer Hookup
    Features
    • First Floor Full Bath, Chandelier, Double Vanity, Eat-in Kitchen, Entrance Foyer, Formal Dining, Primary Bathroom, Open Floorplan, Open Kitchen
    • Flooring: Carpet, Ceramic Tile, Vinyl
    • Attic: Scuttle
    • Number of fireplaces: 1
    • Fireplace features: Gas
    Interior area
    • Total structure area: 1,300
    • Total interior livable area: 1,300 sqft

    Property

    Parking
    • Total spaces: 2
    • Parking features: Attached, Driveway
    • Garage spaces: 1
    • Has uncovered spaces: Yes
    Features
    • Levels: One
    • Pool features: In Ground, Outdoor Pool, Vinyl
    Lot
    • Features: Level, Near Golf Course, Near Public Transit, Near Shops
    Details
    • Parcel number: 0600064010100004001
    • Special conditions: None

    Construction

    Type & style
    • Home type: Condo
    • Architectural style: Other
    • Property subtype: Condominium, Residential
    Condition
    • Actual
    • Year built: 2003
    Details
    • Builder model: Augusta

    Utilities & green energy

    • Water: Public
    • Utilities for property: Cable Connected, Electricity Connected, Natural Gas Connected, Phone Connected

    Community & neighborhood

    Community
    • Community features: Clubhouse, Gated
    Senior living
    • Senior community: Yes
    Location
    • Region: Riverhead
    • Subdivision: Sunkin Pond Estates

    HOA & financial

    HOA
    • Has HOA: Yes
    • HOA fee: $600 monthly
    • Amenities included: Fitness Center, Pool, Recreation Facilities
    • Services included: Sewer, Snow Removal

    Other

    Other facts
    • Listing agreement: Exclusive Right To Sell

    Price history

    DateEventPrice
    5/29/2025Sold$492,500+2.8%$379/sqft
    Source: OneKey® MLS as distributed by MLS GRID #842922 Report a problem
    4/22/2025Pending sale$479,000$368/sqft
    Source: OneKey® MLS as distributed by MLS GRID #842922 Report a problem
    4/15/2025Listing removed$479,000$368/sqft
    Source: OneKey® MLS as distributed by MLS GRID #842922 Report a problem
    4/11/2025Listed for sale$479,000+181.8%$368/sqft
    Source: OneKey® MLS as distributed by MLS GRID #842922 Report a problem
    8/20/2003Sold$170,000$131/sqft
    Source: Public Record Report a problem

    Public tax history

    YearProperty taxesTax assessment
    2025-- $23,600
    2024-- $23,600
    2023-- $23,600
    2022-- $23,600
    2021-- $23,600
    2020-- $23,600
    2019-- $23,600
    2018-- $23,600
    2017$4,109 $23,600
    2016-- $23,600
    2015-- $23,600
    2014-- $23,600
    2013-- $23,600
    2012-- $23,600
    2011-- $23,600
    2010-- $23,600
    2009-- $23,600
    2008-- $23,600
    2007$2,618 -14.2%$23,600 -33%
    2005$3,050 -19.5%$35,200 +12.8%
    2004$3,787 $31,200

    Find assessor info on the county website

    Neighborhood: 11901

    Nearby schools

    GreatSchools rating
    Schools provided by the listing agent
    • Elementary: Roanoke Avenue School
    • Middle: Riverhead Middle School
    • High: Riverhead Senior High School

    Source: OneKey® MLS as distributed by MLS GRID. This data may not be complete. We recommend contacting the local school district to confirm school assignments for this home.

    Get a cash offer in 3 minutes
    Find out how much your home could sell for in as little as 3 minutes with a no-obligation cash offer.
    Estimated market value
    $519,600
    Get a cash offer in 3 minutes
    Find out how much your home could sell for in as little as 3 minutes with a no-obligation cash offer.
    Estimated market value
    $519,600