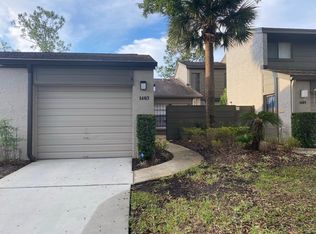
Some images are virtually staged. Located in the quiet community of Lake of the Woods, convenient to shopping and major highways. The "Oak" is a one story unit featuring two Bedrooms, two Baths, eat-in-kitchen, small bonus room, large courtyard and one car garage. Amenities include a lakefront pool, fishing pier, basketball and tennis courts, playground and picnic area, fitness center, sauna and clubhouse.
Sold for $260,000
$260,000
1403 PYLEWOOD STREET #1403, FERN PARK, FL 32730
2beds
1,296sqft
Townhouse
Built in 1983
2,632 Square Feet Lot
$258,500 Zestimate®
$201/sqft
$1,877 Estimated rent
Home value
$258,500
$235,000 - $284,000
$1,877/mo
Zestimate® history
Owner options
List your home for rent
$1,877/mo
Rent Zestimate®
Find your next renter with Zillow Rental Manager. Plus, with online applications, you can quickly screen prospective tenants – for free.
$1,877/mo
Rent Zestimate®
Refinance and save
$1,990/mo
Est. payment
Refinancing to a lower rate could help reduce your monthly payments and save thousands over the life of the loan.
$1,990/mo
Est. payment
Explore your selling options
Work with a Zillow partner agent
Leverage their expertise and Zillow's premium Showcase listings to get your home seen by more buyers.
Get startedList with your own agent
Get your home in front of millions of buyers by listing it on Zillow.
Learn how to do itSell it yourself
Take full control of how buyers see your home on Zillow by listing For Sale by Owner (FSBO).
List your homeWhat's special
Large courtyardOne car garageTwo bedroomsFishing pierSmall bonus roomTwo bathsLakefront pool
Zillow last checked:
Listing updated:
Listed by:
Gary Medley 407-463-5242,
MEDLEY REALTY LLC 407-463-5242
Bought with:
Edwin Rivera, 3366452
EXP REALTY LLC
Source: Stellar MLS,MLS#: O6366414 Originating MLS: Orlando Regional
Originating MLS: Orlando Regional
Facts & features
Interior
Bedrooms & bathrooms
- Bedrooms: 2
- Bathrooms: 2
- Full bathrooms: 2
Primary bedroom
- Description: Room3
- Features: Ceiling Fan(s), Walk-In Closet(s)
- Level: First
- Area: 174.84 Square Feet
- Dimensions: 14.1x12.4
Bedroom 2
- Description: Room4
- Features: Ceiling Fan(s), Walk-In Closet(s)
- Level: First
- Area: 133.2 Square Feet
- Dimensions: 12x11.1
Balcony porch lanai
- Description: Room6
- Level: First
- Area: 144 Square Feet
- Dimensions: 14.4x10
Bonus room
- Description: Room5
- Features: Ceiling Fan(s), No Closet
- Level: First
- Area: 111.8 Square Feet
- Dimensions: 13x8.6
Great room
- Description: Room1
- Features: Ceiling Fan(s)
- Level: First
- Area: 323.4 Square Feet
- Dimensions: 24.5x13.2
Kitchen
- Description: Room2
- Features: Pantry
- Level: First
- Area: 140.94 Square Feet
- Dimensions: 17.4x8.1
Heating
- Central, Electric
Cooling
- Central Air
Appliances
- Included: Dishwasher, Disposal, Dryer, Electric Water Heater, Range, Range Hood, Refrigerator, Washer
- Laundry: Electric Dryer Hookup, In Kitchen, Laundry Closet, Washer Hookup
Features
- Ceiling Fan(s), Eating Space In Kitchen, Living Room/Dining Room Combo, Thermostat, Vaulted Ceiling(s), Walk-In Closet(s)
- Flooring: Ceramic Tile, Laminate
- Doors: Sliding Doors
- Windows: Aluminum Frames, Window Treatments
- Has fireplace: No
Interior area
- Total structure area: 1,616
- Total interior livable area: 1,296 sqft
Property
Parking
- Total spaces: 1
- Parking features: Driveway, Garage Door Opener
- Attached garage spaces: 1
- Has uncovered spaces: Yes
Features
- Levels: One
- Stories: 1
- Exterior features: Courtyard, Rain Gutters
- Body of water: LAKE OF THE WOODS
Lot
- Size: 2,632 Square Feet
- Features: In County, Landscaped, Unincorporated
Details
- Parcel number: 19213052600005200
- Zoning: R-3A
- Special conditions: None
Construction
Type & style
- Home type: Townhouse
- Property subtype: Townhouse
- Attached to another structure: Yes
Materials
- HardiPlank Type, Stucco
- Foundation: Slab
- Roof: Shingle
Condition
- Completed
- New construction: No
- Year built: 1983
Utilities & green energy
- Sewer: Public Sewer
- Water: Public
- Utilities for property: Electricity Connected, Public, Sewer Connected, Underground Utilities, Water Connected
Community & HOA
Community
- Features: Fishing, Clubhouse, Fitness Center, Playground, Pool, Tennis Court(s)
- Pet fee: $0 monthly
- Subdivision: LAKE OF THE WOODS TOWNHOUSE
HOA
- Has HOA: Yes
- Amenities included: Basketball Court, Clubhouse, Fitness Center, Maintenance, Playground, Pool, Recreation Facilities, Sauna, Shuffleboard Court, Tennis Court(s)
- Services included: Community Pool, Reserve Fund, Maintenance Structure, Maintenance Grounds, Pool Maintenance, Private Road, Recreational Facilities
- HOA fee: $261 monthly
- HOA name: Kristina Anderson
Location
- Region: Casselberry
Financial & listing details
- Price per square foot: $201/sqft
- Annual tax amount: $3,201
- Date on market: 12/30/2025
- Cumulative days on market: 42 days
- Listing terms: Cash,Conventional,FHA,VA Loan
- Ownership: Fee Simple
- Total actual rent: 0
- Electric utility on property: Yes
- Road surface type: Paved
Price history
| Date | Event | Price |
|---|---|---|
| 3/19/2026 | Sold | $260,000-5.5%$201/sqft |
Source:  Stellar MLS #O6366414 Report a problem Stellar MLS #O6366414 Report a problem | ||
| 2/15/2026 | Pending sale | $275,000$212/sqft |
Source: Stellar MLS #O6366414 Report a problem | ||
| 12/31/2025 | Listed for sale | $275,000$212/sqft |
Source: Stellar MLS #O6366414 Report a problem | ||
Public tax history
Tax history is unavailable.
Neighborhood: 32730
Nearby homes
- $260,0002 bd2 ba1.2k sqft1403 Pylewood St, Fern Park, FL 32730Sold
- $319,9003 bd3 ba1.8k sqft1405 Pylewood St, Fern Park, FL 32730Sold

- $304,2003 bd2 ba1.7k sqft1401 Pylewood St, Fern Park, FL 32730Off Market
- $328,1003 bd3 ba1.7k sqft1407 Pylewood St, Fern Park, FL 32730Off Market

- $308,3003 bd2 ba1.8k sqft1409 Pylewood St, Fern Park, FL 32730Off Market
- $308,7003 bd2 ba1.5k sqft1522 N Carolwood Blvd, Fern Park, FL 32730Off Market
- $338,2003 bd2 ba1.8k sqft1411 Pylewood St, Fern Park, FL 32730Off Market
- $350,5003 bd3 ba1.8k sqft1406 Fair Oaks Pl, Fern Park, FL 32730Off Market
Nearby schools
GreatSchools rating
- 4/10English Estates Elementary SchoolGrades: PK-5Distance: 0.4 mi
- NAA Seminole County Virtual SchoolGrades: K-12Distance: 5.9 mi
- 7/10Lake Howell High SchoolGrades: 9-12Distance: 4.5 mi
Schools provided by the listing agent
- Elementary: English Estates Elementary
- Middle: South Seminole Middle
- High: Lake Howell High
Source: Stellar MLS. This data may not be complete. We recommend contacting the local school district to confirm school assignments for this home.
Get a cash offer in 3 minutes
Find out how much your home could sell for in as little as 3 minutes with a no-obligation cash offer.
Estimated market value
$258,500
Get a cash offer in 3 minutes
Find out how much your home could sell for in as little as 3 minutes with a no-obligation cash offer.
Estimated market value
$258,500
- Florida
- Seminole County
- Casselberry
- 32730
- 1403 PYLEWOOD STREET Unit 1403
