NEW PRICE: Great opportunity for you to own a spacious (almost 1900 square feet) 3 BR, 2.5 bath townhome in the desirable Lake of the Woods community. Enjoy living in a resort-like lakeside neighborhood, and still being near all these conveniences: shopping, restaurants, major roads, schools, hospitals, and even public transportation just a couple blocks away. Features in this well designed home include brand new vinyl plank flooring in the great room; ceiling fans and overhead lights in every room; ceramic tile throughout the kitchen, foyer and half bath; three really large bedrooms; and a very private 14 x 10 screened porch in the back. The kitchen includes attractive stainless steel appliances, plenty of beautiful medium-upgrade cabinets, a sunny breakfast nook with great table space and a sliding glass door that opens to a patio which with a little work would make a gorgeous courtyard cafe. The master bathroom and downstairs half bath have been updated. And between the garage and the kitchen there is even a small "mud room" for kicking your shoes off on those rainy days. The carpeting upstairs needs replacing so for a price acceptable to the Sellers they are open to negotiating a flooring credit. Community amenities begin with the gorgeous lakeside clubhouse containing a fitness center, a game room, sauna, pool tables, library, and an enormous central room available for meetings or private activities (it even has a stage). And outside you won't believe the gigantic and gorgeous recreation complex, complete with the sparkling pool, seperate kiddie pool, changing room, tennis courts, shuffleboard, basketball, playground, picnic areas, and a wood fishing pier with a gazebo at the end from which you can enjoy the full view of this spectacular lake. Lastly, and very important: new roofs are being installed throuhout this community, for which each homeowner is being assessed the amount of $6,500. So to avoid any confusion or unnecessary and difficult negotiation, the Owners will pay off the entire assessment in full at or before closing. And you get the brand new roof. An excellent home for a family or as a rental. Make your appointment to see it soon.
Sold for $319,900
$319,900
1405 PYLEWOOD STREET, FERN PARK, FL 32730
3beds
1,872sqft
Townhouse
Built in 1983
2,883 Square Feet Lot
$316,900 Zestimate®
$171/sqft
$2,224 Estimated rent
Home value
$316,900
$292,000 - $345,000
$2,224/mo
Zestimate® history
Owner options
List your home for rent
$2,224/mo
Rent Zestimate®
Find your next renter with Zillow Rental Manager. Plus, with online applications, you can quickly screen prospective tenants – for free.
$2,224/mo
Rent Zestimate®
Refinance and save
$2,372/mo
Est. payment
Refinancing to a lower rate could help reduce your monthly payments and save thousands over the life of the loan.
$2,372/mo
Est. payment
Explore your selling options
Work with a Zillow partner agent
Leverage their expertise and Zillow's premium Showcase listings to get your home seen by more buyers.
Get startedList with your own agent
Get your home in front of millions of buyers by listing it on Zillow.
Learn how to do itSell it yourself
Take full control of how buyers see your home on Zillow by listing For Sale by Owner (FSBO).
List your homeWhat's special
Zillow last checked:
Listing updated:
Listed by:
Kirk Martin 407-234-5950,
CHARLES RUTENBERG REALTY ORLANDO 407-622-2122
Bought with:
Non-Member Agent
STELLAR NON-MEMBER OFFICE
Source: Stellar MLS,MLS#: O6240545 Originating MLS: Orlando Regional
Originating MLS: Orlando Regional
Facts & features
Interior
Bedrooms & bathrooms
- Bedrooms: 3
- Bathrooms: 3
- Full bathrooms: 2
- 1/2 bathrooms: 1
Rooms
- Room types: Breakfast Room Separate, Utility Room
Primary bedroom
- Features: Ceiling Fan(s), Shower No Tub, Walk-In Closet(s)
- Level: Second
- Dimensions: 20x12
Bedroom 2
- Features: Built-in Closet
- Level: Second
- Dimensions: 13x13
Bedroom 3
- Features: Ceiling Fan(s), Built-in Closet
- Level: Second
- Dimensions: 13x12
Great room
- Features: Storage Closet
- Level: First
- Dimensions: 25x13
Kitchen
- Features: Pantry
- Level: First
- Dimensions: 20x9.5
Heating
- Electric, Heat Recovery Unit
Cooling
- Central Air
Appliances
- Included: Dishwasher, Disposal, Electric Water Heater, Microwave, Range
- Laundry: In Kitchen, Inside
Features
- Ceiling Fan(s), Living Room/Dining Room Combo, Open Floorplan, PrimaryBedroom Upstairs, Walk-In Closet(s)
- Flooring: Carpet, Ceramic Tile, Vinyl
- Doors: Sliding Doors
- Windows: Blinds, Window Treatments
- Has fireplace: No
Interior area
- Total structure area: 2,412
- Total interior livable area: 1,872 sqft
Property
Parking
- Total spaces: 2
- Parking features: Driveway, Garage Door Opener
- Attached garage spaces: 2
- Has uncovered spaces: Yes
Features
- Levels: Two
- Stories: 2
- Patio & porch: Covered, Rear Porch, Screened
- Exterior features: Courtyard, Private Mailbox
- Pool features: Gunite, In Ground
- Fencing: Wood
- On waterfront: Yes
- Waterfront features: Lake, Waterfront, Lake Privileges, Fishing Pier
Lot
- Size: 2,883 Square Feet
- Features: In County, Landscaped, Near Public Transit
- Residential vegetation: Trees/Landscaped
Details
- Parcel number: 19213052600005210
- Zoning: R-3A
- Special conditions: None
Construction
Type & style
- Home type: Townhouse
- Architectural style: Traditional
- Property subtype: Townhouse
- Attached to another structure: Yes
Materials
- Stucco, Wood Siding
- Foundation: Slab
- Roof: Shingle
Condition
- Completed
- New construction: No
- Year built: 1983
Utilities & green energy
- Sewer: Public Sewer
- Water: Public
- Utilities for property: Cable Connected, Electricity Connected, Public, Sewer Connected, Street Lights, Underground Utilities, Water Connected
Community & HOA
Community
- Features: Dock, Fishing, Lake, Waterfront, Association Recreation - Owned, Clubhouse, Deed Restrictions, Fitness Center, No Truck/RV/Motorcycle Parking, Pool
- Pet fee: $0 monthly
- Subdivision: LAKE OF THE WOODS SEC 12 TWNHS
HOA
- Has HOA: Yes
- Amenities included: Clubhouse, Fitness Center, Pool
- Services included: Community Pool
- HOA fee: $255 monthly
- HOA name: Kristina Anderson
- HOA phone: 407-834-6828
Location
- Region: Fern Park
Financial & listing details
- Price per square foot: $171/sqft
- Tax assessed value: $284,423
- Annual tax amount: $1,295
- Date on market: 9/12/2024
- Cumulative days on market: 63 days
- Listing terms: Cash,Conventional,FHA,VA Loan
- Ownership: Fee Simple
- Total actual rent: 0
- Electric utility on property: Yes
- Road surface type: Asphalt, Paved
Price history
| Date | Event | Price |
|---|---|---|
| 11/15/2025 | Listing removed | $2,350$1/sqft |
Source: Stellar MLS #O6351065 Report a problem | ||
| 11/2/2025 | Price change | $2,350-4.1%$1/sqft |
Source: Stellar MLS #O6351065 Report a problem | ||
| 10/9/2025 | Listed for rent | $2,450$1/sqft |
Source: Stellar MLS #O6351065 Report a problem | ||
| 12/30/2024 | Sold | $319,900$171/sqft |
Source:  Stellar MLS #O6240545 Report a problem Stellar MLS #O6240545 Report a problem | ||
| 11/14/2024 | Pending sale | $319,900$171/sqft |
Source: Stellar MLS #O6240545 Report a problem | ||
| 10/19/2024 | Price change | $319,900-1.4%$171/sqft |
Source: Stellar MLS #O6240545 Report a problem | ||
| 9/12/2024 | Listed for sale | $324,500+273.4%$173/sqft |
Source: Stellar MLS #O6240545 Report a problem | ||
| 7/5/1994 | Sold | $86,900$46/sqft |
Source: Public Record Report a problem | ||
Public tax history
| Year | Property taxes | Tax assessment |
|---|---|---|
| 2025 | $4,210 +312.8% | $284,423 +142.7% |
| 2024 | $1,020 +3.7% | $117,213 +3% |
| 2023 | $983 +3.8% | $113,799 +3% |
| 2022 | $947 -19.9% | $110,484 +3% |
| 2021 | $1,183 +1.4% | $107,266 +1.4% |
| 2020 | $1,167 +1.5% | $105,785 +2.3% |
| 2019 | $1,150 | $103,407 +1.9% |
| 2018 | $1,150 +2% | $101,479 +2.1% |
| 2017 | $1,127 +1.3% | $99,392 +1.4% |
| 2016 | $1,112 -0.8% | $98,029 +1.4% |
| 2015 | $1,121 | $96,671 +0.8% |
| 2014 | $1,121 +21.7% | $95,904 +1.5% |
| 2013 | $921 +8.6% | $94,487 +1.7% |
| 2012 | $848 -9.5% | $92,908 -5.1% |
| 2011 | $937 +1.4% | $97,895 +1.5% |
| 2010 | $924 +5.1% | $96,448 +2.7% |
| 2009 | $879 +3.6% | $93,912 +0.1% |
| 2008 | $848 -13.1% | $93,818 +3% |
| 2007 | $976 -5.2% | $91,085 +2.5% |
| 2006 | $1,029 +2.5% | $88,863 +3% |
| 2005 | $1,004 +1.1% | $86,275 +3% |
| 2004 | $993 +1.3% | $83,762 +1.9% |
| 2003 | $981 +1.8% | $82,200 +2.4% |
| 2002 | $963 +5.4% | $80,273 +4.6% |
| 2000 | $914 | $76,708 |
Find assessor info on the county website
Neighborhood: 32730
Nearby homes
- $260,0002 bd2 ba1.2k sqft1403 Pylewood St #1403, Casselberry, FL 32730Sold

- $327,4003 bd3 ba1.7k sqft1407 Pylewood St, Fern Park, FL 32730Off Market

- $260,0002 bd2 ba1.2k sqft1403 Pylewood St, Fern Park, FL 32730Sold
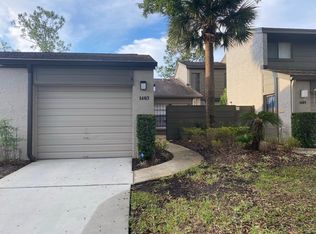
- $305,3003 bd2 ba1.7k sqft1401 Pylewood St, Fern Park, FL 32730Off Market
- $310,0003 bd2 ba1.8k sqft1409 Pylewood St, Fern Park, FL 32730Off Market
- $336,8003 bd2 ba1.8k sqft1411 Pylewood St, Fern Park, FL 32730Off Market
- $369,9003 bd3 ba1.8k sqft1413 Pylewood St, Fern Park, FL 32730Sold
- $308,9003 bd2 ba1.5k sqft1522 N Carolwood Blvd, Fern Park, FL 32730Off Market
Nearby schools
GreatSchools rating
- 4/10English Estates Elementary SchoolGrades: PK-5Distance: 0.4 mi
- NAA Seminole County Virtual SchoolGrades: K-12Distance: 5.9 mi
- 7/10Lake Howell High SchoolGrades: 9-12Distance: 4.5 mi
Get a cash offer in 3 minutes
Find out how much your home could sell for in as little as 3 minutes with a no-obligation cash offer.
Estimated market value
$316,900
Get a cash offer in 3 minutes
Find out how much your home could sell for in as little as 3 minutes with a no-obligation cash offer.
Estimated market value
$316,900
- Florida
- Seminole County
- Casselberry
- 32730
- 1405 PYLEWOOD STREET
Nearby cities
Nearby zip codes
Other Casselberry Topics
