Skip main navigation
Sold for $417,500
  • $417,500

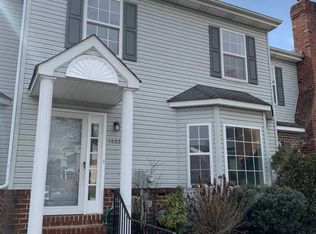
    1403 Reagan Ct, Eagleville, PA 19403

    3beds
    1,866sqft
    Townhouse
    Built in 1994
    2,024 Square Feet Lot
    $435,300 Zestimate®
    $224/sqft
    $2,992 Estimated rent

    Home value

    $435,300

    $400,000 - $470,000

    $2,992/mo

    Zestimate® history
    Loading
    Loading...

    Owner options

    List your home for rent

    $2,992/mo

    Rent Zestimate®

    Find your next renter with Zillow Rental Manager. Plus, with online applications, you can quickly screen prospective tenants – for free.

    Learn more

    $2,992/mo

    Rent Zestimate®

    Refinance and save

    $2,798/mo

    Est. payment

    Refinancing to a lower rate could help reduce your monthly payments and save thousands over the life of the loan.

    See today's rates

    $2,798/mo

    Est. payment

    Explore your selling options

    Work with a Zillow partner agent

    Leverage their expertise and Zillow's premium Showcase listings to get your home seen by more buyers.

    Get started

    List with your own agent

    Get your home in front of millions of buyers by listing it on Zillow.

    Learn how to do it

    Sell it yourself

    Take full control of how buyers see your home on Zillow by listing For Sale by Owner (FSBO).

    List your home

    What's special

    Experience a serene and low-maintenance lifestyle at The Mews of Valley Forge, ideally located just minutes from a plethora of amenities, including dining, entertainment, and shopping. This charming home features a modern kitchen adorned with newer cabinets and elegant quartz countertops, perfect for culinary enthusiasts. The inviting living room boasts a cozy gas fireplace, creating a warm ambiance for relaxation. Hardwood floors flow seamlessly throughout the main level and into the upstairs hallway, adding a touch of sophistication. The fully finished basement, updated with new carpet in 2020, includes a stylish bar—ideal for entertaining friends and family. Ample closet storage is available, including a second full refrigerator in the basement for added convenience. Step outside onto your private deck, perfect for grilling and enjoying the outdoors. This home comes with two designated parking spaces: one detached garage and an additional space right in front of the unit. Recent upgrades include a new AC unit and water heater, ensuring comfort year-round. This home also has a family of deer that strolls by the back area, and winter birds visit from the nearby John James Audubon Center bird sanctuary. The sellers have completed the following upgrades to this home: - New heat and AC unit (2021) - New refrigerator in the kitchen (2022) - New water heater (2023) - Surge protector added to the AC unit (2024) **Local Amenities:** This property is just a short drive from notable locations such as: - The King of Prussia Mall - The King of Prussia Town Center - Valley Forge National Historical Park - Exciting entertainment options like Topgolf, iFLY Indoor Skydiving, and Valley Forge Casino Resort - A diverse selection of fine dining and casual restaurants - Grocery stores including Wegmans, Acme, and Giant - Convenient access to major highways: 422, 76, 202, and the PA Turnpike Discover the perfect blend of comfort and convenience at The Mews of Valley Forge—your ideal home awaits!

    Zillow last checked:

    Listing updated:

    Listed by:

    Nick Borrero, Jr. 856-207-9944,

    Keller Williams Prime Realty,

    Listing Team: The Nick Borrero Team

    Bought with:

    Saj Shah, RS346143

    Prestige Group Inc

    Source: Bright MLS,MLS#: PAMC2117020MLS Logo

    Facts & features

    Interior

    Bedrooms & bathrooms
    • Bedrooms: 3
    • Bathrooms: 3
    • Full bathrooms: 2
    • 1/2 bathrooms: 1
    • Main level bathrooms: 1
    Basement
    • Area: 0
    Heating
    • Forced Air, Natural Gas
    Cooling
    • Central Air, Electric
    Appliances
    • Included: Built-In Range, Dishwasher, Disposal, Microwave, Gas Water Heater
    • Laundry: Upper Level, Laundry Room
    Features
    • Primary Bath(s), Butlers Pantry, Bar, Bathroom - Stall Shower, Eat-in Kitchen, Cathedral Ceiling(s)
    • Flooring: Wood, Carpet
    • Windows: Replacement, Skylight(s)
    • Basement: Full,Finished
    • Number of fireplaces: 1
    Interior area
    • Total structure area: 1,866
    • Total interior livable area: 1,866 sqft
    • Finished area above ground: 1,866
    • Finished area below ground: 0

    Property

    Parking
    • Total spaces: 1
    • Parking features: Garage Door Opener, Assigned, Detached, Other
    • Garage spaces: 1
    • Details: Assigned Parking
    Accessibility
    • Accessibility features: None
    Features
    • Levels: Two
    • Stories: 2
    • Patio & porch: Deck
    • Exterior features: Sidewalks, Street Lights, Lighting
    • Pool features: None
    • Fencing: Other
    Lot
    • Size: 2,024 sqft
    • Dimensions: 22.00 x 92.00
    • Features: Cul-De-Sac, Front Yard, Rear Yard
    Details
    • Additional structures: Above Grade, Below Grade
    • Parcel number: 630006613128
    • Zoning: RA
    • Special conditions: Standard

    Construction

    Type & style
    • Home type: Townhouse
    • Architectural style: Traditional
    • Property subtype: Townhouse
    Materials
    • Vinyl Siding
    • Foundation: Concrete Perimeter
    • Roof: Pitched,Shingle
    Condition
    • New construction: No
    • Year built: 1994
    Details
    • Builder name: GAMBONE

    Utilities & green energy

    • Sewer: Public Sewer
    • Water: Public
    • Utilities for property: Cable Connected

    Community & neighborhood

    Security
    • Security features: Security System
    Location
    • Region: Eagleville
    • Subdivision: Mews At Valley For
    • Municipality: WEST NORRITON TWP

    HOA & financial

    HOA
    • Has HOA: Yes
    • HOA fee: $150 monthly
    • Amenities included: Cable TV
    • Services included: Common Area Maintenance, Maintenance Grounds, Snow Removal, Trash

    Other

    Other facts
    • Listing agreement: Exclusive Right To Sell
    • Ownership: Fee Simple

    Price history

    DateEventPrice
    2/27/2025Sold$417,500$224/sqft
    Source: Public Record Report a problem
    11/1/2024Sold$417,500-5.1%$224/sqft
    Source: Bright MLS #PAMC2117020 Report a problem
    10/7/2024Pending sale$440,000$236/sqft
    Source: Bright MLS #PAMC2117020 Report a problem
    9/28/2024Listed for sale$440,000+69.2%$236/sqft
    Source: Bright MLS #PAMC2117020 Report a problem
    8/6/2018Sold$260,000$139/sqft
    Source: Public Record Report a problem
    4/17/2018Pending sale$260,000$139/sqft
    Source: Keller Williams Main Line Realty #1000378742 Report a problem
    4/11/2018Listed for sale$260,000+3.2%$139/sqft
    Source: KW Main Line Realty #1000378742 Report a problem
    8/11/2015Sold$252,000-4.9%$135/sqft
    Source: Public Record Report a problem
    6/15/2015Price change$264,900-1.9%$142/sqft
    Source: Keller Williams - Wyomissing #6574013 Report a problem
    5/16/2015Listed for sale$269,900+3.8%$145/sqft
    Source: Keller Williams - Wyomissing #6574013 Report a problem
    8/26/2010Sold$259,900$139/sqft
    Source: Public Record Report a problem
    7/10/2010Price change$259,900-1.9%$139/sqft
    Source: NCI #5701960 Report a problem
    6/5/2010Price change$264,900-1.9%$142/sqft
    Source: Keller Williams Realty Group - Limerick #5701960 Report a problem
    5/7/2010Listed for sale$269,900-2.6%$145/sqft
    Source: Keller Williams Realty Group - Limerick #5701960 Report a problem
    5/17/2005Sold$277,000+75.3%$148/sqft
    Source: Public Record Report a problem
    5/5/2000Sold$158,000+20.8%$85/sqft
    Source: Public Record Report a problem
    6/21/1994Sold$130,815$70/sqft
    Source: Public Record Report a problem

    Public tax history

    YearProperty taxesTax assessment
    2025$6,523 +1.1%$133,510
    2024$6,449 $133,510
    2023$6,449 +0.6%$133,510
    2022$6,407 +0.6%$133,510
    2021$6,368 +3.1%$133,510
    2020$6,178 +2.3%$133,510
    2019$6,040 +5.9%$133,510
    2018$5,702 +0.9%$133,510
    2017$5,650 +5.4%$133,510
    2016$5,363 +2.4%$133,510
    2015$5,236 +2.2%$133,510
    2014$5,125 +2.2%$133,510
    2013$5,014 +4.3%$133,510
    2012$4,808 +4.2%$133,510
    2011$4,616 +3.8%$133,510
    2010$4,447 -0.7%$133,510
    2009$4,480 +4%$133,510
    2008$4,306 +4.5%--
    2007$4,120 +4.5%--
    2006$3,941 +4%--
    2005$3,788 +5.7%--
    2004$3,583 +6.7%--
    2003$3,359 +8%--
    2002$3,111 +6.9%--
    2000$2,909 --
    1999$2,909 --

    Find assessor info on the county website

    Neighborhood: 19403

    Nearby schools

    GreatSchools rating
    Schools provided by the listing agent
    • High: Norristown Area
    • District: Norristown Area

    Source: Bright MLS. This data may not be complete. We recommend contacting the local school district to confirm school assignments for this home.

    Get a cash offer in 3 minutes
    Find out how much your home could sell for in as little as 3 minutes with a no-obligation cash offer.
    Estimated market value
    $435,300
    Get a cash offer in 3 minutes
    Find out how much your home could sell for in as little as 3 minutes with a no-obligation cash offer.
    Estimated market value
    $435,300