Beautiful, move in ready- End unit townhouse featuring 3/4 bedrooms , 2.5 baths. Located in The Mews at Valley Forge. The privacy of a single-family with Low-Maintenance . Open Concept Floor plan, beautiful hardwood floors, side entry, bright kitchen . Large Living Room, Formal Dining Room. Nice sized deck backs to open space., 3 Bedrooms, FINISHED LOFT and large FINISHED BASEMENT too! Main Floor Laundry. Lots of size - larger than Most town homes * (2281 sq ft. ) * 1 car detached garage too! Conveniently located near restaurants,shopping, Valley Forge Park, King of Prussia Mall and Town Center, with easy access to major commuting routes.
Under contract
Price cut: $5K (7/11)
$450,000
1304 Reagan Ct W, Norristown, PA 19403
4beds
2,281sqft
:
Get pre-qualified$3,095/mo
Townhouse
Built in 1994
2,493 Square Feet Lot
$444,400 Zestimate®
$197/sqft
$200/mo HOA
What's special
Finished loftLarge finished basementMain floor laundrySide entryOpen concept floor planBeautiful hardwood floorsFormal dining room
- 23 days |
- 879 |
- 60 |
Likely to sell faster than
Zillow last checked:
Listing updated:
Listed by:
Michael Haley 610-574-2135,
Coldwell Banker Hearthside Realtors-Collegeville (610) 489-7700
Source: Bright MLS,MLS#: PAMC2186136
Facts & features
Interior
Bedrooms & bathrooms
- Bedrooms: 4
- Bathrooms: 3
- Full bathrooms: 2
- 1/2 bathrooms: 1
- Main level bathrooms: 1
Rooms
- Room types: Living Room, Dining Room, Primary Bedroom, Bedroom 2, Bedroom 3, Kitchen, Loft
Primary bedroom
- Features: Bathroom - Jetted Tub, Fireplace - Gas, Flooring - Carpet
- Level: Upper
- Area: 300 Square Feet
- Dimensions: 12 X 25
Bedroom 2
- Level: Upper
- Area: 143 Square Feet
- Dimensions: 11 X 13
Bedroom 3
- Level: Upper
- Area: 121 Square Feet
- Dimensions: 11 X 11
Dining room
- Level: Main
- Area: 195 Square Feet
- Dimensions: 13 X 15
Kitchen
- Level: Main
- Area: 252 Square Feet
- Dimensions: 12 X 21
Living room
- Level: Main
- Area: 357 Square Feet
- Dimensions: 17 X 21
Loft
- Level: Upper
- Area: 276 Square Feet
- Dimensions: 12 X 23
Heating
- Forced Air, Natural Gas
Cooling
- Central Air, Natural Gas
Appliances
- Included: Microwave, Built-In Range, Dishwasher, Dryer, Exhaust Fan, Self Cleaning Oven, Washer, Water Heater
Features
- Floor Plan - Traditional, Dry Wall
- Flooring: Carpet
- Basement: Finished
- Number of fireplaces: 1
- Fireplace features: Brick
Interior area
- Total structure area: 2,281
- Total interior livable area: 2,281 sqft
- Finished area above ground: 2,281
- Finished area below ground: 0
Property
Parking
- Total spaces: 3
- Parking features: Storage, Garage Faces Front, Assigned, Asphalt, Parking Lot, Detached
- Garage spaces: 1
- Has uncovered spaces: Yes
- Details: Assigned Parking
Accessibility
- Accessibility features: None
Features
- Levels: Two and One Half
- Stories: 2.5
- Exterior features: Lighting, Sidewalks, Street Lights
- Pool features: None
- Has view: Yes
- View description: Courtyard
Lot
- Size: 2,493 Square Feet
- Dimensions: 27.00 x 92.00
- Features: Adjoins - Open Space, Corner Lot/Unit
Details
- Additional structures: Above Grade, Below Grade
- Parcel number: 630006613092
- Zoning: RESIDENTIAL
- Zoning description: Residential
- Special conditions: Standard
Construction
Type & style
- Home type: Townhouse
- Architectural style: Colonial
- Property subtype: Townhouse
Materials
- Masonry, Brick
- Foundation: Concrete Perimeter
- Roof: Shingle
Condition
- Good
- New construction: No
- Year built: 1994
Utilities & green energy
- Electric: 200+ Amp Service
- Sewer: Public Sewer
- Water: Public
- Utilities for property: Cable Available, Underground Utilities, Cable
Community & HOA
Community
- Subdivision: Mews At Valley For
HOA
- Has HOA: Yes
- Services included: All Ground Fee, Common Area Maintenance, Lawn Care Rear, Lawn Care Side, Snow Removal, Trash, Insurance
- HOA fee: $200 monthly
Location
- Region: Norristown
- Municipality: WEST NORRITON TWP
Financial & listing details
- Price per square foot: $197/sqft
- Tax assessed value: $155,350
- Annual tax amount: $7,754
- Date on market: 7/6/2026
- Listing agreement: Exclusive Right To Sell
- Listing terms: Cash,Conventional,FHA,VA Loan
- Inclusions: Refrigerator, washer And Dryer.
- Ownership: Fee Simple
Estimated market value
$444,400
$422,000 - $467,000
$3,002/mo
Price history
| Date | Event | Price |
|---|---|---|
| 7/24/2026 | Contingent | $450,000$197/sqft |
Source:  Bright MLS #PAMC2186136 Report a problem Bright MLS #PAMC2186136 Report a problem | ||
| 7/11/2026 | Price change | $450,000-1.1%$197/sqft |
Source: Bright MLS #PAMC2186136 Report a problem | ||
| 7/6/2026 | Listed for sale | $455,000$199/sqft |
Source: Bright MLS #PAMC2186136 Report a problem | ||
Public tax history
Tax history is unavailable.
Monthly payment
Est. payment
Payment breakdown
Explore the cost of this home by adjusting the details. Changes won't be saved.Climate risks
Neighborhood: 19403
Nearby schools
GreatSchools rating
- 5/10Paul V Fly El SchoolGrades: K-4Distance: 3.5 mi
- 5/10Eisenhower Middle SchoolGrades: 5-8Distance: 3.7 mi
- 2/10Norristown Area High SchoolGrades: 9-12Distance: 2.9 mi
Schools provided by the listing agent
- District: Norristown Area
Source: Bright MLS. This data may not be complete. We recommend contacting the local school district to confirm school assignments for this home.
- $448,1004 bd3 ba2.2k sqft1304 Reagan Ct, Norristown, PA 19403Off Market
- $430,1003 bd3 ba2k sqft1303 Reagan Ct, Norristown, PA 19403Off Market

- $438,4004 bd3 ba2k sqft1302 Reagan Ct, Norristown, PA 19403Off Market
- $453,5004 bd2 ba2.2k sqft1401 Reagan Ct, Norristown, PA 19403Off Market
- $471,0004 bd3 ba2.5k sqft1301 Reagan Ct, Norristown, PA 19403Off Market
- $398,2004 bd3 ba2k sqft1402 Reagan Ct, Norristown, PA 19403Off Market
- $475,7004 bd2 ba2.2k sqft1001 Kennedy Ct, Jeffersonville, PA 19403Off Market
- $417,5003 bd3 ba1.8k sqft1403 Reagan Ct, Eagleville, PA 19403Sold
A local agent can set up tours, give advice and negotiate with sellers.
Similar homes
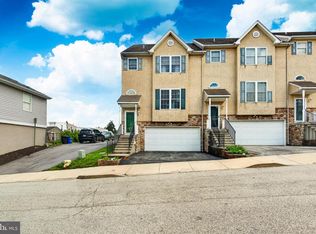
- $490,0004 bd3 ba2.3k sqft703 Green St, Bridgeport, PA 19405For Sale
 MLS ID #PAMC2187186, Andy Bell, KW Greater West Chester. Bright MLS
 - $449,9003 bd3 ba1.8k sqft113 Hudson Dr, Phoenixville, PA 19460For Sale
 MLS ID #PAMC2180930, Kathy Halteman, RE/MAX Legacy. Bright MLS
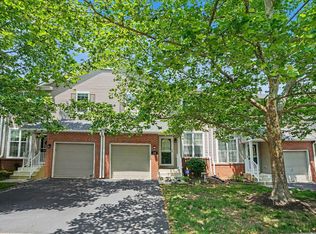
 - $475,0003 bd3 ba2.2k sqft418 Nottingham Ln, Collegeville, PA 19426For Sale
 MLS ID #PAMC2185540, Stephanie Newcomb, Morgan Francis Realty. Bright MLS
 - $439,0003 bd3 ba1.6k sqftProvidence View, Collegeville, PA 19426For Sale
 MLS ID #PAMC2185770, Brenda Gelnett, RE/MAX Legacy. Bright MLS
 - $489,9993 bd3 ba2.1k sqft1707 Northridge Ct, Phoenixville, PA 19460For SaleMLS ID #PACT2129652, Sebastian Brevart, RE/MAX Town & Country. Bright MLS
- $470,0003 bd3 ba1.7k sqft46 Rampart Dr, Chesterbrook, PA 19087For SaleMLS ID #PACT2126820, Ryan Petrucci, RE/MAX Main Line-Paoli. Bright MLS
- $465,0003 bd3 ba2.1k sqft373 Carmen Dr, Collegeville, PA 19426For SaleMLS ID #PAMC2176012, Lance Zou, Times Real Estate, Inc.. Bright MLS
- $500,0003 bd3 ba1.6k sqft19 Victoria Cir, Collegeville, PA 19426For SaleMLS ID #PAMC2170462, Dawn Harris, Keys & Deeds Realty. Bright MLS
- $549,0003 bd3 ba2k sqft53 Cricket Dr, Conshohocken, PA 19428For SaleMLS ID #PAMC2186700, Andrew Wulk, Times Real Estate, Inc.. Bright MLS
- $500,0002 bd3 ba1.3k sqft402 Curtis Ct, Chesterbrook, PA 19087For SaleMLS ID #PACT2129848, Dave Batty, Keller Williams Realty Devon-Wayne. Bright MLS
- $515,0003 bd3 ba2.1k sqft807 Sherrick Ct, Chalfont, PA 18914For SaleMLS ID #PABU2126350, Angela Morsa, Compass RE. Bright MLS
- $410,0003 bd3 ba2k sqftCollege Park, Collegeville, PA 19426For SaleMLS ID #PAMC2188572, Andrew Bachmann, Tesla Realty Group, LLC. Bright MLS
- $449,0002 bd3 ba1.4k sqft202 Aqueduct Dr, North Wales, PA 19454For SaleMLS ID #PAMC2187356, Lisa Nicholson, EXP Realty, LLC. Bright MLS
- $625,0004 bd3 ba1.9k sqft3314 Stump Hall Rd, Collegeville, PA 19426For SaleMLS ID #PAMC2187416, Carolyn Prante, Coldwell Banker Realty. Bright MLS
- $435,0003 bd2 ba1.6k sqft109 Jeffords Ct #905, Phoenixville, PA 19460For SaleMLS ID #PACT2130680, Lisa Evcic-Amicone, Coldwell Banker Hearthside Realtors-Collegeville. Bright MLS
- $549,9003 bd3 ba2.1k sqft154 Moorehead Ave, West Conshohocken, PA 19428For SaleMLS ID #PAMC2187350, Abe Thomson, RE/MAX Ready. Bright MLS
- $374,9002 bd3 ba1.5k sqft9 Wendy Way #42, Phoenixville, PA 19460For SaleMLS ID #PACT2129460, Bob Hoopes, Coldwell Banker Realty. Bright MLS
- $559,9003 bd3 ba2.3k sqft131 Meadow View Ln, Lansdale, PA 19446For SaleMLS ID #PAMC2183678, Reid Rosenthal, BHHS Fox & Roach At the Harper, Rittenhouse Square. Bright MLS
- $539,9994 bd3 ba2k sqft4051 Heckler Rd, Collegeville, PA 19426For SaleMLS ID #PAMC2182004, Tina Guerrieri, RE/MAX Central - Blue Bell. Bright MLS
- $499,7003 bd3 ba1.9k sqft104 Suffield Ct, Chalfont, PA 18914For SaleMLS ID #PABU2126594, Frank Dolski, Coldwell Banker Hearthside-Lahaska. Bright MLS
