** Ask for Video Tour ** Home equipped with numerous builder upgrades ** Welcome to an impeccably maintained townhome offering sophisticated living in one of West Conshohocken's most desirable locations. Perfectly positioned to enjoy everything Conshohocken offers, this home places you just minutes from acclaimed restaurants, boutique shopping, parks, walking trails, and SEPTA regional rail service. With convenient access to major highways, King of Prussia, the Main Line, and Center City Philadelphia, commuting and weekend adventures are equally effortless. Thoughtfully designed across three spacious levels, this exceptional residence blends timeless style, everyday comfort, and effortless functionality. Upon entry, you'll find a bright and versatile lower-level family room, bathed in natural light and featuring sliding glass doors that open to the outdoors—an ideal space for a media room, home office, fitness area, or guest retreat. The beautifully decorated rear patio is a mini oasis, great for relaxing and entertaining. The main living level is warm and inviting, showcasing gleaming hardwood floors and an open-concept floor plan designed for both relaxed living and elegant entertaining. The spacious living room is anchored by a cozy fireplace and offers ample room for multiple seating areas. Flow seamlessly into the beautifully appointed eat-in kitchen, complete with stainless steel appliances, granite countertops, a stylish tile backsplash, a sizable center island, and abundant cabinetry. Just beyond, the dining area opens to a private deck, featuring Sunsetter retractable awning, creating the perfect setting for morning coffee, outdoor dining, or evening gatherings. A conveniently located powder room completes this level. The upper floor is dedicated to comfortable private living. The expansive primary suite serves as a peaceful retreat, featuring vaulted ceilings, hardwood floors, generous walk-in closet, secondary closet and a spa-inspired en-suite bath. Primary bathroom is furnished with dual vanities, a jetted jacuzzi tub, and a beautifully tiled walk-in shower. Two additional spacious bedrooms share a well-appointed hall bathroom, providing flexibility for family, guests, or a dedicated workspace. Offering the perfect balance of low-maintenance living, generous space, and an exceptional location, is a home designed to complement today's lifestyle. Don't miss the opportunity to make this beautiful residence your own.
Pending
Price cut: $30K (7/22)
$549,900
154 Moorehead Ave, West Conshohocken, PA 19428
3beds
2,104sqft
:
Get pre-qualified$3,743/mo
Townhouse
Built in 2013
1,969 Square Feet Lot
$545,900 Zestimate®
$261/sqft
$205/mo HOA
What's special
Cozy fireplaceJetted jacuzzi tubTwo additional spacious bedroomsBathed in natural lightMini oasisSpa-inspired en-suite bathConveniently located powder room
- 27 days |
- 680 |
- 36 |
Likely to sell faster than
Zillow last checked:
Listing updated:
Listed by:
Abe Thomson 215-805-7711,
RE/MAX Ready (610) 828-6300
Source: Bright MLS,MLS#: PAMC2187350
Facts & features
Interior
Bedrooms & bathrooms
- Bedrooms: 3
- Bathrooms: 3
- Full bathrooms: 2
- 1/2 bathrooms: 1
Basement
- Area: 0
Heating
- Forced Air, Natural Gas
Cooling
- Central Air, Electric
Appliances
- Included: Gas Water Heater
Features
- Has basement: No
- Number of fireplaces: 1
Interior area
- Total structure area: 2,104
- Total interior livable area: 2,104 sqft
- Finished area above ground: 2,104
Property
Parking
- Total spaces: 4
- Parking features: Garage Faces Front, Inside Entrance, Storage, Driveway, Attached
- Attached garage spaces: 2
- Uncovered spaces: 2
Accessibility
- Accessibility features: None
Features
- Levels: Three
- Stories: 3
- Pool features: None
Lot
- Size: 1,969 Square Feet
- Dimensions: 22.00 x 0.00
Details
- Additional structures: Above Grade, Below Grade
- Parcel number: 240001992036
- Zoning: RESIDENTIAL SINGLE FAMILY
- Special conditions: Standard
Construction
Type & style
- Home type: Townhouse
- Architectural style: Straight Thru,Contemporary
- Property subtype: Townhouse
Materials
- Vinyl Siding
- Foundation: Other
Condition
- New construction: No
- Year built: 2013
Utilities & green energy
- Sewer: Public Sewer
- Water: Public
Community & HOA
Community
- Subdivision: Lafayette Crossing
HOA
- Has HOA: Yes
- Services included: Common Area Maintenance, Maintenance Grounds, Snow Removal, Management, Reserve Funds
- HOA fee: $205 monthly
Location
- Region: West Conshohocken
- Municipality: WEST CONSHOHOCKEN BORO
Financial & listing details
- Price per square foot: $261/sqft
- Tax assessed value: $173,860
- Annual tax amount: $5,190
- Date on market: 7/16/2026
- Listing agreement: Exclusive Right To Sell
- Exclusions: Washer And Dryer
- Ownership: Fee Simple
Estimated market value
$545,900
$519,000 - $573,000
$3,202/mo
Price history
| Date | Event | Price |
|---|---|---|
| 7/30/2026 | Pending sale | $549,900$261/sqft |
Source:  Bright MLS #PAMC2187350 Report a problem Bright MLS #PAMC2187350 Report a problem | ||
| 7/22/2026 | Price change | $549,900-5.2%$261/sqft |
Source: Bright MLS #PAMC2187350 Report a problem | ||
| 7/16/2026 | Listed for sale | $579,900+31.9%$276/sqft |
Source: Bright MLS #PAMC2187350 Report a problem | ||
| 6/27/2013 | Sold | $439,553$209/sqft |
Source: Public Record Report a problem | ||
Public tax history
| Year | Property taxes | Tax assessment |
|---|---|---|
| 2025 | $5,056 +4.6% | $173,860 |
| 2024 | $4,835 | $173,860 |
| 2023 | $4,835 +5.9% | $173,860 |
| 2022 | $4,564 +1.1% | $173,860 |
| 2021 | $4,513 +2.3% | $173,860 |
| 2020 | $4,410 +1.8% | $173,860 |
| 2019 | $4,332 +0.5% | $173,860 |
| 2018 | $4,312 +3.6% | $173,860 |
| 2017 | $4,162 | $173,860 |
| 2016 | $4,162 +3.9% | $173,860 |
| 2015 | $4,005 +2.1% | $173,860 |
| 2014 | $3,922 +791.4% | $173,860 +771.5% |
| 2013 | $440 | $19,950 |
Find assessor info on the county website
Monthly payment
Est. payment
Payment breakdown
Explore the cost of this home by adjusting the details. Changes won't be saved.Climate risks
Neighborhood: 19428
Nearby schools
GreatSchools rating
- 5/10Gulph El SchoolGrades: K-4Distance: 2.2 mi
- 6/10Upper Merion Middle SchoolGrades: 5-8Distance: 4.2 mi
- 7/10Upper Merion High SchoolGrades: 9-12Distance: 4.1 mi
Schools provided by the listing agent
- District: Upper Merion Area
Source: Bright MLS. This data may not be complete. We recommend contacting the local school district to confirm school assignments for this home.
- $612,4003 bd3 ba2.2k sqft140 Moorehead Ave, West Conshohocken, PA 19428Off Market
- $575,4004 bd4 ba2k sqft132 Moorehead Ave, Conshohocken, PA 19428Off Market

- $597,8003 bd4 ba2k sqft130 Moorehead Ave, West Conshohocken, PA 19428Off Market
- $570,8003 bd3 ba2k sqft134 Moorehead Ave, Conshohocken, PA 19428Off Market
- $647,3003 bd5 ba3k sqft148 Moorehead Ave, West Conshohocken, PA 19428Off Market
- $579,2002 bd3 ba2k sqft136 Moorehead Ave, West Conshohocken, PA 19428Off Market
- $610,0003 bd4 ba2k sqft146 Moorehead Ave, Conshohocken, PA 19428Sold
- $613,4003 bd3 ba2.2k sqft138 Moorehead Ave, West Conshohocken, PA 19428Off Market
A local agent can set up tours, give advice and negotiate with sellers.
A local lender can help you make sure your offer is ready when you are.
Similar homes
- $549,0003 bd3 ba2k sqft53 Cricket Dr, Conshohocken, PA 19428For Sale
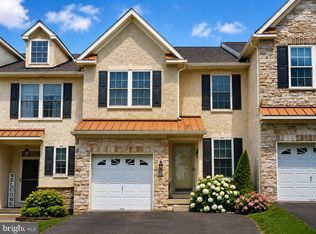
 MLS ID #PAMC2186700, Andrew Wulk, Times Real Estate, Inc.. Bright MLS
 - $585,0004 bd3 ba2.1k sqft227 Stewart Ct #27, Plymouth Meeting, PA 19462For Sale
 MLS ID #PAMC2189954, Matthew McGill, McGill Real Esate. Bright MLS
 - $475,0004 bd3 ba2.3k sqft703 Green St, Bridgeport, PA 19405For Sale
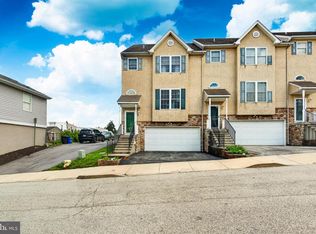 MLS ID #PAMC2187186, Andy Bell, KW Greater West Chester. Bright MLS
 - $454,0004 bd3 ba1.9k sqft639 Old Elm St, Conshohocken, PA 19428For Sale
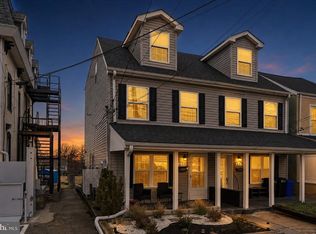 MLS ID #PAMC2175864, Leslie Connors, Realty One Group Supreme. Bright MLS
 - $575,0003 bd4 ba2.3k sqft1313 Preakness Ct, Cherry Hill, NJ 08002For SaleMLS ID #NJCD2124144, Michelle Carite, Weichert Realtors - Moorestown. Bright MLS
- $524,9002 bd3 ba1.7k sqft45 Westhampton Way, Lansdale, PA 19446For SaleMLS ID #PAMC2190226, Liz Alexander, Quinn & Wilson, Inc.. Bright MLS
- $525,0003 bd2 ba2k sqft2001 Foster Rd, Hatfield, PA 19440For SaleMLS ID #PAMC2190540, Brettney Gunning-Rausch, RE/MAX Central - Lansdale. Bright MLS
- $575,0003 bd3 ba1.9k sqft115 Hampton Green Dr, North Wales, PA 19454For SaleMLS ID #PAMC2189764, Nick DeLuca, KW Empower. Bright MLS
- $550,0003 bd3 ba2k sqft335 Cinnaminson St, Philadelphia, PA 19128For SaleMLS ID #PAPH2622898, Jennifer McIlhenny, Re/Max One Realty. Bright MLS
- $545,0002 bd3 ba1.6k sqft471 Eaton Way #471, West Chester, PA 19380For SaleMLS ID #PACT2132046, Ryan DeVitis, Compass RE. Bright MLS
- $525,0002 bd3 ba2.2k sqft125 Evergreen Ct, Blue Bell, PA 19422For SaleMLS ID #PAMC2167020, Keri Bernstein, KW Empower. Bright MLS
- $550,0003 bd4 ba2.5k sqft10 Richard Rd, Bensalem, PA 19020For SaleMLS ID #PABU2127414, Mike Patel, Equity Pennsylvania Real Estate. Bright MLS
- $428,5003 bd2 ba1.5k sqft416 Cannon Ct, Chesterbrook, PA 19087For SaleMLS ID #PACT2132734, John Collins, RE/MAX Main Line - Devon. Bright MLS
- $499,9004 bd3 ba1.7k sqft373 Galway Dr, West Chester, PA 19380For SaleMLS ID #PACT2132806, Eric Buck, Long & Foster Real Estate, Inc.. Bright MLS
- $564,9003 bd3 ba2.1k sqft219 Brandywine Rd, Collegeville, PA 19426For SaleMLS ID #PAMC2185906, Joymarie DeFruscio, Keller Williams Realty Group. Bright MLS
- $615,0003 bd3 ba2.3k sqft115 Jackdaw Aly, Media, PA 19063For SaleMLS ID #PADE2120900, Maria Doyle, Compass RE. Bright MLS
- $529,0003 bd3 ba2.5k sqft229 Coventry Rd, Chalfont, PA 18914For SaleMLS ID #PABU2125682, Lauren Byrne, McCarthy Real Estate. Bright MLS
- $495,0002 bd3 ba1.5k sqft77 Abrams Ln, Chesterbrook, PA 19087For SaleMLS ID #PACT2132258, Lynne Mayer, BHHS Fox & Roach Wayne-Devon. Bright MLS
- $455,0003 bd3 ba1.7k sqft81 Chadwick Cir, Norristown, PA 19403For SaleMLS ID #PAMC2189608, Kimberly Chadwick, Keller Williams Realty Group. Bright MLS
- $599,9003 bd3 ba2.2k sqft208 Jackdaw Aly #208, Media, PA 19063For SaleMLS ID #PADE2118330, Jerry Strusowski, BHHS Fox & Roach-Kennett Sq. Bright MLS
