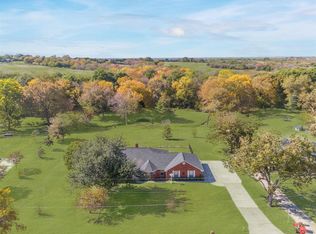
NOW PRICED BELOW APPRAISED VALUE! Country living in a picturesque neighborhood! This ranch-style FARMHOUSE is nestled on 1.1 acres backing to a creek & treeline with beautiful views! The expansive family room boasts soaring vaulted ceilings & abundant natural light thru large picture windows overlooking the serene backyard, further complemented by a floor to ceiling stone fireplace with hearth. The kitchen has custom cabinets, generous counter top space, a center island & b'fast bar, a lazy susan & walk in pantry. The dining area is surrounded by windows & offers plenty of space for a large table or 2! The covered back patio is 40x12.5, expansive enough to hold a porch swing, patio furniture, a grill, etc. This home offers great spaces for family gatherings, parties & entertaining. Well loved & maintained by the ORIGINAL OWNERS. All windows were replaced in 2023. This home was built with piers for a secure foundation. Close proximity to downtown shopping, dining & area schools.
Sold
Price Unknown
1403 Red Oak Cir, Farmersville, TX 75442
3beds
2,132sqft
Farm, Single Family Residence
Built in 1990
1.17 Acres Lot
$442,200 Zestimate®
$--/sqft
$1,869 Estimated rent
Home value
$442,200
$416,000 - $469,000
$1,869/mo
Zestimate® history
Owner options
List your home for rent
$1,869/mo
Rent Zestimate®
Find your next renter with Zillow Rental Manager. Plus, with online applications, you can quickly screen prospective tenants – for free.
$1,869/mo
Rent Zestimate®
Refinance and save
$100/mo
Est. payment
Refinancing to a lower rate could help reduce your monthly payments and save thousands over the life of the loan.
$100/mo
Est. payment
Explore your selling options
Work with a Zillow partner agent
Leverage their expertise and Zillow's premium Showcase listings to get your home seen by more buyers.
Get startedList with your own agent
Get your home in front of millions of buyers by listing it on Zillow.
Learn how to do itSell it yourself
Take full control of how buyers see your home on Zillow by listing For Sale by Owner (FSBO).
List your homeWhat's special
Zillow last checked:
Listing updated:
Listed by:
Cheryl Jones 0594757 972-562-3969,
Ebby Halliday Realtors 972-562-3969
Bought with:
Heather Kostka
EXP REALTY
Source: NTREIS,MLS#: 20519851
Facts & features
Interior
Bedrooms & bathrooms
- Bedrooms: 3
- Bathrooms: 2
- Full bathrooms: 2
Primary bedroom
- Features: En Suite Bathroom
- Level: First
- Dimensions: 13 x 11
Bedroom
- Features: En Suite Bathroom, Walk-In Closet(s)
- Level: First
- Dimensions: 14 x 10
Bedroom
- Features: En Suite Bathroom, Walk-In Closet(s)
- Level: First
- Dimensions: 10 x 10
Primary bathroom
- Features: En Suite Bathroom, Separate Shower
- Level: First
- Dimensions: 5 x 6
Dining room
- Level: First
- Dimensions: 14 x 11
Other
- Features: Built-in Features, En Suite Bathroom, Jetted Tub
- Level: First
- Dimensions: 10 x 5
Kitchen
- Features: Breakfast Bar, Built-in Features, Walk-In Pantry
- Level: First
- Dimensions: 17 x 14
Laundry
- Features: Built-in Features
- Level: First
- Dimensions: 5 x 7
Living room
- Features: Fireplace
- Level: First
- Dimensions: 29 x 17
Heating
- Central, Fireplace(s), Natural Gas
Cooling
- Central Air, Ceiling Fan(s), Electric
Appliances
- Included: Some Gas Appliances, Dishwasher, Gas Cooktop, Disposal, Gas Oven, Gas Water Heater, Microwave, Plumbed For Gas
- Laundry: Washer Hookup, Electric Dryer Hookup, Laundry in Utility Room
Features
- Decorative/Designer Lighting Fixtures, Eat-in Kitchen, High Speed Internet, Kitchen Island, Pantry, Paneling/Wainscoting, Cable TV, Vaulted Ceiling(s), Walk-In Closet(s), Wired for Sound
- Flooring: Carpet, Ceramic Tile, Simulated Wood, Tile
- Windows: Window Coverings
- Has basement: No
- Number of fireplaces: 1
- Fireplace features: Gas Log, Gas Starter, Stone, Ventless
Interior area
- Total interior livable area: 2,132 sqft
Property
Parking
- Total spaces: 2
- Parking features: Door-Single, Garage, Garage Door Opener
- Attached garage spaces: 2
Features
- Levels: One
- Stories: 1
- Patio & porch: Front Porch, Patio, Covered
- Exterior features: Rain Gutters
- Pool features: None
- Waterfront features: Creek
Lot
- Size: 1.17 Acres
- Dimensions: 120 x 384
- Features: Acreage, Back Yard, Lawn, Landscaped, Many Trees, Subdivision, Sprinkler System
Details
- Parcel number: R223400B02101
- Other equipment: Intercom, Irrigation Equipment, Satellite Dish
Construction
Type & style
- Home type: SingleFamily
- Architectural style: Farmhouse,Modern,Detached
- Property subtype: Farm, Single Family Residence
Materials
- Brick
- Foundation: Slab
- Roof: Composition
Condition
- Year built: 1990
Utilities & green energy
- Sewer: Septic Tank
- Water: Public
- Utilities for property: Electricity Connected, Natural Gas Available, Septic Available, Separate Meters, Water Available, Cable Available
Green energy
- Energy efficient items: HVAC, Thermostat
Community & HOA
Community
- Security: Smoke Detector(s)
- Subdivision: Willow Brook Park Estates Add Ph I
HOA
- Has HOA: Yes
- Services included: Maintenance Grounds
- HOA fee: $100 annually
- HOA name: Willow Brook
- HOA phone: 214-326-3915
Location
- Region: Farmersville
Financial & listing details
- Tax assessed value: $429,367
- Annual tax amount: $8,148
- Date on market: 5/9/2024
- Cumulative days on market: 150 days
- Listing terms: Cash,Conventional,FHA,USDA Loan,VA Loan
- Electric utility on property: Yes
Price history
| Date | Event | Price |
|---|---|---|
| 6/24/2024 | Sold | -- |
Source: NTREIS #20519851 Report a problem | ||
| 6/12/2024 | Listed for sale | $450,000$211/sqft |
Source:  Ebby Halliday Realtors #20519851 Report a problem Ebby Halliday Realtors #20519851 Report a problem | ||
| 5/22/2024 | Contingent | $450,000$211/sqft |
Source: NTREIS #20519851 Report a problem | ||
| 4/27/2024 | Price change | $450,000-5.3%$211/sqft |
Source: NTREIS #20519851 Report a problem | ||
| 4/23/2024 | Price change | $475,000-3%$223/sqft |
Source: NTREIS #20519851 Report a problem | ||
| 4/8/2024 | Price change | $489,900-2%$230/sqft |
Source: NTREIS #20519851 Report a problem | ||
| 4/1/2024 | Price change | $499,900-2%$234/sqft |
Source: NTREIS #20519851 Report a problem | ||
| 3/22/2024 | Price change | $509,900-1.9%$239/sqft |
Source: NTREIS #20519851 Report a problem | ||
| 3/2/2024 | Price change | $519,900-1.9%$244/sqft |
Source: NTREIS #20519851 Report a problem | ||
| 2/13/2024 | Price change | $529,900-1.9%$249/sqft |
Source: NTREIS #20519851 Report a problem | ||
| 1/27/2024 | Listed for sale | $540,000$253/sqft |
Source: NTREIS #20519851 Report a problem | ||
Public tax history
| Year | Property taxes | Tax assessment |
|---|---|---|
| 2025 | $7,517 +81.9% | $429,367 +1.8% |
| 2024 | $4,133 +0.6% | $421,832 +10% |
| 2023 | $4,106 -27.1% | $383,484 +10% |
| 2022 | $5,636 +4.2% | $348,622 +10% |
| 2021 | $5,409 +3.5% | $316,929 +8.9% |
| 2020 | $5,224 +0.5% | $290,895 +6.2% |
| 2019 | $5,199 -4.6% | $273,957 +10% |
| 2018 | $5,451 +4.5% | $249,052 +2.6% |
| 2017 | $5,216 | $242,699 +7.2% |
| 2016 | $5,216 +8.1% | $226,449 +3.2% |
| 2015 | $4,826 | $219,414 +5.3% |
| 2014 | $4,826 | $208,447 +14.7% |
| 2013 | -- | $181,741 -8% |
| 2012 | -- | $197,564 +4.6% |
| 2011 | -- | $188,838 -3.2% |
| 2010 | -- | $195,035 -7.5% |
| 2009 | -- | $210,772 -0.9% |
| 2008 | -- | $212,641 +4.8% |
| 2007 | -- | $202,929 -2.3% |
| 2006 | -- | $207,721 +4.5% |
| 2005 | -- | $198,691 +5.4% |
| 2004 | -- | $188,558 -0.1% |
| 2003 | -- | $188,661 +20.6% |
| 2002 | -- | $156,401 +10% |
| 2001 | -- | $142,183 +5.8% |
| 2000 | -- | $134,351 |
Find assessor info on the county website
Neighborhood: 75442
Nearby homes
- $448,9003 bd2 ba2.1k sqft1319 Red Oak Cir, Farmersville, TX 75442Off Market
- $471,7004 bd3 ba2.3k sqft1407 Red Oak Cir, Farmersville, TX 75442Off Market
- $564,200-- bd-- ba2k sqft1315 Red Oak Cir, Farmersville, TX 75442Off Market
- $--3 bd3 ba2.4k sqft1411 Red Oak Cir, Farmersville, TX 75442Sold

- $561,6004 bd3 ba2.8k sqft1406 Red Oak Cir, Farmersville, TX 75442Off Market
- $523,000-- bd2 ba3.2k sqft1320 Red Oak Cir, Farmersville, TX 75442Off Market
- $--5 bd3 ba3.6k sqft1415 Red Oak Cir, Farmersville, TX 75442Sold
- $470,4003 bd2 ba2.3k sqft1305 Red Oak Cir, Farmersville, TX 75442Off Market
Nearby schools
GreatSchools rating
- 6/10Farmersville Intermediate SchoolGrades: 3-6Distance: 0.6 mi
- 7/10Farmersville Junior High SchoolGrades: 7-8Distance: 1.1 mi
- 6/10Farmersville High SchoolGrades: 9-12Distance: 1.2 mi
Schools provided by the listing agent
- Elementary: Tatum
- High: Farmersville
- District: Farmersville ISD
Source: NTREIS. This data may not be complete. We recommend contacting the local school district to confirm school assignments for this home.
Get a cash offer in 3 minutes
Find out how much your home could sell for in as little as 3 minutes with a no-obligation cash offer.
Estimated market value
$442,200
Get a cash offer in 3 minutes
Find out how much your home could sell for in as little as 3 minutes with a no-obligation cash offer.
Estimated market value
$442,200
- Texas
- Collin County
- Farmersville
- 75442
- 1403 Red Oak Cir
Nearby cities
Nearby zip codes
Other Farmersville Topics
