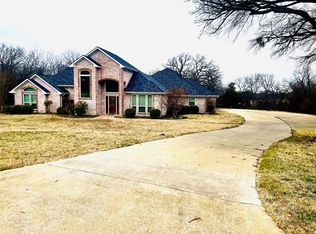
Multiple offers, offer deadline Tues, May 13 at 8pm. Experience resort-style living in this gorgeous single-story home on over 1.6 acres, backing to a peaceful greenbelt with a stunning lagoon-style pool and waterfall.
This beautifully maintained 3-bedroom, 2.1-bath, 2,447 sq ft home offers an open-concept layout filled with natural light. The spacious living room features a cozy gas fireplace, skylight, wall of windows with views of the backyard oasis, and recessed lighting throughout.
The kitchen is a cook’s dream—complete with granite countertops, a breakfast bar, gas range, built-in microwave, and abundant counter space and cabinetry. A large formal dining room provides the perfect space for entertaining.
The expansive primary suite is a serene retreat with a tray ceiling, large windows, and private patio doors. The ensuite bath offers a long dual-sink vanity with a central makeup area, a large walk-in shower with body sprays, and a dedicated linen closet. Two additional generously sized bedrooms and a dedicated office provide plenty of space for family and remote work.
Enjoy year-round comfort and energy efficiency with green features including 12+ inches of attic insulation, energy-efficient appliances, drought-tolerant landscaping, rain-freeze sensors, and more.
Recent updates include a roof, solar shades, water heaters, carpet and a AC unit, offering peace of mind and modern convenience.
The private backyard is a true escape—surrounded by nature, quiet neighbors, and nestled in a beautiful, well-kept neighborhood with easy access to everything.
Sold
Price Unknown
1411 Red Oak Cir, Farmersville, TX 75442
3beds
2,447sqft
Single Family Residence
Built in 2005
1.67 Acres Lot
$527,300 Zestimate®
$--/sqft
$2,554 Estimated rent
Home value
$527,300
$496,000 - $559,000
$2,554/mo
Zestimate® history
Owner options
List your home for rent
$2,554/mo
Rent Zestimate®
Find your next renter with Zillow Rental Manager. Plus, with online applications, you can quickly screen prospective tenants – for free.
$2,554/mo
Rent Zestimate®
Refinance and save
Refinancing to a lower rate could help reduce your monthly payments and save thousands over the life of the loan.
Explore your selling options
Work with a Zillow partner agent
Leverage their expertise and Zillow's premium Showcase listings to get your home seen by more buyers.
Get startedList with your own agent
Get your home in front of millions of buyers by listing it on Zillow.
Learn how to do itSell it yourself
Take full control of how buyers see your home on Zillow by listing For Sale by Owner (FSBO).
List your homeWhat's special
Cozy gas fireplacePrivate patio doorsPrivate backyardRecessed lightingBuilt-in microwaveLarge formal dining roomGranite countertops
Zillow last checked:
Listing updated:
Listed by:
Amy Downs 0449524 972-821-6145,
Livv Real Estate, LLC 972-821-6145,
Jane Gambill 0821299 207-735-5263,
Livv Real Estate, LLC
Bought with:
Elena Sanchez
Coldwell Banker Apex, REALTORS
Source: NTREIS,MLS#: 20930357
Facts & features
Interior
Bedrooms & bathrooms
- Bedrooms: 3
- Bathrooms: 3
- Full bathrooms: 2
- 1/2 bathrooms: 1
Primary bedroom
- Features: Ceiling Fan(s), En Suite Bathroom, Walk-In Closet(s)
- Level: First
- Dimensions: 19 x 16
Bedroom
- Features: Ceiling Fan(s)
- Level: First
- Dimensions: 13 x 11
Bedroom
- Features: Ceiling Fan(s)
- Level: First
- Dimensions: 13 x 11
Primary bathroom
- Features: Built-in Features
- Level: First
- Dimensions: 12 x 10
Breakfast room nook
- Level: First
- Dimensions: 12 x 9
Dining room
- Level: First
- Dimensions: 13 x 10
Other
- Features: Jack and Jill Bath
- Level: First
- Dimensions: 10 x 6
Kitchen
- Features: Breakfast Bar, Built-in Features, Ceiling Fan(s), Pantry, Stone Counters
- Level: First
- Dimensions: 16 x 11
Living room
- Features: Ceiling Fan(s), Fireplace
- Level: First
- Dimensions: 21 x 15
Office
- Level: First
- Dimensions: 14 x 11
Utility room
- Features: Built-in Features, Utility Sink
- Level: First
- Dimensions: 8 x 7
Heating
- Central, Fireplace(s), Heat Pump, Natural Gas
Cooling
- Central Air, Ceiling Fan(s), Multi Units
Appliances
- Included: Built-In Gas Range, Convection Oven, Dishwasher, Gas Cooktop, Disposal, Gas Oven, Gas Range, Microwave
- Laundry: Washer Hookup, Electric Dryer Hookup, Laundry in Utility Room
Features
- Cathedral Ceiling(s), Decorative/Designer Lighting Fixtures, Double Vanity, Eat-in Kitchen, High Speed Internet, Open Floorplan, Pantry, Cable TV, Walk-In Closet(s)
- Flooring: Carpet, Ceramic Tile, Hardwood
- Has basement: No
- Number of fireplaces: 1
- Fireplace features: Gas, Gas Log, Living Room, Ventless
Interior area
- Total interior livable area: 2,447 sqft
Property
Parking
- Total spaces: 2
- Parking features: Additional Parking, Concrete, Driveway, Garage, Garage Door Opener, Lighted
- Attached garage spaces: 2
- Has uncovered spaces: Yes
Features
- Levels: One
- Stories: 1
- Patio & porch: Rear Porch, Covered, Front Porch, Patio
- Exterior features: Private Yard, Rain Gutters, Uncovered Courtyard
- Has private pool: Yes
- Pool features: In Ground, Outdoor Pool, Pool, Private, Waterfall, Water Feature
- Fencing: Back Yard,Fenced,Metal,Partial,Wrought Iron
Lot
- Size: 1.67 Acres
- Features: Acreage, Back Yard, Backs to Greenbelt/Park, Hardwood Trees, Lawn, Native Plants, Many Trees, Sprinkler System
- Residential vegetation: Cleared, Grassed, Partially Wooded
Details
- Parcel number: R223400B02301
Construction
Type & style
- Home type: SingleFamily
- Architectural style: Traditional,Detached
- Property subtype: Single Family Residence
Materials
- Brick
- Roof: Composition
Condition
- Year built: 2005
Utilities & green energy
- Sewer: Aerobic Septic, Public Sewer
- Utilities for property: Electricity Available, Electricity Connected, Sewer Available, Septic Available, Cable Available
Green energy
- Energy efficient items: Appliances, Insulation, Roof, Rain/Freeze Sensors
- Water conservation: Water-Smart Landscaping
Community & HOA
Community
- Features: Trails/Paths, Curbs
- Security: Carbon Monoxide Detector(s), Smoke Detector(s), Security Lights
- Subdivision: Willow Brook Park Estates Add Ph I
HOA
- Has HOA: Yes
- Services included: Association Management, Maintenance Grounds
- HOA name: 0
Location
- Region: Farmersville
Financial & listing details
- Tax assessed value: $551,327
- Annual tax amount: $11,514
- Date on market: 5/8/2025
- Cumulative days on market: 6 days
- Listing terms: Cash,Conventional,FHA,VA Loan
- Exclusions: commercial fridge in the garage is negotiable.
- Electric utility on property: Yes
Price history
| Date | Event | Price |
|---|---|---|
| 6/13/2025 | Sold | -- |
Source: NTREIS #20930357 Report a problem | ||
| 5/26/2025 | Pending sale | $540,000$221/sqft |
Source: NTREIS #20930357 Report a problem | ||
| 5/15/2025 | Contingent | $540,000$221/sqft |
Source: NTREIS #20930357 Report a problem | ||
| 5/8/2025 | Listed for sale | $540,000+45.6%$221/sqft |
Source: NTREIS #20930357 Report a problem | ||
| 1/29/2020 | Sold | -- |
Source: Agent Provided Report a problem | ||
| 1/17/2020 | Pending sale | $371,000$152/sqft |
Source: Coldwell Banker Res. Frisco #14229631 Report a problem | ||
| 11/20/2019 | Listed for sale | $371,000+34.9%$152/sqft |
Source: Coldwell Banker Res. Frisco #14229631 Report a problem | ||
| 10/19/2016 | Listing removed | $1,895-9.5%$1/sqft |
Source: Pathlight Property Management Report a problem | ||
| 1/16/2016 | Listing removed | $2,095$1/sqft |
Source: Pathlight Property Management Report a problem | ||
| 12/22/2015 | Price change | $2,095-4.6%$1/sqft |
Source: ONEprop #13256984 Report a problem | ||
| 11/19/2015 | Price change | $2,195-4.4%$1/sqft |
Source: ONEprop #13256984 Report a problem | ||
| 11/3/2015 | Price change | $2,295-8%$1/sqft |
Source: ONEprop #13256984 Report a problem | ||
| 10/10/2015 | Listed for rent | $2,495$1/sqft |
Source: Pathlight Property Management Report a problem | ||
| 7/15/2014 | Sold | -- |
Source: Agent Provided Report a problem | ||
| 6/26/2014 | Pending sale | $275,000$112/sqft |
Source: Keller Williams - Allen #12152662 Report a problem | ||
| 6/3/2014 | Listed for sale | $275,000$112/sqft |
Source: Keller Williams Realty Allen #12152662 Report a problem | ||
Public tax history
| Year | Property taxes | Tax assessment |
|---|---|---|
| 2025 | $4,498 -55.6% | $551,327 +2.8% |
| 2024 | $10,133 -25.2% | $536,329 -15.9% |
| 2023 | $13,552 +17.1% | $637,848 +23.2% |
| 2022 | $11,572 +24.1% | $517,814 +28.5% |
| 2021 | $9,327 +18.7% | $402,952 +8.1% |
| 2020 | $7,860 -2.5% | $372,701 +2.4% |
| 2019 | $8,065 +3.5% | $364,000 +8.9% |
| 2018 | $7,793 +5.3% | $334,175 +6.8% |
| 2017 | $7,402 | $313,000 +4.3% |
| 2016 | $7,402 +34% | $300,000 +9.9% |
| 2015 | $5,524 | $273,069 +4.9% |
| 2014 | $5,524 | $260,401 +25.8% |
| 2013 | -- | $207,000 -10.5% |
| 2012 | -- | $231,256 +3.4% |
| 2011 | -- | $223,621 -3.4% |
| 2010 | -- | $231,468 -3.2% |
| 2009 | -- | $239,099 -1% |
| 2008 | -- | $241,596 +7.9% |
| 2007 | -- | $223,820 +3.9% |
| 2006 | -- | $215,320 +638.1% |
| 2005 | -- | $29,173 |
| 2004 | -- | $29,173 |
| 2003 | -- | $29,173 |
| 2002 | -- | $29,173 +1.5% |
| 2001 | -- | $28,756 +15% |
| 2000 | -- | $25,005 |
Find assessor info on the county website
Neighborhood: 75442
Nearby homes
- $--5 bd3 ba3.6k sqft1415 Red Oak Cir, Farmersville, TX 75442Sold
- $471,7004 bd3 ba2.3k sqft1407 Red Oak Cir, Farmersville, TX 75442Off Market
- $--3 bd2 ba2.1k sqft1403 Red Oak Cir, Farmersville, TX 75442Sold

- $786,6001.17 Acres1421 Red Oak Cir, Farmersville, TX 75442Off Market
- $561,6004 bd3 ba2.8k sqft1406 Red Oak Cir, Farmersville, TX 75442Off Market
- $448,9003 bd2 ba2.1k sqft1319 Red Oak Cir, Farmersville, TX 75442Off Market
- $622,000-- bd-- ba2.8k sqft1427 Red Oak Cir, Farmersville, TX 75442Off Market
- $475,6004 bd3 ba2.3k sqft1418 Red Oak Cir, Farmersville, TX 75442Off Market
Nearby schools
GreatSchools rating
- 6/10Farmersville Intermediate SchoolGrades: 3-6Distance: 0.7 mi
- 7/10Farmersville Junior High SchoolGrades: 7-8Distance: 1.2 mi
- 6/10Farmersville High SchoolGrades: 9-12Distance: 1.3 mi
Schools provided by the listing agent
- Elementary: Tatum
- High: Farmersville
- District: Farmersville ISD
Source: NTREIS. This data may not be complete. We recommend contacting the local school district to confirm school assignments for this home.
Get a cash offer in 3 minutes
Find out how much your home could sell for in as little as 3 minutes with a no-obligation cash offer.
Estimated market value
$527,300
Get a cash offer in 3 minutes
Find out how much your home could sell for in as little as 3 minutes with a no-obligation cash offer.
Estimated market value
$527,300
- Texas
- Collin County
- Farmersville
- 75442
- 1411 Red Oak Cir
Nearby cities
Nearby zip codes
Other Farmersville Topics
