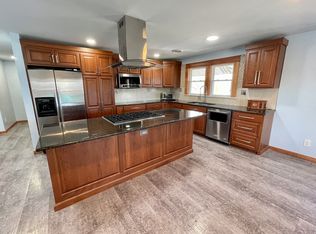
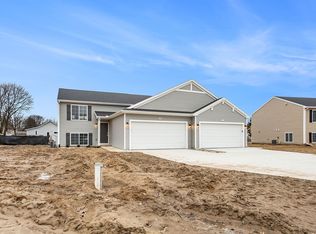
Modern Charm Meets Historic Character 3 Bed | 2 Bath | Gourmet Kitchen | Fully Renovated
Welcome to 1403 South Main Street Condominium a completely renovated upper-level gem in the heart of Elkhart. This stunning 3-bedroom, 2-bathroom condo offers luxury, comfort, and style in every corner. Whether you're a growing family or a professional looking for refined living, this home checks every box.
Key Features:
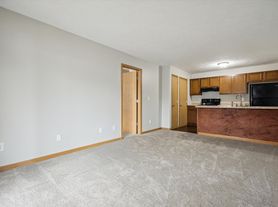
Gourmet Chef's Kitchen Featuring a spacious kitchen island, custom cabinetry, double sink vanity, high-end stainless appliances including a dishwasher, stove/oven, refrigerator, and built-in microwave. Ample pantry and storage space designed for culinary enthusiasts.
Fully Renovated Interior Every detail has been upgraded: all-new HVAC, plumbing, electrical, lighting, walls, and flooring.
Stylish Flooring A mix of sleek tile and durable vinyl floors throughout the home.
Spa-Like Bathrooms Two beautifully tiled bathrooms with modern fixtures and double vanities.
Private Master Suite Spacious with ample closet space and natural light.
Functional Amenities In-unit washer & dryer, linen closet, ceiling fans, high speed internet available, and climate control throughout.
Private Outdoor Space Relax on your private patio or enjoy the shared fenced courtyard.
Garage Parking Dedicated secure parking with additional driveway space. *Additional
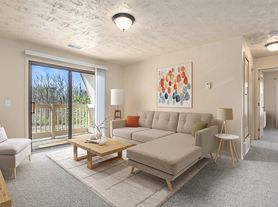
Extras Handrails, window coverings, and plenty of natural light in every room.
Location: Nestled in a quiet neighborhood on South Main Street, close to local parks, shopping, and downtown Elkhart. Quick access to major roads for easy commuting.
This isn't just a home it's a turnkey lifestyle upgrade.
Townhouse for rent
Street View
$2,600/moFees may apply
1403 S Main St, # 1403, Elkhart, IN 46516
3beds
1,750sqft
Price may not include required fees and charges. Learn more|
Townhouse
Available Sun Nov 1 2026
Cats, dogs OK
None laundry
What's special
Garage parkingModern fixturesStylish flooringPrivate master suiteSpacious kitchen islandDouble vanitiesDedicated secure parking
- 6 days |
- -- |
- -- |
Zillow last checked:
Listing updated:
Travel times

Let’s turn your rent into credit progress
Build credit history with every on-time payment and get credit for the payment you’re already making.
Facts & features
Interior
Bedrooms & bathrooms
- Bedrooms: 3
- Bathrooms: 2
- Full bathrooms: 2
Appliances
- Laundry: Contact manager
Interior area
- Total interior livable area: 1,750 sqft
Property
Parking
- Details: Contact manager
Features
- Patio & porch: Contact manager
- Exterior features: Contact manager
Details
- Additional structures: Contact manager
- Other equipment: Contact manager
Construction
Type & style
- Home type: Townhouse
- Property subtype: Townhouse
Building
Management
- Pets allowed: Yes
Community & HOA
Community
- Features: Contact manager
HOA
- Amenities included: Contact manager
Location
- Region: Elkhart
Financial & listing details
- Lease term: Contact For Details

Nearby apartments for rent
Price history
| Date | Event | Price |
|---|---|---|
| 8/14/2026 | Listed for rent | $2,600$1/sqft |
Source: Zillow Rentals Report a problem | ||
Neighborhood: Indiana
Nearby schools
GreatSchools rating
- 3/10Beck Elementary SchoolGrades: PK-6Distance: 0.2 mi
- 5/10Pierre Moran Middle SchoolGrades: 7-8Distance: 0.6 mi
- 3/10Elkhart High SchoolGrades: 9-12Distance: 3.1 mi