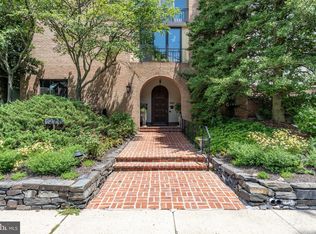
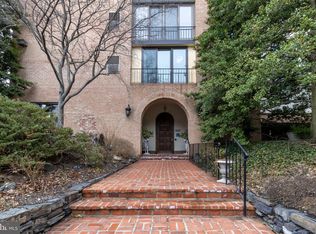
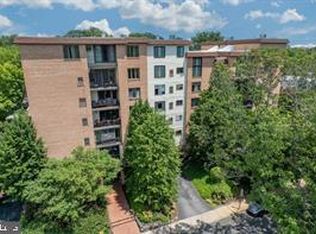
Welcome to 1403 Shallcross Avenue, Unit 202 in popular Hamilton Housean inviting urban retreat nestled in the heart of Trolley Square in Wilmington! This charming 1-bedroom, 1-bathroom home offers 1,125 square feet of thoughtfully designed living space, perfect for anyone seeking both comfort and convenience. As you enter, youll immediately appreciate the spacious, open layout with a breakfast bar that's perfect for morning coffee or entertaining guests. The kitchen is equipped with ample counter space and stainless steel appliances that make meal prep a breeze. The roomy living area flows seamlessly to your very own private covered balcony with option to be enclosed or screened - ideal for unwinding after a long day or soaking in some fresh air. Hamilton House provides convenient amenities like an elevator, common storage, laundry facilities on same floor, and a guest suite than can be rented for short term visitors. Parking is a stress-free experience here, as this home includes an assigned parking space within the buildings secured lot. Rest easy knowing that security features, are in place to give you peace of mind. Easy walk to the shops and dining in Trolley Square or opt for outdoor recreation and relaxation in nearby Brandywine Park along the banks of the Brandywine River. Dont miss the chance to make this wonderfully situated, amenity-packed gem yours. Schedule your tour today and see what makes this home so special!
Sold for $170,000
$170,000
1403 Shallcross Ave #202-A12, Wilmington, DE 19806
1beds
1,125sqft
Condominium
Built in 1973
-- sqft lot
$173,200 Zestimate®
$151/sqft
$2,130 Estimated rent
Home value
$173,200
$156,000 - $192,000
$2,130/mo
Zestimate® history
Owner options
List your home for rent
$2,130/mo
Rent Zestimate®
Find your next renter with Zillow Rental Manager. Plus, with online applications, you can quickly screen prospective tenants – for free.
$2,130/mo
Rent Zestimate®
Refinance and save
$1,044/mo
Est. payment
Refinancing to a lower rate could help reduce your monthly payments and save thousands over the life of the loan.
$1,044/mo
Est. payment
Explore your selling options
Work with a Zillow partner agent
Leverage their expertise and Zillow's premium Showcase listings to get your home seen by more buyers.
Get startedList with your own agent
Get your home in front of millions of buyers by listing it on Zillow.
Learn how to do itSell it yourself
Take full control of how buyers see your home on Zillow by listing For Sale by Owner (FSBO).
List your homeWhat's special
Private covered balconyStainless steel appliancesBreakfast barSpacious open layout
Zillow last checked:
Listing updated:
Listed by:
Stephen Mottola 302-351-2600,
Compass,
Listing Team: The Mottola Group, Co-Listing Team: The Mottola Group,Co-Listing Agent: Kristine Mottola 302-740-5846,
Compass
Bought with:
Peter E. Dietz
House of Real Estate
Source: Bright MLS,MLS#: DENC2096864
Facts & features
Interior
Bedrooms & bathrooms
- Bedrooms: 1
- Bathrooms: 1
- Full bathrooms: 1
- Main level bathrooms: 1
- Main level bedrooms: 1
Rooms
- Room types: Living Room, Dining Room, Kitchen, Foyer, Bedroom 1
Bedroom 1
- Features: Attached Bathroom
- Level: Main
- Area: 289 Square Feet
- Dimensions: 17 X 17
Dining room
- Level: Main
- Area: 112 Square Feet
- Dimensions: 7 X 16
Foyer
- Level: Main
- Area: 45 Square Feet
- Dimensions: 5 X 9
Kitchen
- Features: Breakfast Bar, Kitchen - Electric Cooking
- Level: Main
- Area: 88 Square Feet
- Dimensions: 8 X 11
Living room
- Level: Main
- Area: 192 Square Feet
- Dimensions: 12 X 16
Screened porch
- Level: Main
- Area: 60 Square Feet
- Dimensions: 4 X 15
Heating
- Forced Air, Electric
Cooling
- Central Air, Electric
Appliances
- Included: Oven/Range - Electric, Refrigerator, Stainless Steel Appliance(s), Dishwasher, Electric Water Heater
- Laundry: Common Area
Features
- Flooring: Wood, Vinyl
- Has basement: No
- Has fireplace: No
Interior area
- Total structure area: 1,125
- Total interior livable area: 1,125 sqft
- Finished area above ground: 1,125
- Finished area below ground: 0
Property
Parking
- Total spaces: 1
- Parking features: Assigned, Private, Parking Lot
- Details: Assigned Parking
Accessibility
- Accessibility features: None
Features
- Levels: One
- Stories: 1
- Patio & porch: Enclosed, Screened, Screened Porch
- Exterior features: Balcony
- Pool features: None
Details
- Additional structures: Above Grade, Below Grade
- Parcel number: 26020.20145.C.0A12
- Zoning: 26R-3
- Special conditions: Standard
Construction
Type & style
- Home type: Condo
- Architectural style: Traditional
- Property subtype: Condominium
- Attached to another structure: Yes
Materials
- Brick
Condition
- New construction: No
- Year built: 1973
Utilities & green energy
- Sewer: Public Sewer
- Water: Public
Community & HOA
Community
- Security: Desk in Lobby, Main Entrance Lock, Security Gate
- Condo and coop fee: $698 monthly
- Subdivision: Trolley Square
HOA
- Has HOA: No
- Amenities included: Other
- Services included: Common Area Maintenance, Maintenance Structure, Snow Removal, Trash, Water, Management, Security
Location
- Region: Wilmington
Financial & listing details
- Price per square foot: $151/sqft
- Tax assessed value: $229,200
- Annual tax amount: $3,123
- Date on market: 2/9/2026
- Listing agreement: Exclusive Right To Sell
- Ownership: Condominium
Price history
| Date | Event | Price |
|---|---|---|
| 3/24/2026 | Sold | $170,000$151/sqft |
Source:  Bright MLS #DENC2096864 Report a problem Bright MLS #DENC2096864 Report a problem | ||
| 2/14/2026 | Contingent | $170,000$151/sqft |
Source: Bright MLS #DENC2096864 Report a problem | ||
| 2/9/2026 | Listed for sale | $170,000$151/sqft |
Source: Bright MLS #DENC2096864 Report a problem | ||
Public tax history
Tax history is unavailable.
Neighborhood: Trolley Square
Nearby homes
- $275,0002 bd2 ba1.1k sqft1403 Shallcross Ave #A22, Wilmington, DE 19806Sold
- $230,0002 bd2 ba1.1k sqft1403 Shallcross Ave #A24, Wilmington, DE 19806Sold
- $280,8522 bd2 ba1.1k sqft1403 Shallcross Ave APT 502, Wilmington, DE 19806Sold

- $275,0002 bd2 ba1.1k sqft1403 Shallcross Ave APT 203, Wilmington, DE 19806Sold
- $377,0002 bd2 ba2k sqft1403 Shallcross Ave APT 503, Wilmington, DE 19806Sold
- $274,9002 bd2 ba1k sqft1403 Shallcross Ave APT 208, Wilmington, DE 19806Sold
- $427,5002 bd3 ba-- sqft1403 Shallcross Ave APT 510, Wilmington, DE 19806Sold
- $289,9002 bd2 ba1.3k sqft1403 Shallcross Ave APT 308, Wilmington, DE 19806Sold
Nearby schools
GreatSchools rating
- 2/10Highlands Elementary SchoolGrades: K-5Distance: 0.5 mi
- 1/10duPont (Alexis I.) Middle SchoolGrades: 6-8Distance: 1.5 mi
- 4/10duPont (Alexis I.) High SchoolGrades: 9-12Distance: 2.7 mi
Schools provided by the listing agent
- District: Red Clay Consolidated
Source: Bright MLS. This data may not be complete. We recommend contacting the local school district to confirm school assignments for this home.
Get a cash offer in 3 minutes
Find out how much your home could sell for in as little as 3 minutes with a no-obligation cash offer.
Estimated market value
$173,200
Get a cash offer in 3 minutes
Find out how much your home could sell for in as little as 3 minutes with a no-obligation cash offer.
Estimated market value
$173,200
- Delaware
- New Castle County
- Wilmington
- 19806
- Trolley Square
- 1403 Shallcross Ave Unit 202-A12
