Skip main navigation
Sold for $427,500
  • $427,500

    1403 Shallcross Ave APT 510, Wilmington, DE 19806

    2beds
    --sqft
    Condominium
    Built in 1973
    -- sqft lot
    $428,900 Zestimate®
    $--/sqft
    $2,585 Estimated rent

    Home value

    $428,900

    $390,000 - $468,000

    $2,585/mo

    Zestimate® history
    Loading
    Loading...

    Owner options

    List your home for rent

    $2,585/mo

    Rent Zestimate®

    Find your next renter with Zillow Rental Manager. Plus, with online applications, you can quickly screen prospective tenants – for free.

    Learn more

    $2,585/mo

    Rent Zestimate®

    Refinance and save

    $2,050/mo

    Est. payment

    Refinancing to a lower rate could help reduce your monthly payments and save thousands over the life of the loan.

    See today's rates

    $2,050/mo

    Est. payment

    Explore your selling options

    Work with a Zillow partner agent

    Leverage their expertise and Zillow's premium Showcase listings to get your home seen by more buyers.

    Get started

    List with your own agent

    Get your home in front of millions of buyers by listing it on Zillow.

    Learn how to do it

    Sell it yourself

    Take full control of how buyers see your home on Zillow by listing For Sale by Owner (FSBO).

    List your home

    What's special

    Two remodeled bathsNew bosch dishwasherElegant european style lobbyMarble foyerSoaring ceilingsWood burning fireplaceWall to wall closets
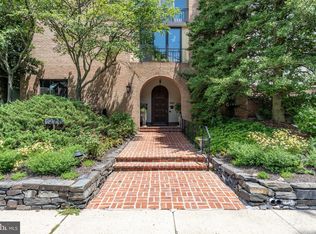
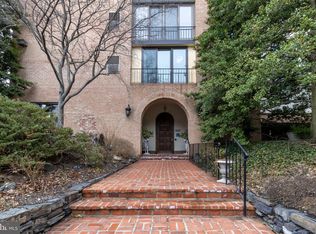
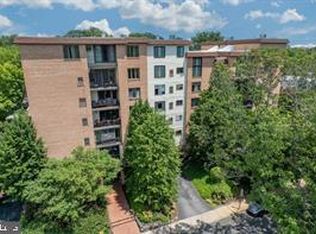
    Classy two-story, 2 bedroom, 2.5 bath Penthouse condo in the heart of desirable Trolley Square near Brandywine Park. Richard Chalfonte designed charming Hamilton House to provide secure and low maintenance living for people wanting to return to vibrant city living. This boutique style building on tree lined Shallcross Avenue features an elegant European style lobby. Pass by a security front desk and then access one of two elevators to one of the five condo floors. The marble foyer welcomes you as you enter your new home, this flooring continues into the hallway with wall to wall closets to a powder room with a large wood medicine cabinet, linen closet and a granite sink. The magnificent living room boasts soaring ceilings, new floor to ceiling window and a slider leading to a large balcony (17 x 4.6) with dynamic views of the city overlooking Broom Street. The living room has a wood burning fireplace, arched built-in wood cabinetry that can be used as bookcases and built-ins that can be used for additional books and your special photographs. The formal dining area is connected to the living area with a custom chandelier. The magnificent gourmet kitchen with granite counter tops, tile backsplash, double sink, newer double oven, Amana refrigerator with ice maker, new Bosch dishwasher, granite desk area and island with new electric GE Cafe cook top with an abundance of cabinets. New energy efficient Bosch HVAC system. The eat-in kitchen also features a large pantry closet (6x5). Newer Engineered hardwood floors adorn the 1st and 2nd levels and the stairs to the 2nd floor are oak hardwood. On the 2nd level you will find two large bedrooms and two remodeled baths. The master bedroom features a new window, crown molding and a huge walk-in closet with shelves. Miele washer in closet on 2nd floor as well as laundry facilities on each floor . The second bedroom also has a new window and plenty of closet space. A skylight, medicine cabinet and tiled bathtub enhance the second bathroom. There are TWO covered parking places assigned to this particular condo plus a storage unit. Gorgeous patio garden area also on the grounds. Hamilton House is a pet friendly building, close to I-95, grocery store in Trolley, Brandywine Park and the River and many fabulous restaurants. The $698 monthly condo fee covers the security of a front desk, security cameras, exterior building maintenance, insurance, lawn maintenance, parking, sewer, water, trash, snow removal, two elevators and common area maintenance. This property is carefree living at its best! HOA-maintained guest room that can be rented for $25 a night for your out-of-town guests.

    Zillow last checked:

    Listing updated:

    Listed by:

    Jeff Derp 302-562-0942,

    Long & Foster Real Estate, Inc.

    Bought with:

    Ann Clark, rs-0018831

    Long & Foster Real Estate, Inc.

    Source: Bright MLS,MLS#: DENC2105260MLS Logo

    Facts & features

    Interior

    Bedrooms & bathrooms
    • Bedrooms: 2
    • Bathrooms: 3
    • Full bathrooms: 2
    • 1/2 bathrooms: 1
    • Main level bathrooms: 1
    Rooms
    • Room types: Living Room, Dining Room, Primary Bedroom, Bedroom 2, Kitchen, Bathroom 3
    Primary bedroom
    • Level: Upper
    • Area: 228 Square Feet
    • Dimensions: 12 X 19
    Bedroom 2
    • Level: Upper
    • Area: 132 Square Feet
    • Dimensions: 11 X 12
    Bathroom 3
    • Level: Main
    • Area: 40 Square Feet
    • Dimensions: 5 X 8
    Dining room
    • Level: Main
    • Area: 156 Square Feet
    • Dimensions: 12 X 13
    Kitchen
    • Level: Main
    • Area: 322 Square Feet
    • Dimensions: 14 X 23
    Living room
    • Level: Main
    • Area: 286 Square Feet
    • Dimensions: 13 X 22
    Heating
    • Forced Air, Electric
    Cooling
    • Central Air, Electric
    Appliances
    • Included: Microwave, Cooktop, Dishwasher, Double Oven, Refrigerator, Stainless Steel Appliance(s), Washer, Dryer, Water Heater, Electric Water Heater
    • Laundry: Upper Level, In Unit
    Features
    • Breakfast Area, Built-in Features, Combination Dining/Living, Exposed Beams, Kitchen - Gourmet, Pantry, Dry Wall
    • Flooring: Engineered Wood, Hardwood, Tile/Brick, Marble, Wood
    • Windows: Storm Window(s), Screens, Skylight(s), Window Treatments
    • Has basement: No
    • Number of fireplaces: 1
    • Fireplace features: Wood Burning
    Interior area
    • Total structure area: 0
    • Finished area above ground: 0
    • Finished area below ground: 0

    Property

    Parking
    • Total spaces: 2
    • Parking features: Covered, Attached
    • Attached garage spaces: 2
    Accessibility
    • Accessibility features: Accessible Elevator Installed
    Features
    • Levels: Two
    • Stories: 2
    • Pool features: None
    Details
    • Additional structures: Above Grade, Below Grade
    • Parcel number: 26020.20145.C.00G1
    • Zoning: 26R-3
    • Special conditions: Standard

    Construction

    Type & style
    • Home type: Condo
    • Architectural style: Traditional
    • Property subtype: Condominium
    • Attached to another structure: Yes
    Materials
    • Brick, Stucco
    • Roof: Asphalt,Shingle
    Condition
    • New construction: No
    • Year built: 1973

    Utilities & green energy

    • Electric: Circuit Breakers
    • Sewer: Public Sewer
    • Water: Public

    Community & HOA

    Community
    • Condo and coop fee: $698 monthly
    • Subdivision: Trolley Square
    HOA
    • Has HOA: No
    • Amenities included: Elevator(s), Storage
    • Services included: Alarm System, Maintenance Structure, Insurance, Lawn Care Front, Lawn Care Rear, Lawn Care Side, Maintenance Grounds, Parking Fee, Sewer, Water, Trash, Snow Removal, Common Area Maintenance
    Location
    • Region: Wilmington

    Financial & listing details

    • Tax assessed value: $303,900
    • Annual tax amount: $5,375
    • Date on market: 6/18/2026
    • Listing agreement: Exclusive Right To Sell
    • Listing terms: Cash,Conventional
    • Inclusions: Washer
    • Ownership: Fee Simple

    Price history

    DateEventPrice
    7/29/2026Sold$427,500+0.6%
    Source: Bright MLS #DENC2105260 Report a problem
    6/19/2026Contingent$424,900
    Source: Bright MLS #DENC2105260 Report a problem
    6/18/2026Listed for sale$424,900+30.7%
    Source: Bright MLS #DENC2105260 Report a problem
    11/17/2021Sold$325,000-3%
    Source: Bright MLS #DENC2006944 Report a problem
    9/27/2021Pending sale$335,000
    Source: RE/MAX International #DENC2006944 Report a problem
    9/23/2021Contingent$335,000
    Source: Bright MLS #DENC2006944 Report a problem
    9/20/2021Price change$335,000-4%
    Source: Bright MLS #DENC2006944 Report a problem
    9/11/2021Price change$349,000-0.3%
    Source: Bright MLS #DENC2006944 Report a problem
    8/18/2021Listed for sale$349,900+7.7%
    Source: Bright MLS #DENC2004886 Report a problem
    2/4/2020Listing removed$325,000
    Source: RE/MAX Associates #DENC491020 Report a problem
    11/18/2019Listed for sale$325,000
    Source: RE/MAX Associates-Wilmington #DENC491020 Report a problem

    Public tax history

    Tax history is unavailable.

    Neighborhood: Trolley Square

    Nearby schools

    GreatSchools rating
    Schools provided by the listing agent
    • District: Red Clay Consolidated

    Source: Bright MLS. This data may not be complete. We recommend contacting the local school district to confirm school assignments for this home.

    Get a cash offer in 3 minutes
    Find out how much your home could sell for in as little as 3 minutes with a no-obligation cash offer.
    Estimated market value
    $428,900
    Get a cash offer in 3 minutes
    Find out how much your home could sell for in as little as 3 minutes with a no-obligation cash offer.
    Estimated market value
    $428,900